2901 Emrick Blvd,
Bethlehem, PA 18020.

Trusted by 250+ families

Top 1% in Greater Philadelphia

2245 Jeannette Lane, Forks Twp, PA, 18040

Save
Ask
Tour
Hide
Share
$374,900
4 Days On Site

2245 Jeannette Lane
Forks Twp, PA 18040

For Sale|Townhouse|Active
3
Beds
3
Total Baths
2
Full Baths
1
Partial Bath
1,677
SqFt
$224
/SqFt
2006
Built
Subdivision:
Penns Ridge
County:
Northampton
Listing courtesy of Lori J. Campbell of BHGRE Valley Partners-Bethlehm
2245 Jeannette Lane2245 Jeannette Lane2245 Jeannette Lane2245 Jeannette Lane
Save
Ask
Tour
Hide
Share

Mortgage Calculator

Monthly Payment (Est.)

Enter an interest rate to see your estimated monthly payment.
Calculator powered by Showcase IDX, a Constellation1 Company. Copyright ©2026 Information is deemed reliable but not guaranteed.

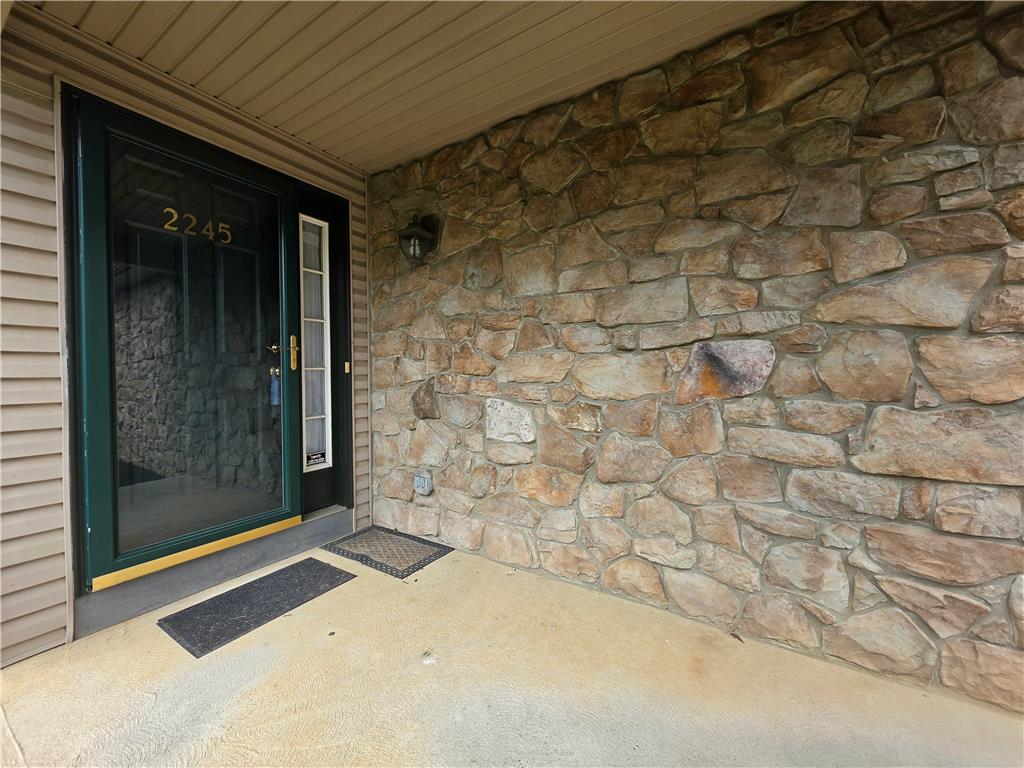
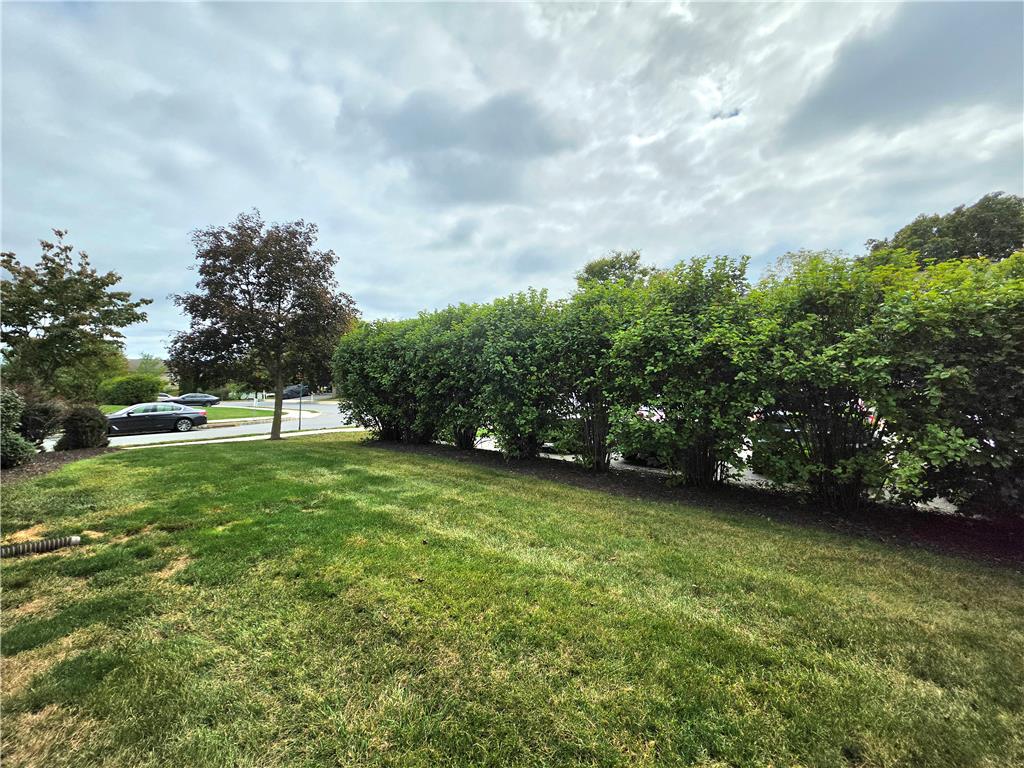
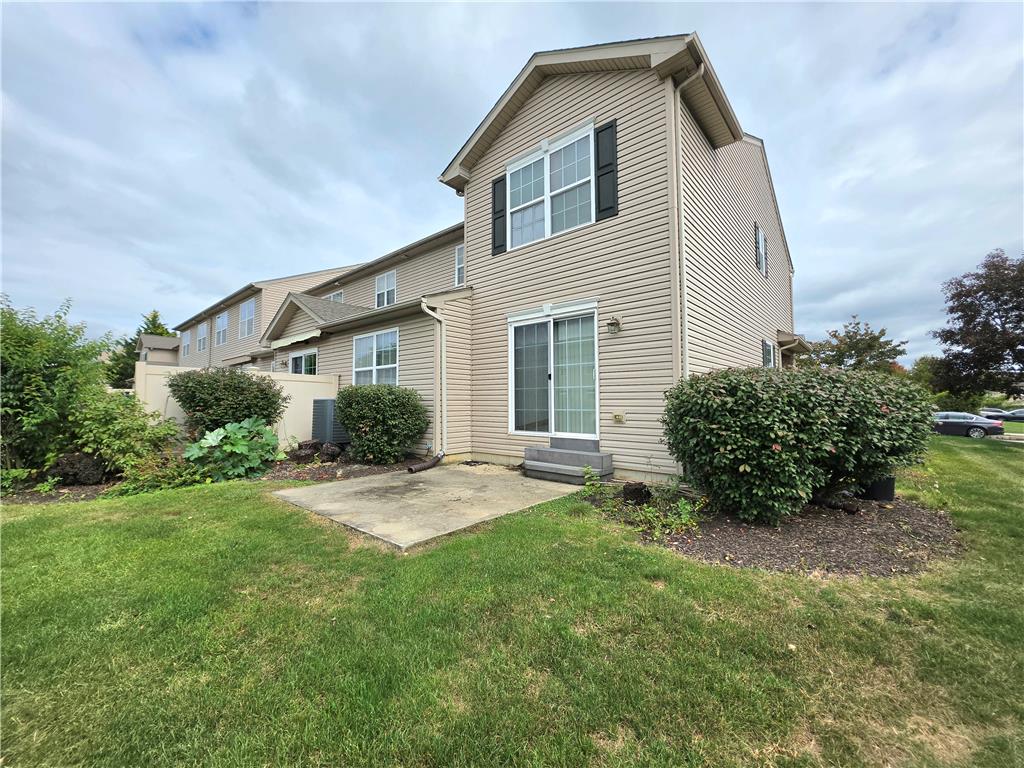
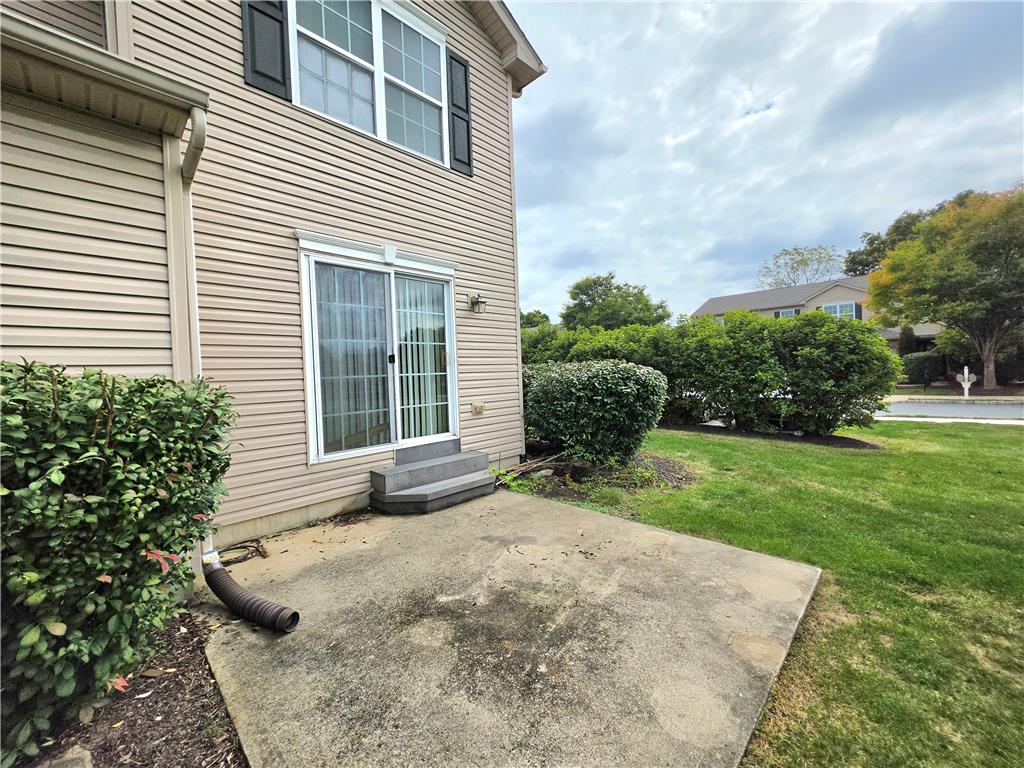
Welcome to easy living in Penn’s Ridge! This spacious two-story end-unit condo offers a traditional floor plan, generous room sizes, and a convenient location with quick occupancy available. Hardwood floors welcome you in the foyer which opens into the expansive living room, featuring a slider that opens to a concrete patio—perfect for relaxing or entertaining. The spacious, open kitchen offers a center island, tile flooring, recessed lighting, and a dining area, along with an electric range, refrigerator, dishwasher, disposal, and microwave. A convenient powder room completes the main level. Upstairs, the spacious primary suite features a charming columned sitting area, a sizable walk-in closet, and a private bath complete with a soaking tub, double sinks, and walk-in shower. Two additional bedrooms, a full bath, and a conveniently located laundry area with washer and dryer included complete the second floor. The full basement provides a blank canvas ready to accommodate your future ideas—whether you envision additional living space, a home gym, recreation area, or simply abundant storage. A two-car garage with opener offers additional convenience, and the garage door was replaced in 2020. New central air was installed in 2018, and the roof was replaced in 2024. The association fee covers lawn care, snow removal, exterior maintenance, and roof replacement, making for truly low-maintenance living. An overflow parking area is conveniently located just to the left of the home. Neutral color scheme and move-in ready! Enjoy the space, convenience, and carefree lifestyle Penn’s Ridge has to offer!

Save
Ask
Tour
Hide
Share
Listing Snapshot
Price 
$374,900
Days On Site 
4 Days
Bedrooms 
3
Inside Area (SqFt) 
1,677 sqft
Total Baths 
3
Full Baths 
2
Partial Baths 
1
Lot Size 
N/A
Year Built 
2006
MLS® Number 
785453
Status 
Active
Property Tax 
$6,603.3
HOA/Condo/Coop Fees 
$325 monthly
Sq Ft Source 
Assessor
Friends & Family
Recent Activity
5 days agoListing first seen on site
5 days agoListing updated with changes from the MLS®
General Features
Garage 
Yes
Garage Spaces 
2
Number Of Stories 
2
Parking 
GarageOff StreetOn StreetGarage Door Opener
Property Sub Type 
Townhouse
Security 
Smoke Detector(s)
Sewer 
Public Sewer
SqFt Above 
1677
Style 
Colonial
Utilities 
Cable Available
Water Source 
Public
Zoning 
R12 - Medium Density Resi
Interior Features
Appliances 
DishwasherElectric OvenElectric Water HeaterDisposalMicrowaveRefrigeratorWasher
Basement 
FullConcrete
Cooling 
Central AirCeiling Fan(s)
Electric 
Circuit Breakers200+ Amp Service
Flooring 
CarpetHardwoodTile
Heating 
ElectricHeat Pump
Interior 
Entrance FoyerEat-in KitchenKitchen IslandWalk-In Closet(s)
Laundry Features 
Electric Dryer HookupUpper Level
Bedroom 
Dimensions - 12.00 x 10.00Level - Second
BreakfastRoomNook 
Dimensions - 11.00 x 10.00Level - First
Foyer 
Dimensions - 9.00 x 5.00Level - First
FullBath 
Dimensions - 9.00 x 6.00Level - Second
HalfBath 
Dimensions - 6.00 x 3.00Level - First
Kitchen 
Dimensions - 13.00 x 11.00Level - First
Laundry 
Dimensions - 6.00 x 5.00Level - Second
Living Room 
Dimensions - 17.00 x 13.00Level - First
PrimaryBathroom 
Dimensions - 9.00 x 9.00Level - Second
PrimaryBedroom 
Dimensions - 19.00 x 15.00Level - Second
Save
Ask
Tour
Hide
Share
Exterior Features
Construction Details 
Stone VeneerVinyl Siding
Lot Features 
Corner Lot
Patio And Porch 
Patio
Roof 
AsphaltFiberglass
Community Features
Association Fee 
$325.0
MLS Area 
Forks
School District 
Easton
Schools
School District
Easton
Elementary School
Unknown
Middle School
Unknown
High School
Unknown
Listing courtesy of Lori J. Campbell of BHGRE Valley Partners-Bethlehm


Listing information is provided by Participants of the Greater Lehigh Valley REALTORS® MLS. IDX information is provided exclusively for personal, non-commercial use, and may not be used for any purpose other than to identify prospective properties consumers may be interested in purchasing. Information is deemed reliable but not guaranteed. Copyright 2026, Greater Lehigh Valley REALTORS® MLS.
Data last updated at: 2026-10-05 01:46 PM UTC

Neighborhood & Commute
Source: Walkscore
Disclosure: Community information and market data powered by Constellation Data Labs. Information is deemed reliable but not guaranteed.
Save
Ask
Tour
Hide
Share
t
COUNTY

Request Your Report

Complete the form and choose the report(s) you’d like — we’ll send them to your inbox.
Report(s) Requested
No spam. Unsubscribe anytime.
t

Get Our District Ranking Report

We've compiled and tracked this data over time to help our clients make better decisions when choosing where to live.
No spam. Unsubscribe anytime.