2901 Emrick Blvd,
Bethlehem, PA 18020.

Trusted by 250+ families

Top 1% in Greater Philadelphia

820 Ferry Street, Easton, PA, 18042

Save
Ask
Tour
Hide
Share
$340,000
2 Days On Site

820 Ferry Street
Easton, PA 18042

For Sale|Single Family Residence|Active
6
Beds
2
Total Baths
2
Full Baths
3,144
SqFt
$108
/SqFt
1900
Built
Subdivision:
Not in Development
County:
Northampton
Listing courtesy of Michele L. Roy of Weichert Realtors
820 Ferry Street820 Ferry Street820 Ferry Street820 Ferry Street
Save
Ask
Tour
Hide
Share

Mortgage Calculator

Monthly Payment (Est.)

Enter an interest rate to see your estimated monthly payment.
Calculator powered by Showcase IDX, a Constellation1 Company. Copyright ©2026 Information is deemed reliable but not guaranteed.

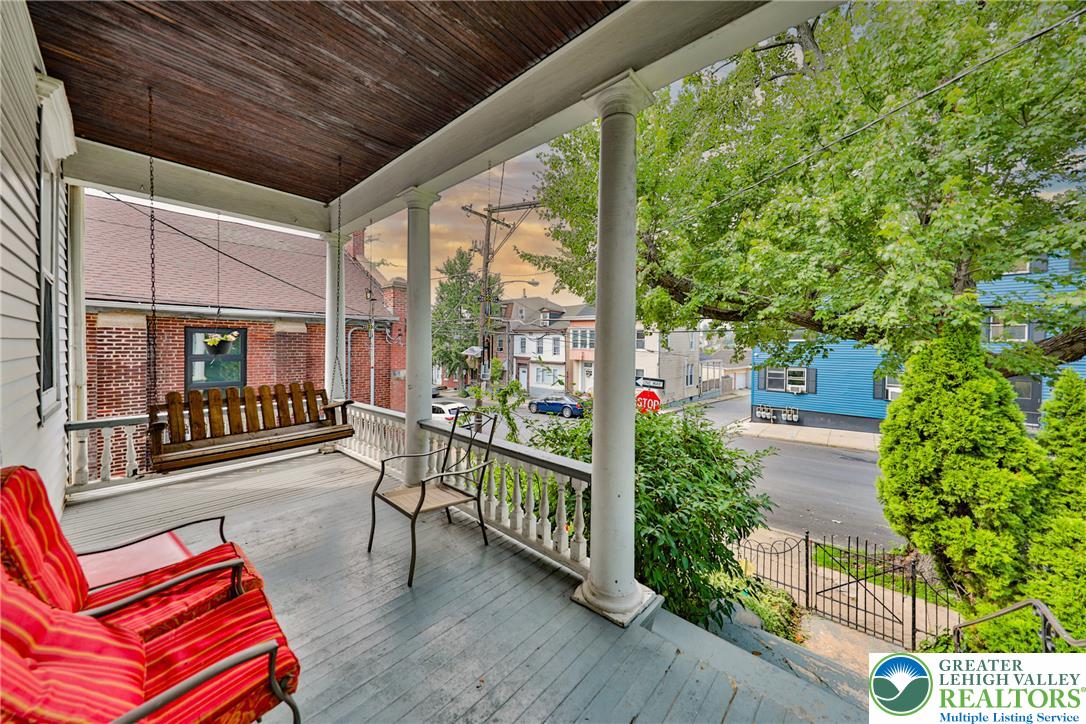
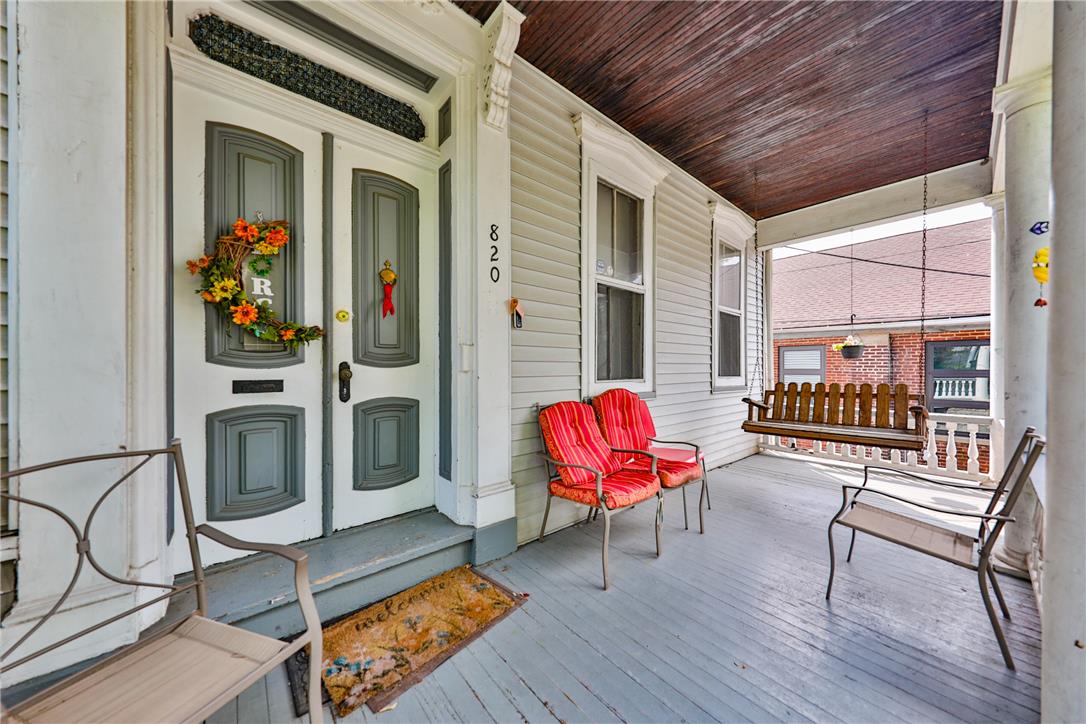
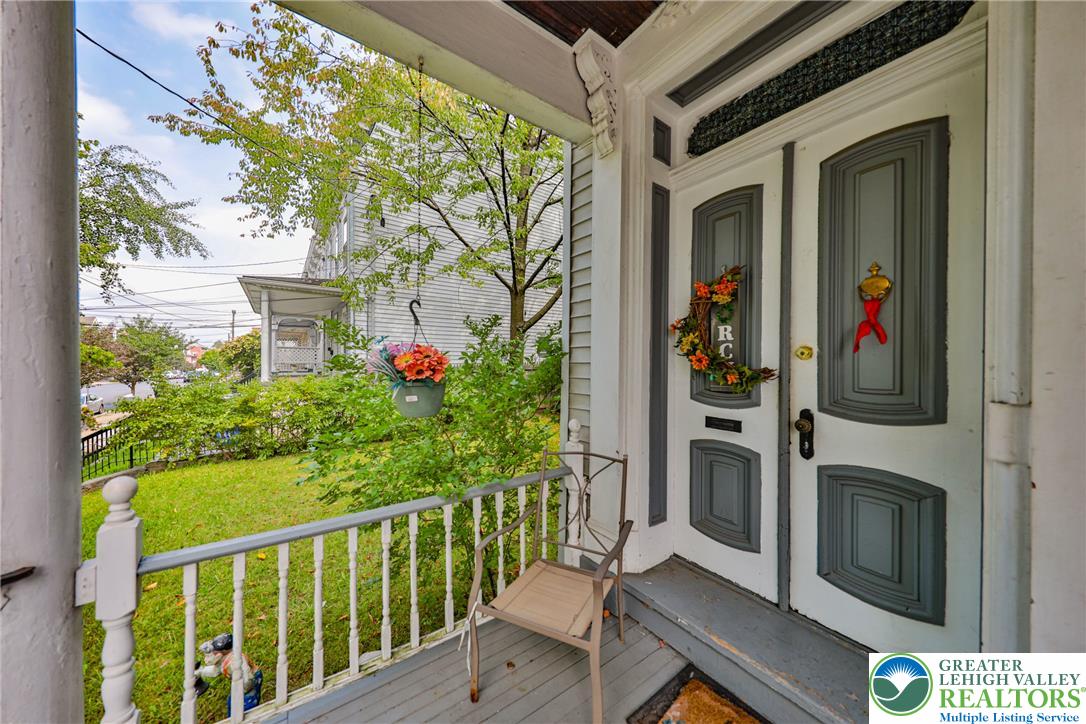
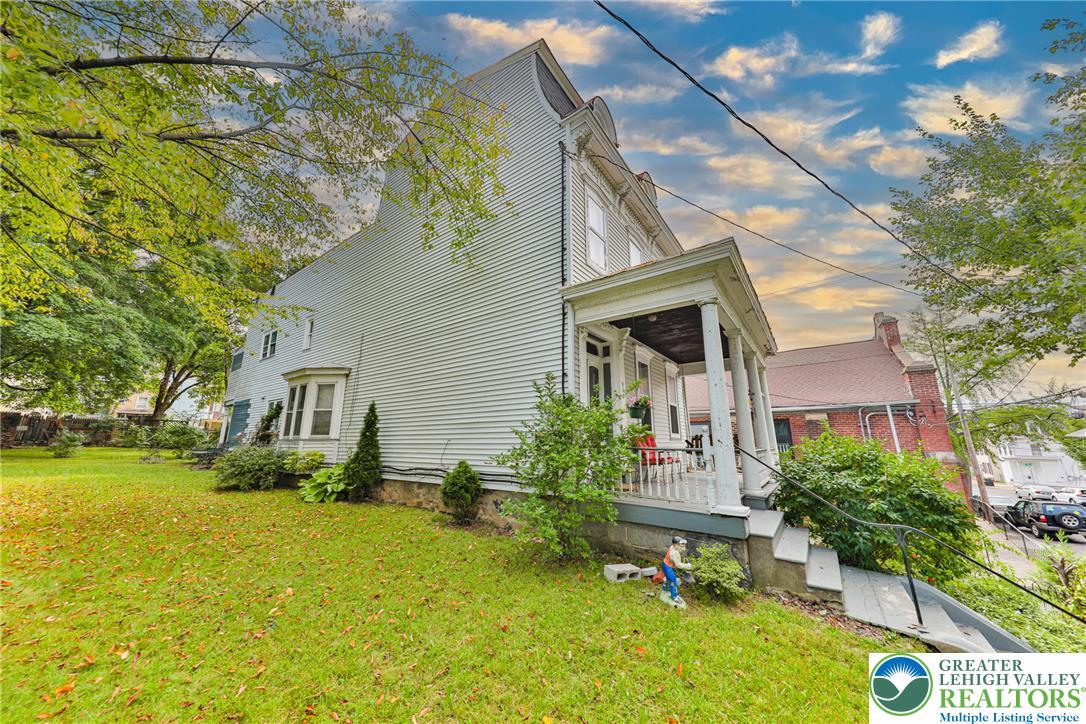
Love, joy, and peace fill the hallways of this sprawling 1900s Colonial, conveniently located near the Northampton County Courthouse. Situated on a corner lot at 820 Ferry Street in Easton, this welcoming property is among the largest homes on Ferry Street and offers six bedrooms, two bathrooms, and generously sized rooms throughout. The expansive living room is perfect for entertaining, with ample space for gathering with guests or enjoying a quiet evening at home. A large dining room provides an inviting setting for holiday meals, celebrations, and everyday dining. Six spacious bedrooms offer flexibility for guest accommodations, a home office, or creative pursuits. The large front porch invites you to enjoy your morning coffee or unwind at the end of the day. Vinyl siding and stone accents complement the home’s classic exterior, while the expansive, extended yard provides plenty of room for gardening, outdoor entertaining, and recreation. Located a short distance from major highways, this home combines space, character, and convenience. Offered as an estate sale, 820 Ferry Street presents a wonderful opportunity to bring your personal vision to a home filled with warmth, history, and potential. Schedule your showing today!!

Save
Ask
Tour
Hide
Share
Listing Snapshot
Price 
$340,000
Days On Site 
2 Days
Bedrooms 
6
Inside Area (SqFt) 
3,144 sqft
Total Baths 
2
Full Baths 
2
Partial Baths 
N/A
Lot Size 
0.143 Acres
Year Built 
1900
MLS® Number 
785351
Status 
Active
Property Tax 
$5,702.8
HOA/Condo/Coop Fees 
N/A
Sq Ft Source 
Estimated
Friends & Family
Recent Activity
3 days agoListing first seen on site
3 days agoListing updated with changes from the MLS®
General Features
Acres 
0.143
Number Of Stories 
3
Parking 
On Street
Property Sub Type 
Single Family Residence
Sewer 
Public Sewer
SqFt Above 
3144
Style 
Colonial
Water Source 
Public
Zoning 
10RMD
Interior Features
Appliances 
Electric Water HeaterRefrigeratorWasher
Basement 
Exterior Entry
Fireplace 
Yes
Fireplace Features 
Living Room
Flooring 
Carpet
Heating 
Oil
Interior 
Eat-in Kitchen
Laundry Features 
Electric Dryer Hookup
Bedroom 
Dimensions - 20.00 x 11.00Level - Third
Dining Room 
Dimensions - 16.00 x 13.00Level - First
Foyer 
Dimensions - 7.00 x 19.00Level - First
FullBath 
Dimensions - 7.00 x 6.00Level - Second
Kitchen 
Dimensions - 14.00 x 14.00Level - First
Laundry 
Dimensions - 14.00 x 7.00Level - First
Living Room 
Dimensions - 13.00 x 23.00Level - First
Other 
Dimensions - 7.00 x 7.00Level - Second
PrimaryBedroom 
Dimensions - 13.00 x 11.00Level - Second
Save
Ask
Tour
Hide
Share
Exterior Features
Construction Details 
StoneVinyl Siding
Patio And Porch 
CoveredPorch
Roof 
AsphaltFiberglass
View 
City Lights
Waterview 
City Lights
Community Features
MLS Area 
Easton
School District 
Easton
Schools
School District
Easton
Elementary School
Unknown
Middle School
Unknown
High School
Easton High School
Listing courtesy of Michele L. Roy of Weichert Realtors


Listing information is provided by Participants of the Greater Lehigh Valley REALTORS® MLS. IDX information is provided exclusively for personal, non-commercial use, and may not be used for any purpose other than to identify prospective properties consumers may be interested in purchasing. Information is deemed reliable but not guaranteed. Copyright 2026, Greater Lehigh Valley REALTORS® MLS.
Data last updated at: 2026-10-04 12:50 PM UTC

Neighborhood & Commute
Source: Walkscore
Disclosure: Community information and market data powered by Constellation Data Labs. Information is deemed reliable but not guaranteed.
Save
Ask
Tour
Hide
Share
t
COUNTY

Request Your Report

Complete the form and choose the report(s) you’d like — we’ll send them to your inbox.
Report(s) Requested
No spam. Unsubscribe anytime.
t

Get Our District Ranking Report

We've compiled and tracked this data over time to help our clients make better decisions when choosing where to live.
No spam. Unsubscribe anytime.