2901 Emrick Blvd,
Bethlehem, PA 18020.

Trusted by 250+ families

Top 1% in Greater Philadelphia

2232 Whitehead Road, Moore Twp, PA, 18064

Save
Ask
Tour
Hide
Share
$279,900
5 Days On Site

2232 Whitehead Road
Moore Twp, PA 18064

For Sale|Single Family Residence|Active
3
Beds
1
Total Bath
1
Full Bath
1,050
SqFt
$267
/SqFt
1958
Built
Subdivision:
Not in Development
County:
Northampton
Listing courtesy of Barbara Zydyk of RE/MAX Unlimited Real Estate
2232 Whitehead Road2232 Whitehead Road2232 Whitehead Road2232 Whitehead Road
Save
Ask
Tour
Hide
Share

Mortgage Calculator

Monthly Payment (Est.)

Enter an interest rate to see your estimated monthly payment.
Calculator powered by Showcase IDX, a Constellation1 Company. Copyright ©2026 Information is deemed reliable but not guaranteed.

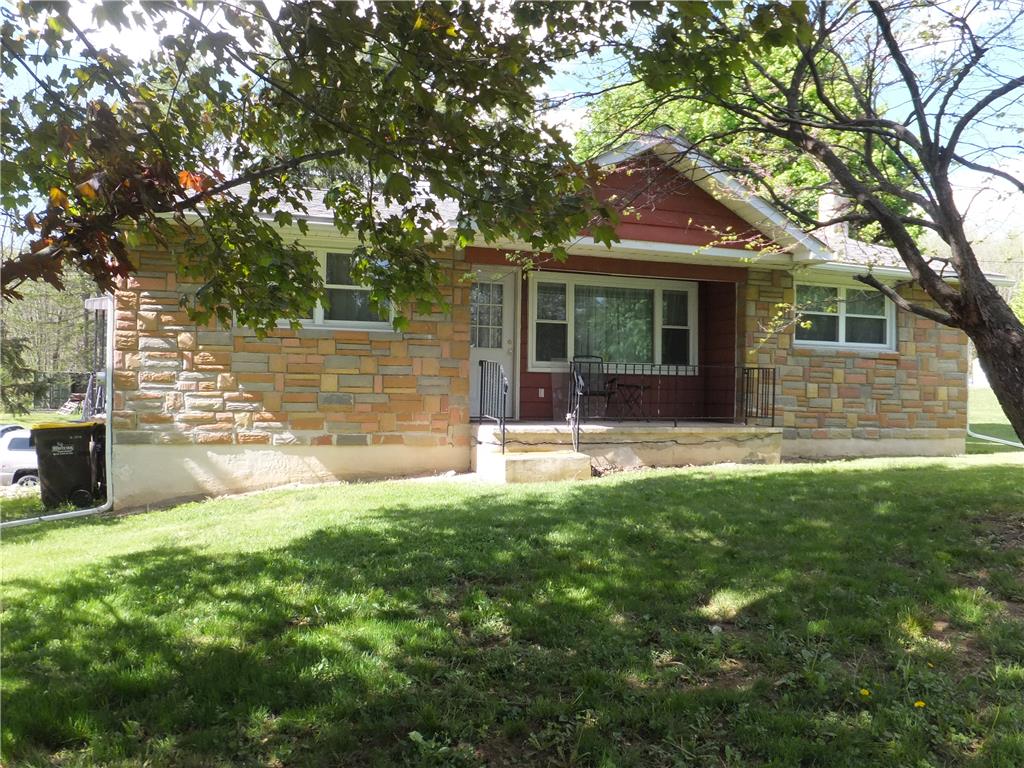
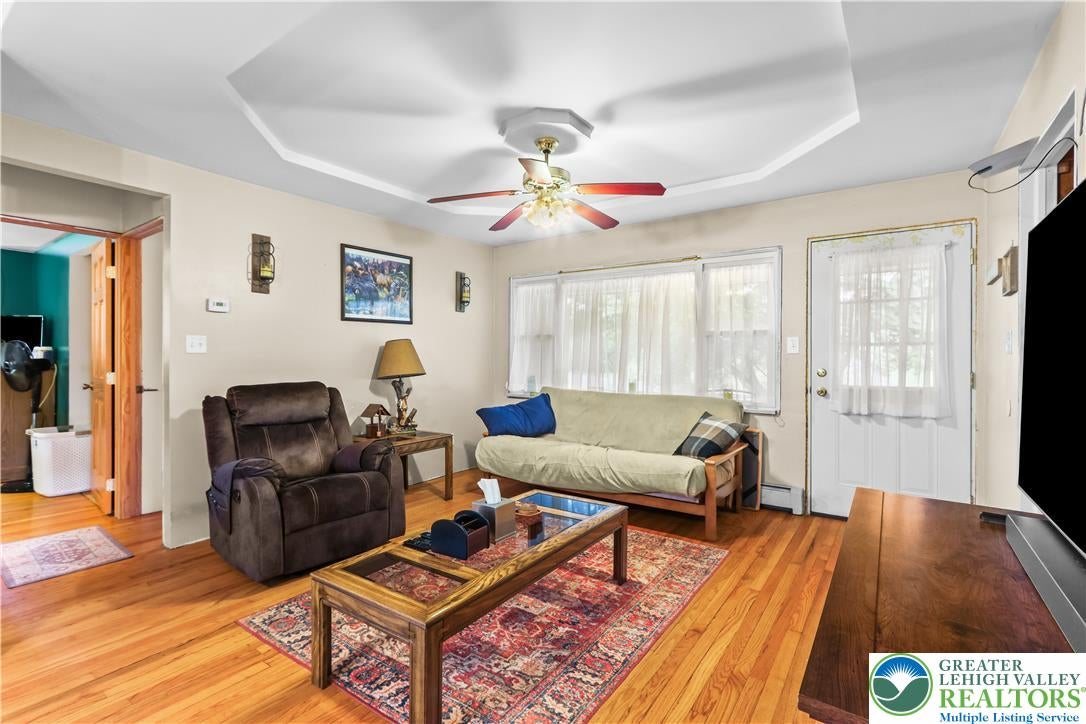
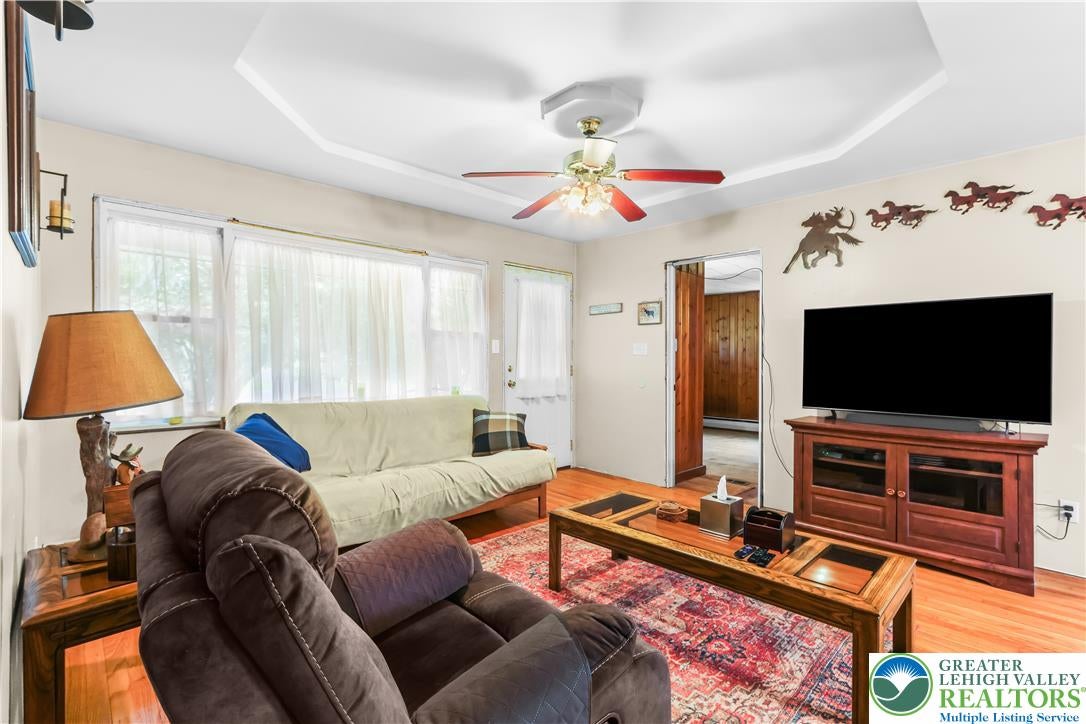
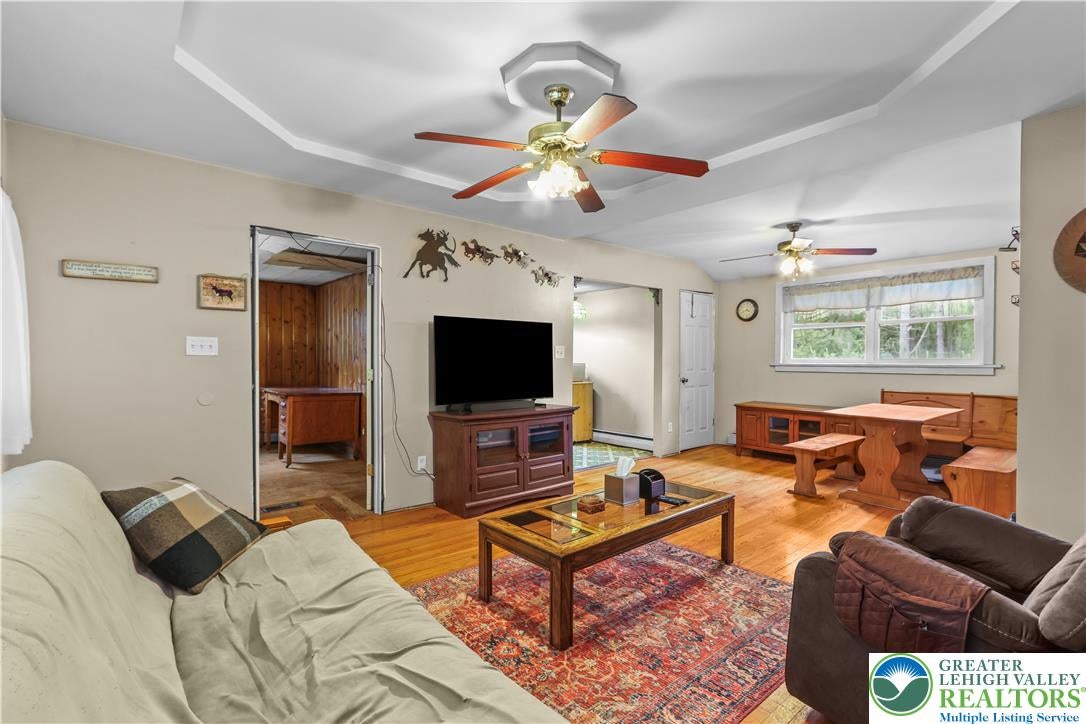
MULTIPLE OFFERS RECEIVED***HIGHEST & BEST DUE BY MON. OCT, 5TH 12 NOON Awesome rural location for this 3 bedroom ranch in Moore Township. Situated on almost a 1 acre lot (.87) this homes potential expands when you add your designer ideas. The main roof and windows all replaced in 2018. The plumbing and electrical was updated as well with 200 amp service in home and 100 amp in garage. The option of an electric hot water heater is present or use the economical summer winter system off furnace. The kitchen can be gourmet with a personal renovation. The full bath has been updated. Hardwood floors through out the home including bedrooms. The basement has a coal stove and ready for your finishing ideas. The attached garage measures 27 by 26 with a kerosene heater for keeping you warm working on all your indoor projects! Also great for storage. The spacious lot has a rear border of trees for privacy. Schedule your appointment today.

Save
Ask
Tour
Hide
Share
Listing Snapshot
Price 
$279,900
Days On Site 
5 Days
Bedrooms 
3
Inside Area (SqFt) 
1,050 sqft
Total Baths 
1
Full Baths 
1
Partial Baths 
N/A
Lot Size 
0.87 Acres
Year Built 
1958
MLS® Number 
785333
Status 
Active
Property Tax 
$4,206.21
HOA/Condo/Coop Fees 
N/A
Sq Ft Source 
N/A
Friends & Family
Recent Activity
6 days agoListing first seen on site
6 days agoListing updated with changes from the MLS®
General Features
Acres 
0.87
Attached Garage 
Yes
Foundation 
Block
Garage 
Yes
Garage Spaces 
4
Number Of Stories 
1
Parking 
AttachedGarage
Property Sub Type 
Single Family Residence
Sewer 
Septic Tank
SqFt Above 
1050
Style 
Ranch
Water Source 
Well
Zoning 
20R
Interior Features
Appliances 
Electric Water Heater
Electric 
Circuit Breakers200+ Amp Service
Flooring 
HardwoodVinyl
Heating 
BaseboardCoal StoveHot WaterKeroseneOil
Laundry Features 
Washer Hookup
Bedroom 
Dimensions - 12.00 x 10.00Level - FirstDescription - Hardwood floor
Dining Room 
Dimensions - 10.00 x 11.00Level - FirstDescription - Hardwood Floor
FullBath 
Dimensions - 9.00 x 5.00Level - FirstDescription - updated
Kitchen 
Dimensions - 12.00 x 10.00Level - First
Living Room 
Dimensions - 14.00 x 13.00Level - FirstDescription - Hard wood floor
Save
Ask
Tour
Hide
Share
Exterior Features
Construction Details 
Aluminum SidingStone Veneer
Roof 
AsphaltFiberglass
Community Features
MLS Area 
Moore
School District 
Northampton
Schools
School District
Northampton
Elementary School
George Wolf Elementary
Middle School
Northampton Area Middle School
High School
Northampton
Listing courtesy of Barbara Zydyk of RE/MAX Unlimited Real Estate


Listing information is provided by Participants of the Greater Lehigh Valley REALTORS® MLS. IDX information is provided exclusively for personal, non-commercial use, and may not be used for any purpose other than to identify prospective properties consumers may be interested in purchasing. Information is deemed reliable but not guaranteed. Copyright 2026, Greater Lehigh Valley REALTORS® MLS.
Data last updated at: 2026-10-05 01:46 PM UTC

Neighborhood & Commute
Source: Walkscore
Disclosure: Community information and market data powered by Constellation Data Labs. Information is deemed reliable but not guaranteed.
Save
Ask
Tour
Hide
Share
t
COUNTY

Request Your Report

Complete the form and choose the report(s) you’d like — we’ll send them to your inbox.
Report(s) Requested
No spam. Unsubscribe anytime.
t

Get Our District Ranking Report

We've compiled and tracked this data over time to help our clients make better decisions when choosing where to live.
No spam. Unsubscribe anytime.