2901 Emrick Blvd,
Bethlehem, PA 18020.

Trusted by 250+ families

Top 1% in Greater Philadelphia

1480 Teels Road, Plainfield Twp, PA, 18072

Save
Ask
Tour
Hide
Share
$469,900
4 Days On Site

1480 Teels Road
Plainfield Twp, PA 18072

For Sale|Single Family Residence|Active
3
Beds
2
Total Baths
1
Full Bath
1
Partial Bath
2,118
SqFt
$222
/SqFt
1973
Built
Subdivision:
Not in Development
County:
Northampton
Listing courtesy of Mark A. Lutz of RE/MAX Real Estate
1480 Teels Road1480 Teels Road1480 Teels Road1480 Teels Road
Save
Ask
Tour
Hide
Share

Mortgage Calculator

Monthly Payment (Est.)

Enter an interest rate to see your estimated monthly payment.
Calculator powered by Showcase IDX, a Constellation1 Company. Copyright ©2026 Information is deemed reliable but not guaranteed.

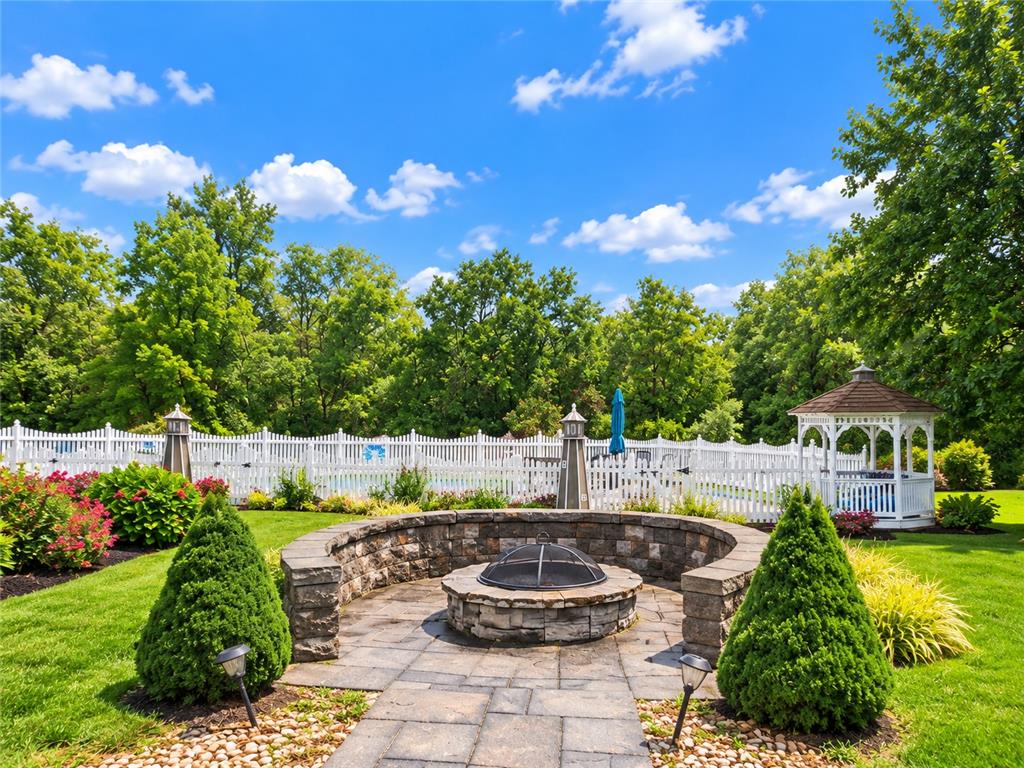
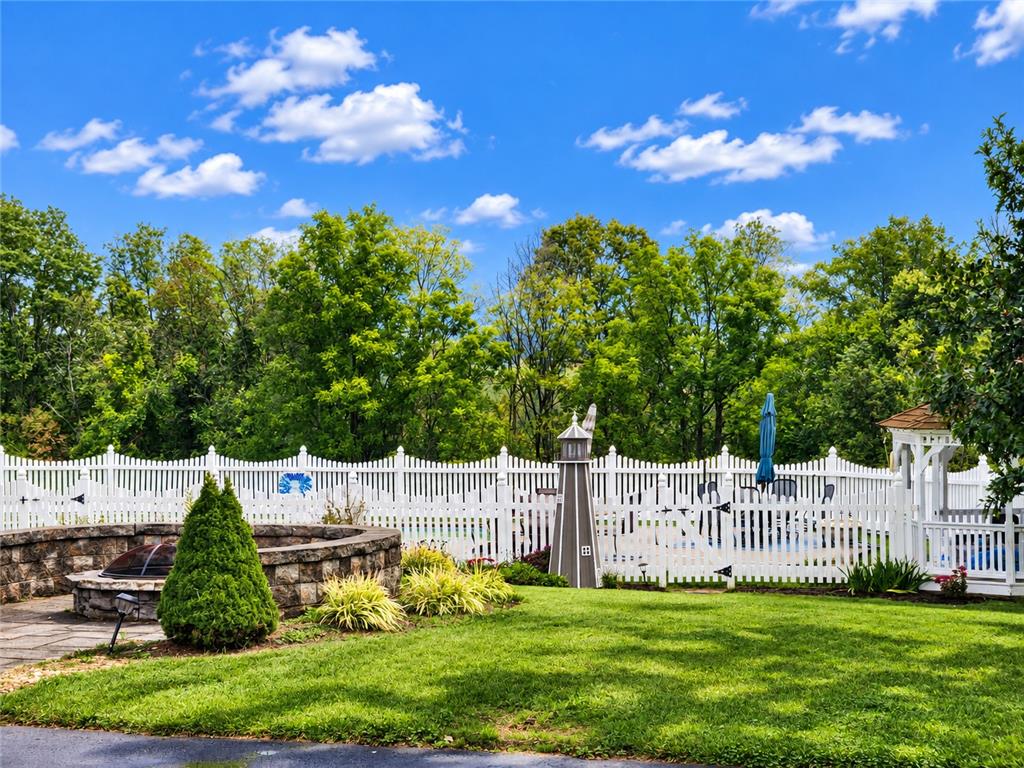
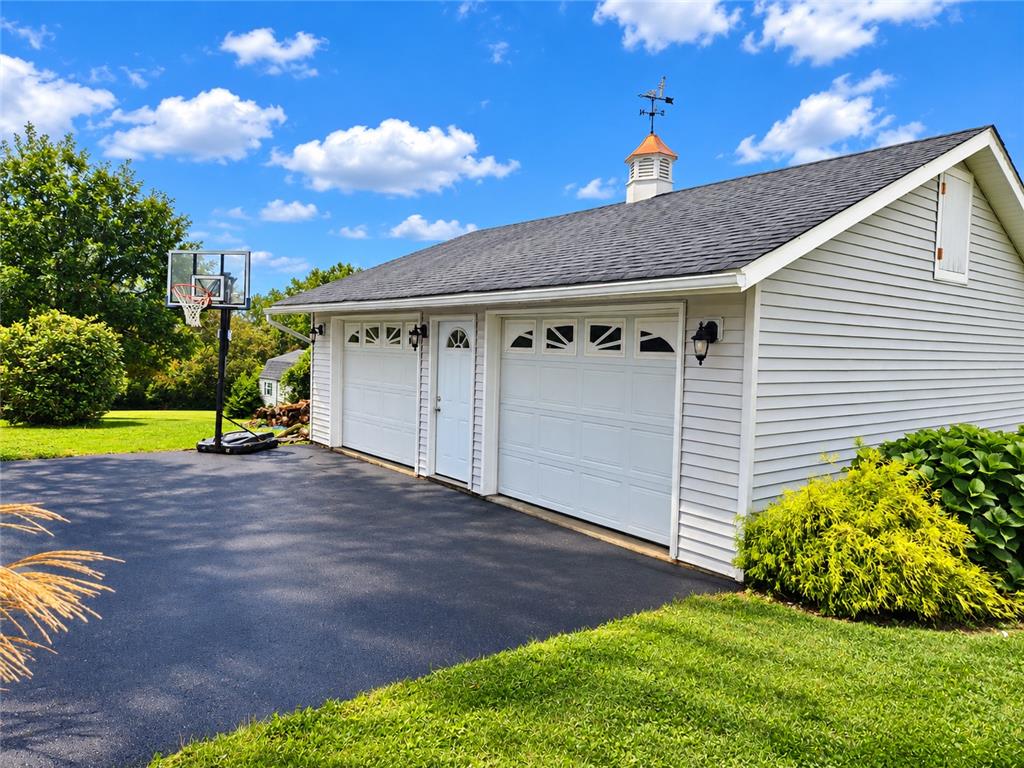
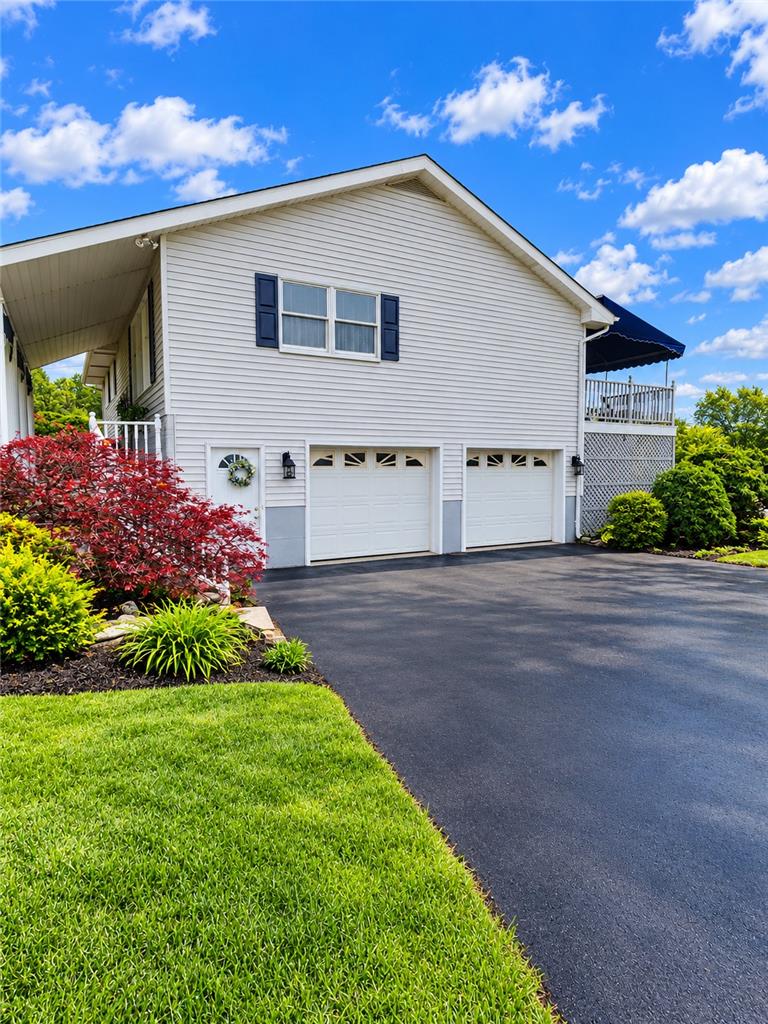
Welcome to this beautiful home with inground pool and 4 car garage. Hand crafted custom mill work and cozy fireplaces fill this welcoming residence with warmth and character. Situated on 2.36 acres of land with a quiet tree border, the property offers an inviting, serene country setting that shows quality craftsmanship and true ownership pride. Inside, warm hardwood flooring runs throughout, setting the stage for laughter-filled dinners in the formal dining room. The modern updated kitchen serves as the heart of the home for cooking and conversation, while the master bedroom offers a peaceful retreat featuring dual closets and a master bathroom. Sunny afternoons and quiet evenings are spent on the large covered deck, which looks out over the expansive land, an inviting inground pool, a gazebo, and a firepit perfect for gathering under the stars. A four-car garage provides plenty of space for vehicles, hobbies, and storage. This move in ready home is a rare find that is ready to welcome its next owners. Reach out today to schedule a visit and experience this wonderful property in person.

Save
Ask
Tour
Hide
Share
Listing Snapshot
Price 
$469,900
Days On Site 
4 Days
Bedrooms 
3
Inside Area (SqFt) 
2,118 sqft
Total Baths 
2
Full Baths 
1
Partial Baths 
1
Lot Size 
2.36 Acres
Year Built 
1973
MLS® Number 
785280
Status 
Active
Property Tax 
$6,169.64
HOA/Condo/Coop Fees 
N/A
Sq Ft Source 
N/A
Friends & Family
Recent Activity
5 days agoListing first seen on site
5 days agoListing updated with changes from the MLS®
General Features
Acres 
2.36
Attached Garage 
Yes
Foundation 
Slab
Garage 
Yes
Garage Spaces 
4
Number Of Stories 
2
Parking 
AttachedDetachedGarageGarage Door Opener
Property Sub Type 
Single Family Residence
Sewer 
Septic Tank
SqFt Above 
1560
SqFt Below 
558
Style 
BiLevel
Water Source 
Well
Zoning 
26FF
Interior Features
Appliances 
DishwasherElectric OvenMicrowaveRefrigeratorWater Softener OwnedWasher
Basement 
DaylightExterior EntryFinishedOther
Cooling 
Central Air
Fireplace 
Yes
Fireplace Features 
Living Room
Flooring 
HardwoodOtherVinyl
Heating 
BaseboardOil
Laundry Features 
Washer Hookup
Bedroom 
Dimensions - 10.00 x 13.00Level - First
Den 
Dimensions - 8.00 x 14.00Level - Lower
Dining Room 
Dimensions - 11.00 x 12.00Level - FirstDescription - Large slider door leads to covered deek overlooking the inground pool
Family Room 
Dimensions - 18.00 x 24.00Level - LowerDescription - large open room with fireplace
FullBath 
Dimensions - 5.00 x 9.00Level - First
HalfBath 
Dimensions - 4.00 x 5.00Level - LowerDescription - mostly finished
Kitchen 
Dimensions - 12.00 x 11.00Level - FirstDescription - Modern kitchen. Updated cabinets and counters
Laundry 
Dimensions - 5.00 x 10.00Level - Lower
Living Room 
Dimensions - 17.00 x 26.00Level - FirstDescription - hardwood floors/ hand crafted mill work and fireplace
PrimaryBedroom 
Dimensions - 16.00 x 13.00Level - FirstDescription - dual closets/ primary bathroom with shower
Save
Ask
Tour
Hide
Share
Exterior Features
Construction Details 
Aluminum SidingBrick Veneer
Roof 
AsphaltFiberglassOther
Community Features
MLS Area 
Plainfield
School District 
Pen Argyl
Schools
School District
Pen Argyl
Elementary School
Unknown
Middle School
Unknown
High School
Pen Argyl
Listing courtesy of Mark A. Lutz of RE/MAX Real Estate


Listing information is provided by Participants of the Greater Lehigh Valley REALTORS® MLS. IDX information is provided exclusively for personal, non-commercial use, and may not be used for any purpose other than to identify prospective properties consumers may be interested in purchasing. Information is deemed reliable but not guaranteed. Copyright 2026, Greater Lehigh Valley REALTORS® MLS.
Data last updated at: 2026-10-04 11:26 AM UTC

Neighborhood & Commute
Source: Walkscore
Disclosure: Community information and market data powered by Constellation Data Labs. Information is deemed reliable but not guaranteed.
Save
Ask
Tour
Hide
Share
t
COUNTY

Request Your Report

Complete the form and choose the report(s) you’d like — we’ll send them to your inbox.
Report(s) Requested
No spam. Unsubscribe anytime.
t

Get Our District Ranking Report

We've compiled and tracked this data over time to help our clients make better decisions when choosing where to live.
No spam. Unsubscribe anytime.