2901 Emrick Blvd,
Bethlehem, PA 18020.

Trusted by 250+ families

Top 1% in Greater Philadelphia

2061 Forge Run, Bethlehem City, PA, 18015

Save
Ask
Tour
Hide
Share
$1,080,000
5 Days On Site

2061 Forge Run
Bethlehem City, PA 18015

For Sale|Residential|Active
5
Beds
5
Total Baths
4
Full Baths
1
Partial Bath
4,096
SqFt
$264
/SqFt
2012
Built
Subdivision:
Stever Mills
County:
Northampton
Listing courtesy of Danielle Wakely of RE/MAX Real Estate
2061 Forge Run2061 Forge Run2061 Forge Run2061 Forge Run
Save
Ask
Tour
Hide
Share

Mortgage Calculator

Monthly Payment (Est.)

Enter an interest rate to see your estimated monthly payment.
Calculator powered by Showcase IDX, a Constellation1 Company. Copyright ©2026 Information is deemed reliable but not guaranteed.

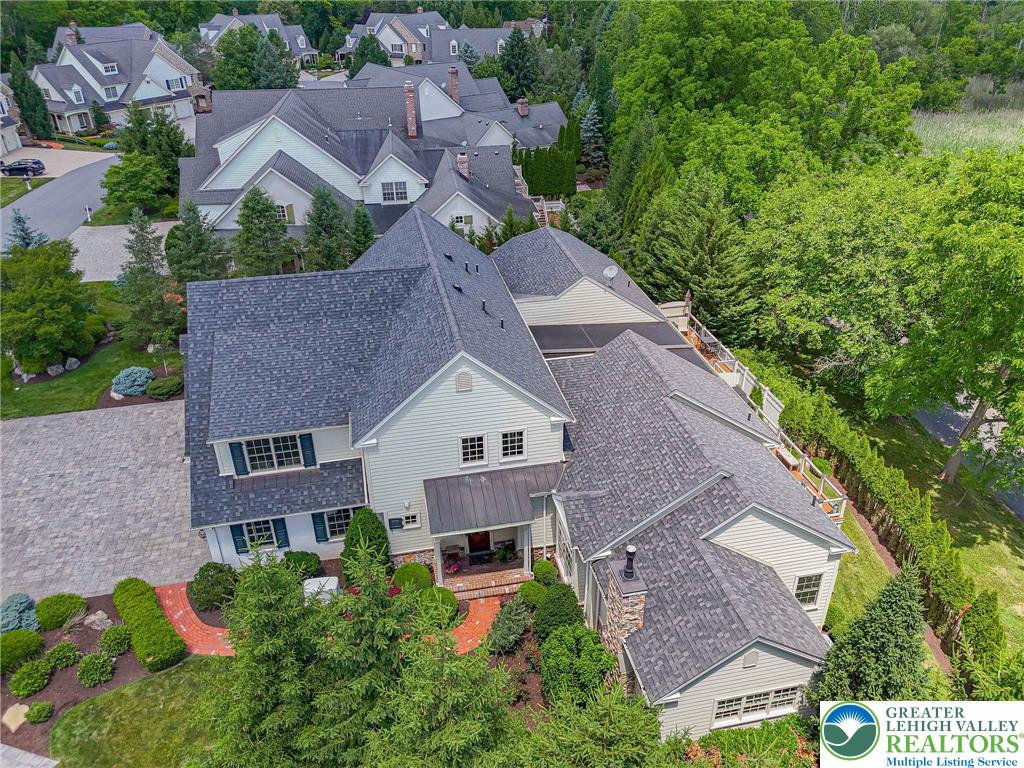
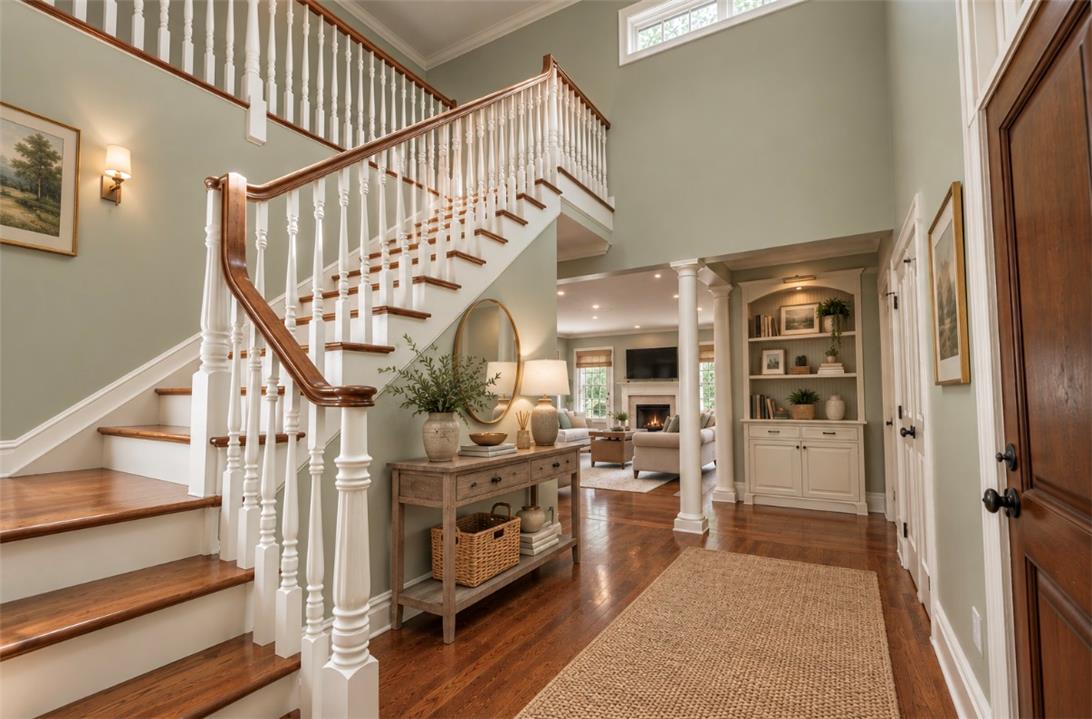
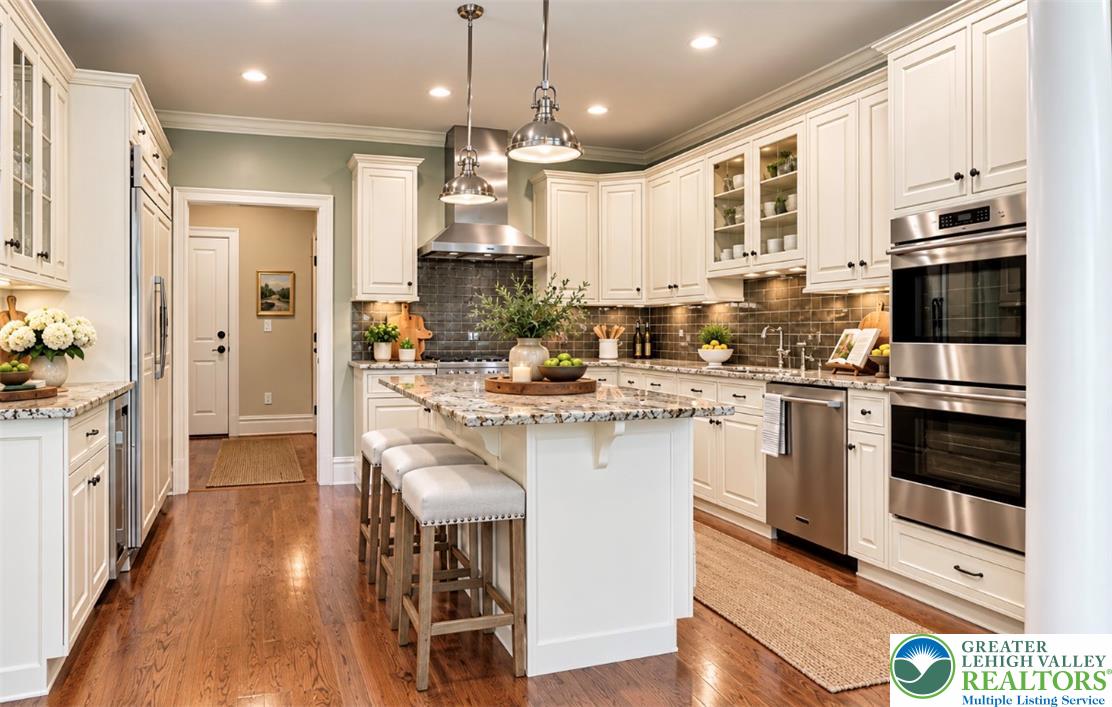
Welcome to Stever Mills, an intimate community of just 26 carriage homes, where thoughtful design, quality craftsmanship, and a low-maintenance lifestyle come together in an exceptional location. Ideally situated within walking distance of Hellertown’s restaurants and shops, the Saucon Rail Trail, Lehigh University’s Goodman Campus and Saucon Valley Country Club. The community also offers convenient access to I-78, Bucks County, New Jersey, The sun-filled main level features an inviting open floor plan, seamlessly connecting the kitchen, dining area, and living room, anchored by a gas fireplace. The beautifully appointed kitchen offers granite countertops, subway tile backsplash, premium appliances, and a walk-in pantry. A spacious deck with retractable awning extends the living space outdoors, creating an ideal setting for morning coffee, al fresco dining, or entertaining. The first-floor primary suite provides the convenience of single-level living, while two generously sized upstairs bedrooms—each with its own ensuite bath—offer privacy and comfort for family and guests. Rich architectural details continue throughout the second floor, including a gallery overlooking the impressive two-story foyer. The finished walk-out lower level provides exceptional flexibility, featuring a spacious family room, private office with French doors, fitness area or potential fourth and fifth bedrooms, a full bath, and abundant storage. Outside, professionally landscaped grounds framed by mature evergreens create a private and peaceful setting. Enjoy summer evenings on the deck, relax in the hot tub, or gather around the wood-burning fire pit. Additional peace of mind comes with the recently installed Generac whole-house power system. The two-car attached garage is equipped with an electric vehicle charger, adding modern convenience to this thoughtfully appointed home. Combining elegant design, generous living spaces, modern amenities, and an enviable location, 2061 Forge Run offers an exceptional opportunity to enjoy refined, low-maintenance living in Stever Mills.

Save
Ask
Tour
Hide
Share
Listing Snapshot
Price 
$1,080,000
Days On Site 
5 Days
Bedrooms 
5
Inside Area (SqFt) 
4,096 sqft
Total Baths 
5
Full Baths 
4
Partial Baths 
1
Lot Size 
0.172 Acres
Year Built 
2012
MLS® Number 
785279
Status 
Active
Property Tax 
$15,913.7
HOA/Condo/Coop Fees 
$550 monthly
Sq Ft Source 
Other
Friends & Family
Recent Activity
6 days agoListing first seen on site
6 days agoListing updated with changes from the MLS®
General Features
Acres 
0.172
Attached Garage 
Yes
Cross Street 
Creek Rd
Garage 
Yes
Garage Spaces 
2
Number Of Stories 
2
Parking 
AttachedGarageGarage Door Opener
Sewer 
Public Sewer
SqFt Above 
2670
SqFt Below 
1426
Style 
Colonial
Water Source 
Public
Zoning 
04RR
Interior Features
Appliances 
Double OvenDryerDishwasherGas CooktopGas OvenGas Water HeaterMicrowaveRefrigeratorWasherOven
Basement 
Exterior EntryFinishedConcreteWalk-Out Access
Cooling 
Central AirCeiling Fan(s)
Fireplace 
Yes
Fireplace Features 
BedroomGas LogLiving RoomInsert
Flooring 
CarpetHardwoodTile
Heating 
Forced AirFireplace(s)Natural Gas
Interior 
Cathedral Ceiling(s)High CeilingsKitchen IslandVaulted Ceiling(s)Walk-In Closet(s)
Laundry Features 
Main Level
Spa 
Yes
Bedroom 
Dimensions - 22.00 x 15.00Level - LowerDescription - Another flexible space, previously a bedroom, currently a fitness room with access to covered patio and hot tub.
Den 
Dimensions - 18.00 x 17.00Level - FirstDescription - Sitting room
Dining Room 
Dimensions - 11.00 x 20.00Level - First
Family Room 
Dimensions - 30.00 x 24.00Level - Lower
Foyer 
Dimensions - 22.00 x 11.00Level - First
FullBath 
Dimensions - 11.00 x 11.00Level - Lower
HalfBath 
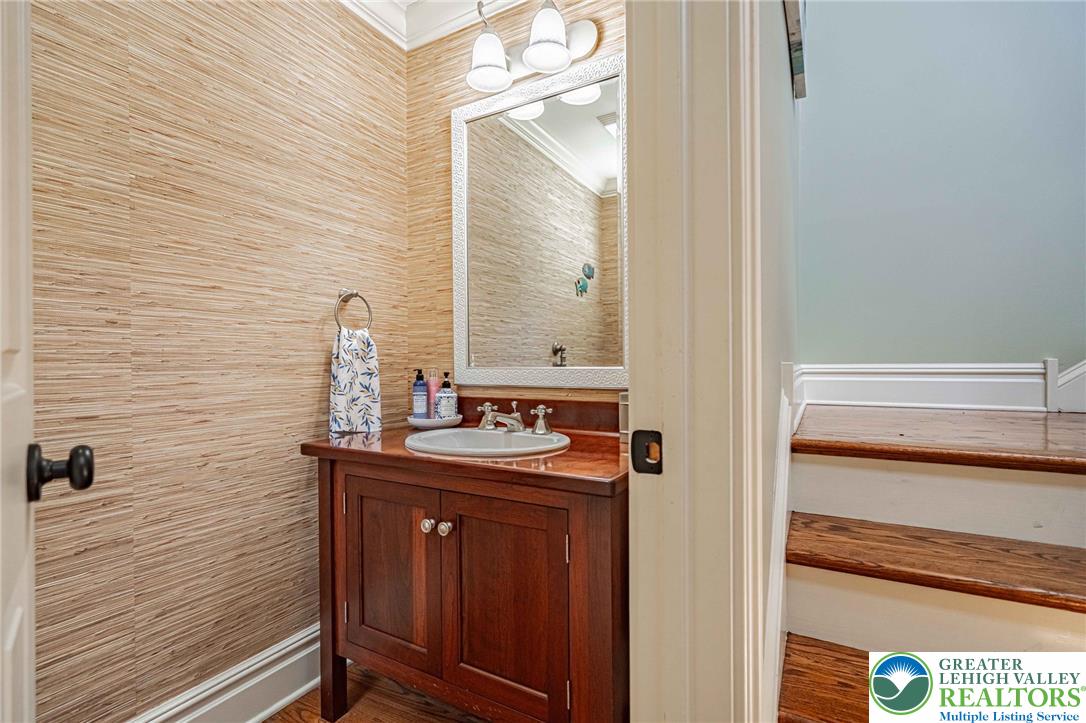
Dimensions - 4.00 x 7.00Level - First
Kitchen 
Dimensions - 13.00 x 14.00Level - First
Laundry 
Dimensions - 8.00 x 8.00Level - First
Living Room 
Dimensions - 16.00 x 20.00Level - First
Other 
Dimensions - 7.00 x 10.00Level - FirstDescription - walk in closet
PrimaryBathroom 
Dimensions - 12.00 x 10.00Level - First
PrimaryBedroom 
Dimensions - 19.00 x 14.00Level - First
Save
Ask
Tour
Hide
Share
Exterior Features
Construction Details 
Stone VeneerVinyl Siding
Exterior 
Awning(s)
Patio And Porch 
CoveredDeckPatio
Roof 
AsphaltFiberglass
Spa 
Yes
Community Features
Association Fee 
$550.0
MLS Area 
Bethlehem-South
School District 
Bethlehem
Schools
School District
Bethlehem
Elementary School
Unknown
Middle School
Unknown
High School
Unknown
Listing courtesy of Danielle Wakely of RE/MAX Real Estate


Listing information is provided by Participants of the Greater Lehigh Valley REALTORS® MLS. IDX information is provided exclusively for personal, non-commercial use, and may not be used for any purpose other than to identify prospective properties consumers may be interested in purchasing. Information is deemed reliable but not guaranteed. Copyright 2026, Greater Lehigh Valley REALTORS® MLS.
Data last updated at: 2026-10-04 12:13 PM UTC

Neighborhood & Commute
Source: Walkscore
Disclosure: Community information and market data powered by Constellation Data Labs. Information is deemed reliable but not guaranteed.
Save
Ask
Tour
Hide
Share
t
COUNTY

Request Your Report

Complete the form and choose the report(s) you’d like — we’ll send them to your inbox.
Report(s) Requested
No spam. Unsubscribe anytime.
t

Get Our District Ranking Report

We've compiled and tracked this data over time to help our clients make better decisions when choosing where to live.
No spam. Unsubscribe anytime.