2901 Emrick Blvd,
Bethlehem, PA 18020.

Trusted by 250+ families

Top 1% in Greater Philadelphia

1773 Reading Drive, Bethlehem City, PA, 18015

Save
Ask
Tour
Hide
Share
$525,000
2 Days On Site

1773 Reading Drive
Bethlehem City, PA 18015

For Sale|Single Family Residence|Active
2
Beds
3
Total Baths
2
Full Baths
1
Partial Bath
2,637
SqFt
$199
/SqFt
1961
Built
Subdivision:
Not in Development
County:
Northampton
Listing courtesy of Nick Smith of Coldwell Banker Hearthside
1773 Reading Drive1773 Reading Drive1773 Reading Drive1773 Reading Drive
Save
Ask
Tour
Hide
Share

Mortgage Calculator

Monthly Payment (Est.)

Enter an interest rate to see your estimated monthly payment.
Calculator powered by Showcase IDX, a Constellation1 Company. Copyright ©2026 Information is deemed reliable but not guaranteed.

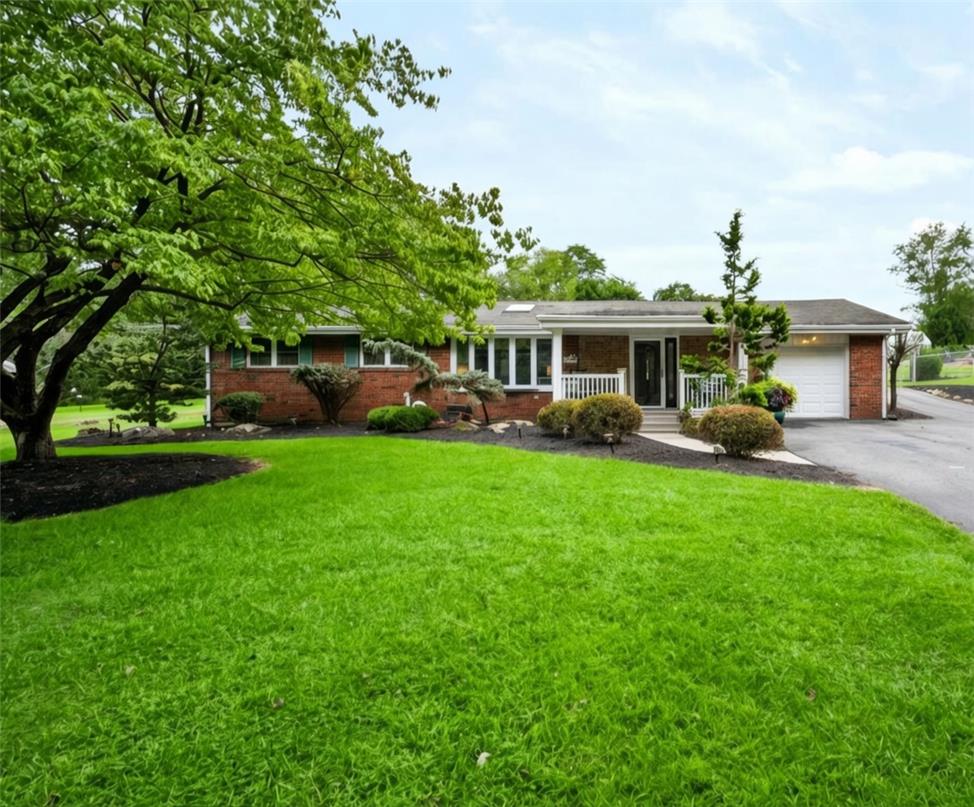
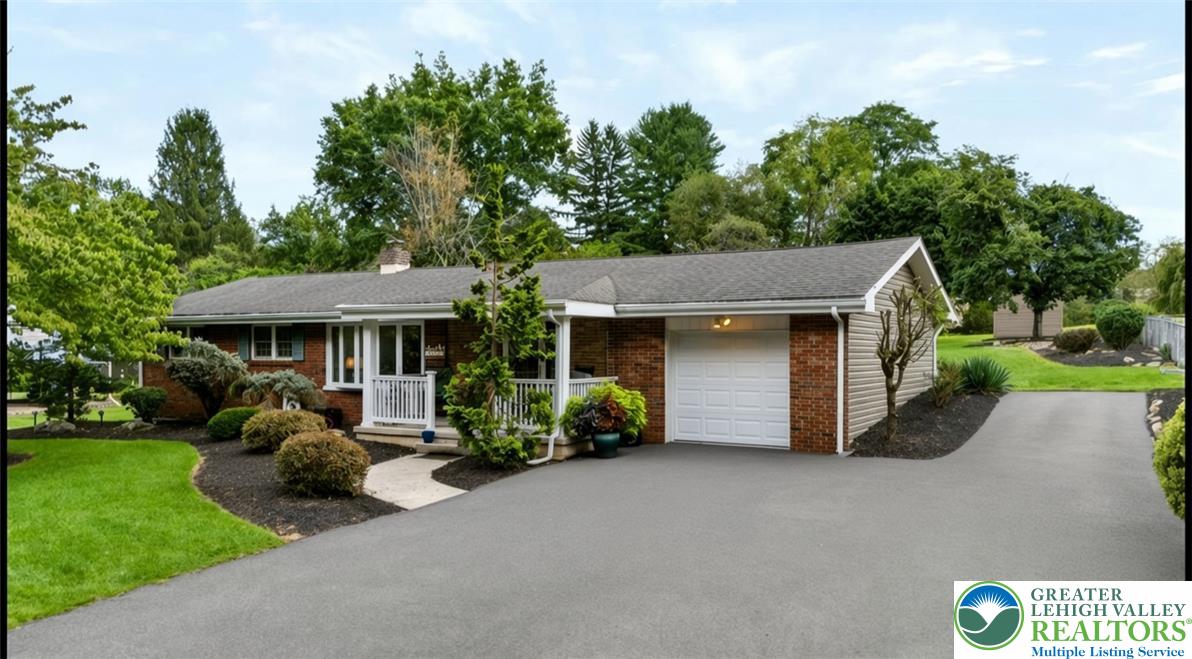
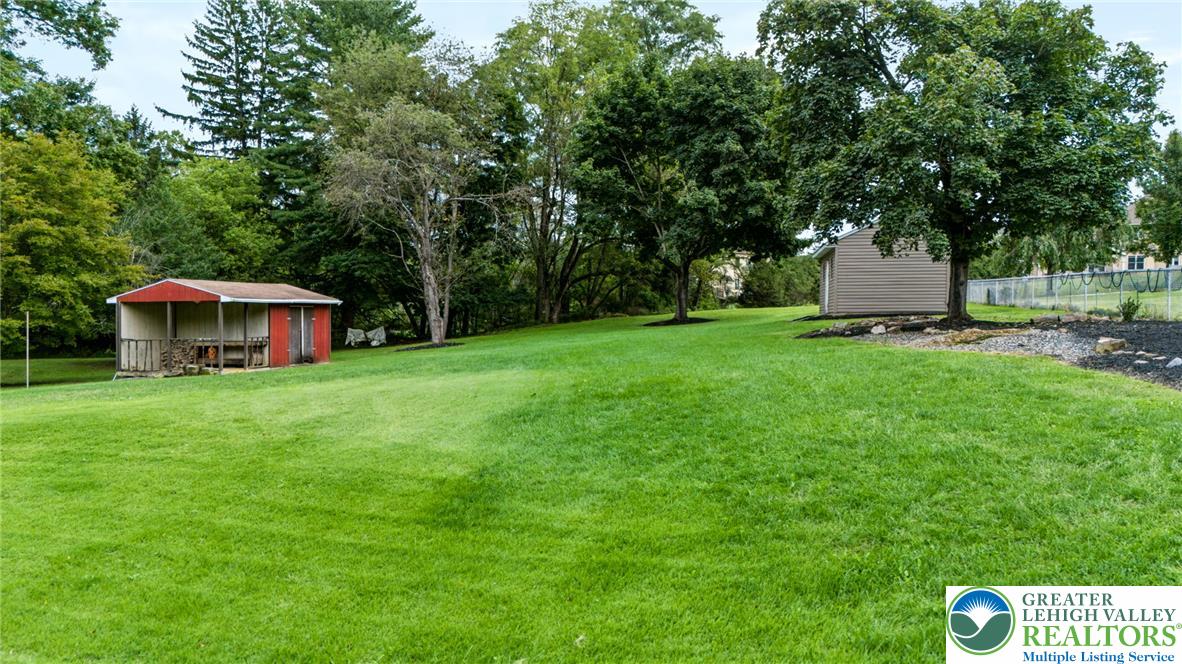
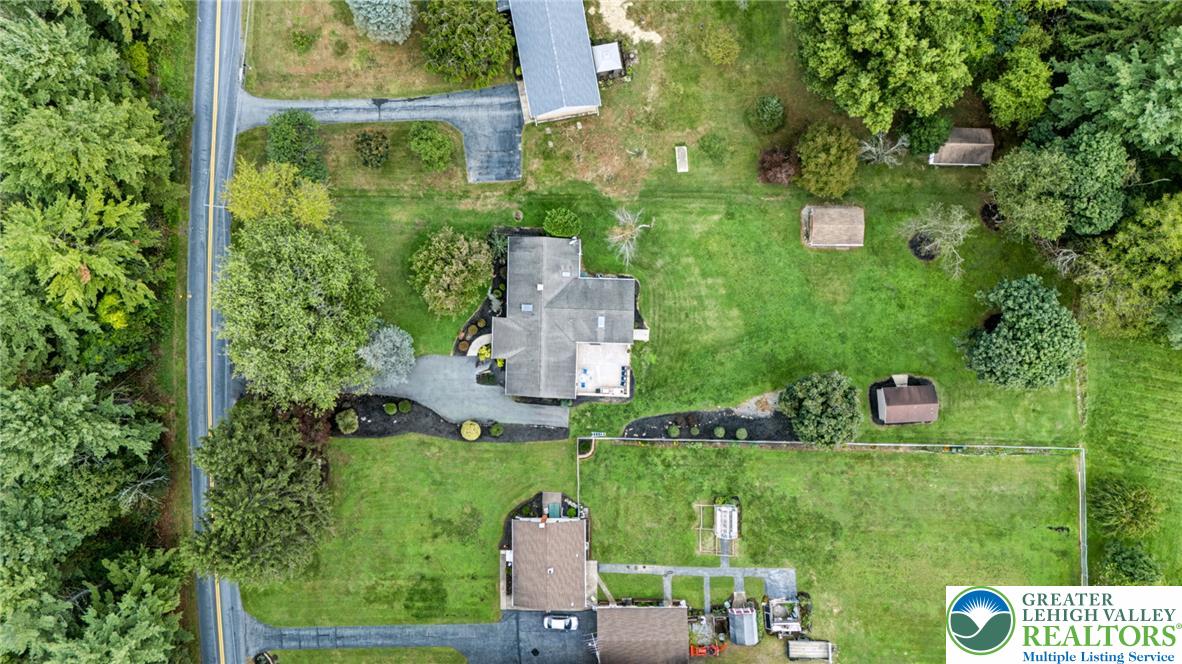
Welcome to effortless, single-story living in the heart of the desirable Saucon Valley School District! Set on a flat 0.81-acre lot directly across from the Reading Drive Trailhead on the Saucon Rail Trail (a scenic walking and biking path), this home pairs peaceful outdoor access with everyday convenience. This meticulously maintained brick ranch offers an impressive 2,637 total finished square feet of versatile living space. From the moment you arrive, the tree-lined grounds and classic brick facade set a welcoming tone. Inside, beautiful hardwood floors guide you through an inviting main level (hardwood also under the bedroom carpet), featuring an updated kitchen equipped with rich countertops, a center island, and seamless flow into the dining and living areas. The spacious 23x24 family room acts as the heart of the home, bathed in natural light from a bright skylight and warmed by a cozy pellet stove. Completely updated in 2026 with new flooring, this expansive space features elegant French doors that lead directly out to the back yard. NEED A 3RD BEDROOM? THE FOOTWORK IS ALREADY DONE! The rear patio was poured with structural frost footings, offering a code-compliant foundation to easily add a 3rd bedroom, primary suite, or sunroom without costly site work. Beyond its expansion potential, this backyard serves as an ideal outdoor space for summer entertaining. The patio features a built-in OUTDOOR KITCHEN island complete with a primary gas grill, dedicated flat-top cooktop/griddle, prep counters, and integrated storage, all overlooking your private, sprawling lawn. The expansive yard provides plenty of space for outdoor recreation, gardening, or relaxing in privacy, complete with two large storage sheds to keep everything organized. When it’s time to move the entertaining indoors, head downstairs to the massive lower level! Offering a huge 46x19 recreation room complete with a WET BAR and full bathroom, this flexible space provides plenty of possibilities for a home theater, gym, game room, or additional living space. Unmatched peace of mind with extensive high-ticket upgrades: Natural gas heating conversion, new ductwork, and a new gas tankless on-demand water heater (all 2026), re-insulated attic with 16" insulation (2025), restuccoed exterior walls (2025), basement finish (2022), Central A/C (2019), and a 40-year architectural shingle roof! Don't miss this turn-key Saucon Valley gem offering low taxes ($4,828/yr), modern updates, and built-in future potential.

Save
Ask
Tour
Hide
Share
Listing Snapshot
Price 
$525,000
Days On Site 
2 Days
Bedrooms 
2
Inside Area (SqFt) 
2,637 sqft
Total Baths 
3
Full Baths 
2
Partial Baths 
1
Lot Size 
0.813 Acres
Year Built 
1961
MLS® Number 
784872
Status 
Active
Property Tax 
$4,828.44
HOA/Condo/Coop Fees 
N/A
Sq Ft Source 
N/A
Friends & Family
Recent Activity
2 days agoListing updated with changes from the MLS®
3 days agoListing first seen on site
General Features
Acres 
0.813
Attached Garage 
Yes
Garage 
Yes
Garage Spaces 
1
Number Of Stories 
1
Parking 
AttachedDrivewayGarage
Property Sub Type 
Single Family Residence
Sewer 
Septic Tank
SqFt Above 
1704
SqFt Below 
933
Style 
Ranch
Water Source 
Public
Zoning 
19R40
Interior Features
Appliances 
DryerDishwasherElectric OvenElectric RangeGas Water HeaterMicrowaveRefrigeratorWasherTankless Water Heater
Basement 
FullConcretePartially FinishedSump Pump
Cooling 
Central AirCeiling Fan(s)
Electric 
Circuit Breakers220 Volts
Flooring 
CarpetCeramic TileHardwoodTileVinyl
Heating 
Forced AirPellet StoveNatural Gas
Interior 
Wet BarEntrance FoyerKitchen Island
Laundry Features 
Lower Level
Window Features 
Skylight(s)
Bedroom 
Dimensions - 10.00 x 11.00Level - FirstDescription - Hardwood floors
Dining Room 
Dimensions - 10.00 x 12.00Level - FirstDescription - Hardwood floors
Family Room 
Dimensions - 23.00 x 24.00Level - FirstDescription - LVP floors (New 2026); skylight, recessed lighting, french doors that lead right out to your back patio
Foyer 
Dimensions - 9.00 x 10.00Level - First
FullBath 
Dimensions - 6.00 x 9.00Level - Basement
HalfBath 
Dimensions - 4.00 x 7.00Level - FirstDescription - Tile floor
Kitchen 
Dimensions - 20.00 x 13.00Level - FirstDescription - Kitchen island; pendant lighting, adjacent to the dining room
Laundry 
Dimensions - 9.00 x 3.00Level - Basement
Living Room 
Dimensions - 18.00 x 11.00Level - FirstDescription - Hardwood floors
Other 
Dimensions - 16.00 x 18.00Level - BasementDescription - Storage
PrimaryBedroom 
Dimensions - 19.00 x 11.00Level - FirstDescription - Wall to wall carpet; hardwood floors underneath
Recreation 
Dimensions - 46.00 x 19.00Level - BasementDescription - LVP & Tile flooring; Plenty of room for home gym, family room, or large rec room!
Save
Ask
Tour
Hide
Share
Exterior Features
Construction Details 
BrickVinyl Siding
Exterior 
Gas GrillOutdoor Kitchen
Lot Features 
Level
Other Structures 
Shed(s)
Patio And Porch 
CoveredPatioPorch
Roof 
AsphaltFiberglass
View 
Hills
Waterview 
Hills
Windows/Doors 
Skylight(s)
Community Features
MLS Area 
Lower Saucon
School District 
Saucon Valley
Roads 
Paved
Schools
School District
Saucon Valley
Elementary School
Saucon Valley Elementary
Middle School
Saucon Valley Middle School
High School
Saucon Valley High School
Listing courtesy of Nick Smith of Coldwell Banker Hearthside


Listing information is provided by Participants of the Greater Lehigh Valley REALTORS® MLS. IDX information is provided exclusively for personal, non-commercial use, and may not be used for any purpose other than to identify prospective properties consumers may be interested in purchasing. Information is deemed reliable but not guaranteed. Copyright 2026, Greater Lehigh Valley REALTORS® MLS.
Data last updated at: 2026-10-05 12:42 PM UTC

Neighborhood & Commute
Source: Walkscore
Disclosure: Community information and market data powered by Constellation Data Labs. Information is deemed reliable but not guaranteed.
Save
Ask
Tour
Hide
Share
t
COUNTY

Request Your Report

Complete the form and choose the report(s) you’d like — we’ll send them to your inbox.
Report(s) Requested
No spam. Unsubscribe anytime.
t

Get Our District Ranking Report

We've compiled and tracked this data over time to help our clients make better decisions when choosing where to live.
No spam. Unsubscribe anytime.