2901 Emrick Blvd,
Bethlehem, PA 18020.

Trusted by 250+ families

Top 1% in Greater Philadelphia

271 Kurt Drive, Upper Nazareth Twp, PA, 18064

Save
Ask
Tour
Hide
Share
$599,900
9 Days On Site

271 Kurt Drive
Upper Nazareth Twp, PA 18064

For Sale|Single Family Residence|Active
5
Beds
4
Total Baths
3
Full Baths
1
Partial Bath
2,770
SqFt
$217
/SqFt
1998
Built
Subdivision:
Newport Crossing
County:
Northampton
Listing courtesy of Cathy A. Karp of IronValley RE of Lehigh Valley
Upcoming Open Houses
Sun, Oct 4, 1:00 PM - 3:00 PM
271 Kurt Drive271 Kurt Drive271 Kurt Drive271 Kurt Drive
Save
Ask
Tour
Hide
Share

Mortgage Calculator

Monthly Payment (Est.)

Enter an interest rate to see your estimated monthly payment.
Calculator powered by Showcase IDX, a Constellation1 Company. Copyright ©2026 Information is deemed reliable but not guaranteed.

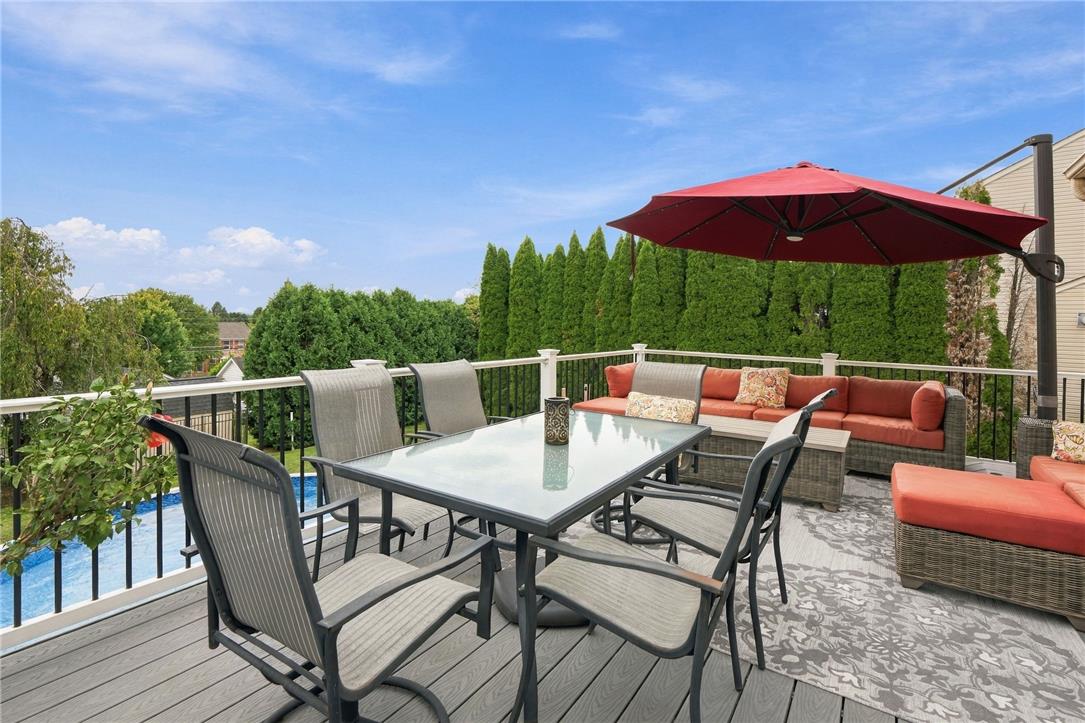
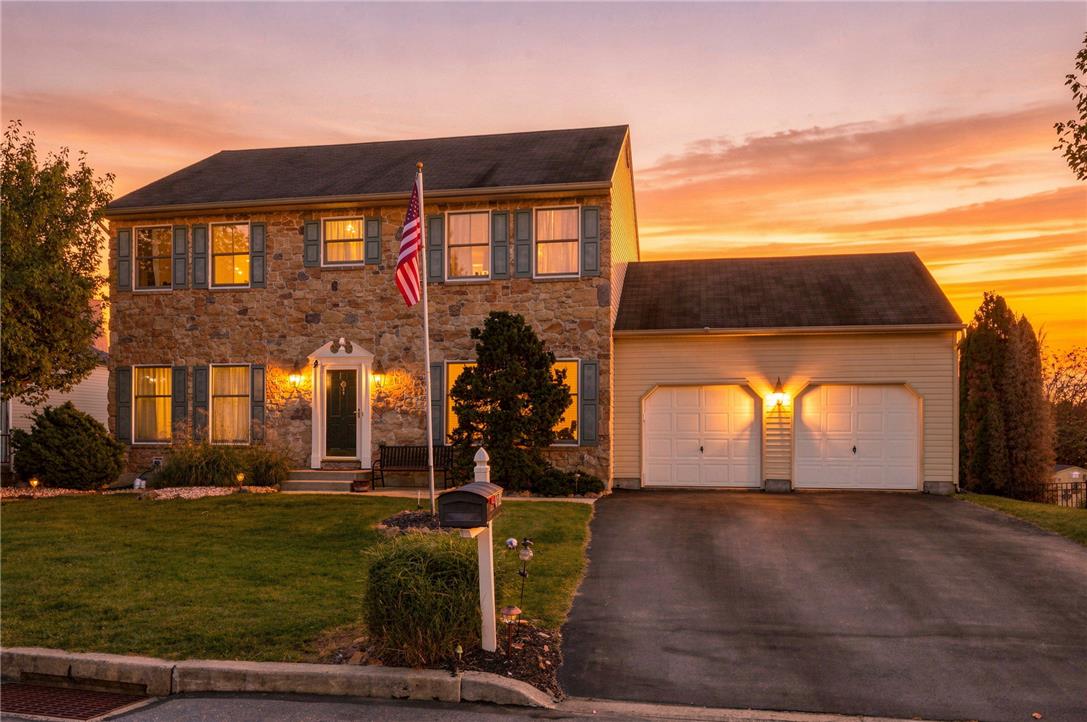
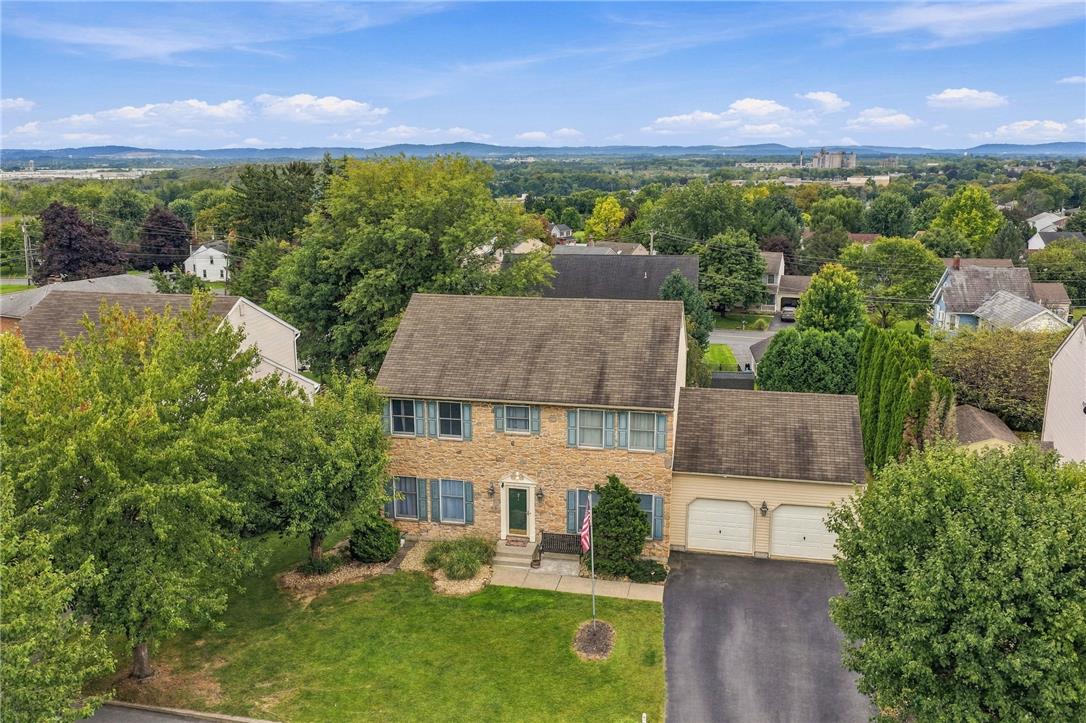
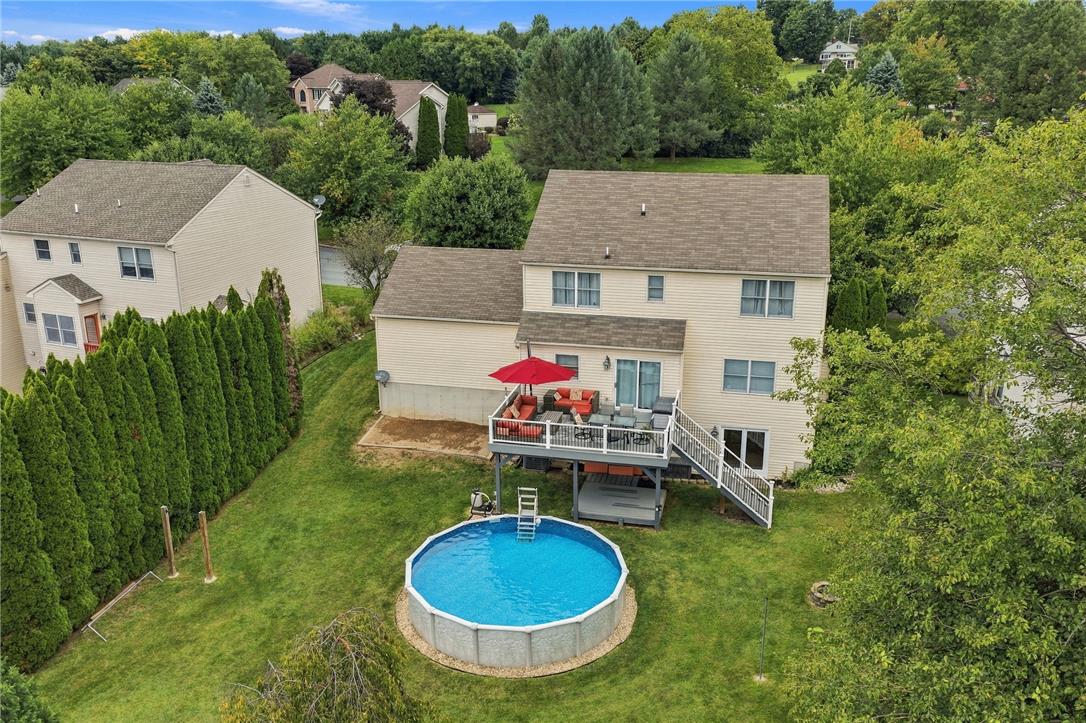
This beautiful stone-front colonial offers much more than meets the eye, with generous living spaces and gorgeous views! Located in the highly desirable Nazareth Area School District, this well-maintained home offers 4-5 bedrooms, 3-1/2 baths, and a versatile walk-out lower level with potential for extended family living. Step inside to a bright and spacious main level designed for both everyday living and entertaining. The large eat-in kitchen features granite countertops, travertine tile backsplash, double oven and pantry, and flows into the inviting family room with a cozy gas fireplace. Formal living and dining rooms provide additional gathering space, while a powder room and convenient first-floor laundry complete the main level. One of the home's true highlights is just outside. Step onto the large Trex deck and take in the beautiful views and gorgeous sunsets while dining outdoors, entertaining friends or simply relaxing at the end of the day. Steps lead to the backyard, complete with a fire pit and above-ground pool, creating even more opportunity to enjoy the outdoors. Upstairs, the spacious primary suite features a vaulted ceiling, walk-in closet and private bath with a large soaking tub and separate shower. Three additional generously sized bedrooms and a full hall bath complete the second floor. The lower level offers tremendous flexibility, featuring a spacious living/recreation room, 5th bedroom, full bath and bonus room, ideal for a home office or hobby space. Sliding glass doors provide direct access to the backyard, making this level especially appealing for extended family, overnight guests or simply additional living space. An unfinished area currently used as a home gym also provides plenty of storage. Additional highlights include natural gas heat, central AC, a two-car garage with loft storage and mature landscaping. Enjoy a convenient Upper Nazareth location just minutes from schools, shopping, dining and historic downtown Nazareth. With space to grow, entertain and unwind, this home is ready to welcome its next owner.

Save
Ask
Tour
Hide
Share
Listing Snapshot
Price 
$599,900
Days On Site 
9 Days
Bedrooms 
5
Inside Area (SqFt) 
2,770 sqft
Total Baths 
4
Full Baths 
3
Partial Baths 
1
Lot Size 
0.228 Acres
Year Built 
1998
MLS® Number 
784819
Status 
Active
Property Tax 
$6,925.89
HOA/Condo/Coop Fees 
N/A
Sq Ft Source 
Assessor
Friends & Family
Recent Activity
a week agoListing first seen on site
a week agoListing updated with changes from the MLS®
General Features
Acres 
0.228
Attached Garage 
Yes
Garage 
Yes
Garage Spaces 
2
Number Of Stories 
2
Parking 
AttachedGarageOff StreetOn StreetGarage Door Opener
Property Sub Type 
Single Family Residence
Security 
Smoke Detector(s)
Sewer 
Public Sewer
SqFt Above 
2220
SqFt Below 
550
Style 
Colonial
Utilities 
Cable Available
Water Source 
Public
Zoning 
R-3-Low Density Residenti
Interior Features
Appliances 
DishwasherGas OvenGas RangeGas Water HeaterMicrowaveRefrigeratorWasher
Basement 
Partially FinishedWalk-Out Access
Cooling 
Central AirCeiling Fan(s)
Electric 
Circuit Breakers
Fireplace 
Yes
Fireplace Features 
Family Room
Flooring 
CarpetOtherTileVinyl
Heating 
Forced AirNatural Gas
Interior 
Entrance FoyerEat-in KitchenIn-Law FloorplanStorageVaulted Ceiling(s)Walk-In Closet(s)
Laundry Features 
Gas Dryer HookupMain Level
Window Features 
DrapesScreensWindow Treatments
Bedroom 
Dimensions - 14.00 x 11.00Level - Basement
Den 
Dimensions - 9.00 x 9.00Level - Basement
Dining Room 
Dimensions - 16.00 x 12.00Level - First
Family Room 
Dimensions - 15.00 x 15.00Level - First
Foyer 
Dimensions - 8.00 x 5.00Level - First
FullBath 
Dimensions - 8.00 x 7.00Level - Second
HalfBath 
Dimensions - 5.00 x 4.00Level - First
Kitchen 
Dimensions - 19.00 x 13.00Level - First
Living Room 
Dimensions - 14.00 x 12.00Level - First
PrimaryBathroom 
Dimensions - 12.00 x 8.00Level - Second
PrimaryBedroom 
Dimensions - 16.00 x 15.00Level - Second
Recreation 
Dimensions - 16.00 x 15.00Level - Basement
Save
Ask
Tour
Hide
Share
Exterior Features
Construction Details 
StoneVinyl Siding
Exterior 
Fire Pit
Fencing 
Invisible
Lot Features 
ViewsLevel
Patio And Porch 
Deck
Pool Features 
Above GroundOutdoor Pool
Roof 
AsphaltFiberglass
View 
City LightsPanoramicValley
Waterview 
City LightsPanoramicValley
Windows/Doors 
DrapesScreensWindow Treatments
Community Features
Community Features 
CurbsSidewalks
MLS Area 
Upper Nazareth
School District 
Nazareth
Roads 
Paved
Schools
School District
Nazareth
Elementary School
Unknown
Middle School
Unknown
High School
Unknown
Listing courtesy of Cathy A. Karp of IronValley RE of Lehigh Valley


Listing information is provided by Participants of the Greater Lehigh Valley REALTORS® MLS. IDX information is provided exclusively for personal, non-commercial use, and may not be used for any purpose other than to identify prospective properties consumers may be interested in purchasing. Information is deemed reliable but not guaranteed. Copyright 2026, Greater Lehigh Valley REALTORS® MLS.
Data last updated at: 2026-10-04 12:50 PM UTC

Neighborhood & Commute
Source: Walkscore
Disclosure: Community information and market data powered by Constellation Data Labs. Information is deemed reliable but not guaranteed.
Save
Ask
Tour
Hide
Share
t
COUNTY

Request Your Report

Complete the form and choose the report(s) you’d like — we’ll send them to your inbox.
Report(s) Requested
No spam. Unsubscribe anytime.
t

Get Our District Ranking Report

We've compiled and tracked this data over time to help our clients make better decisions when choosing where to live.
No spam. Unsubscribe anytime.