
712 Wissahickon Avenue, Lansdale Boro, PA, 19446
Save
Ask
Tour
Hide
$510,000
4 Days On Site
712 Wissahickon AvenueLansdale Boro, PA 19446
For Sale|Single Family Residence|Active
4
Beds
2
Total Baths
1
Full Bath
1
Partial Bath
1,976
SqFt
$258
/SqFt
1960
Built
Subdivision:
Not in Development
County:
Montgomery
Listing courtesy of Annmarie Baker of CENTURY 21 Keim Realtors
Call Now: 215-896-0219 & 610-867-8888
Is this the listing for you? We can help make it yours.
215-896-0219 & 610-867-8888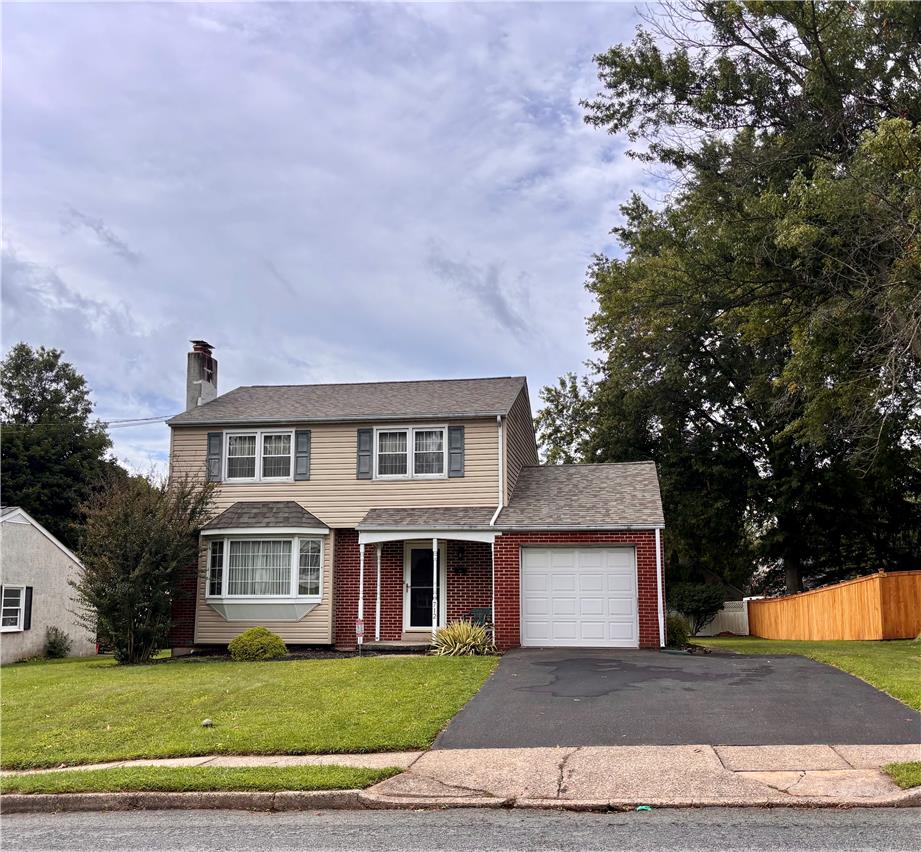
Save
Ask
Tour
Hide
Mortgage Calculator
Monthly Payment (Est.)
$2,327Calculator powered by Showcase IDX, a Constellation1 Company. Copyright ©2026 Information is deemed reliable but not guaranteed.
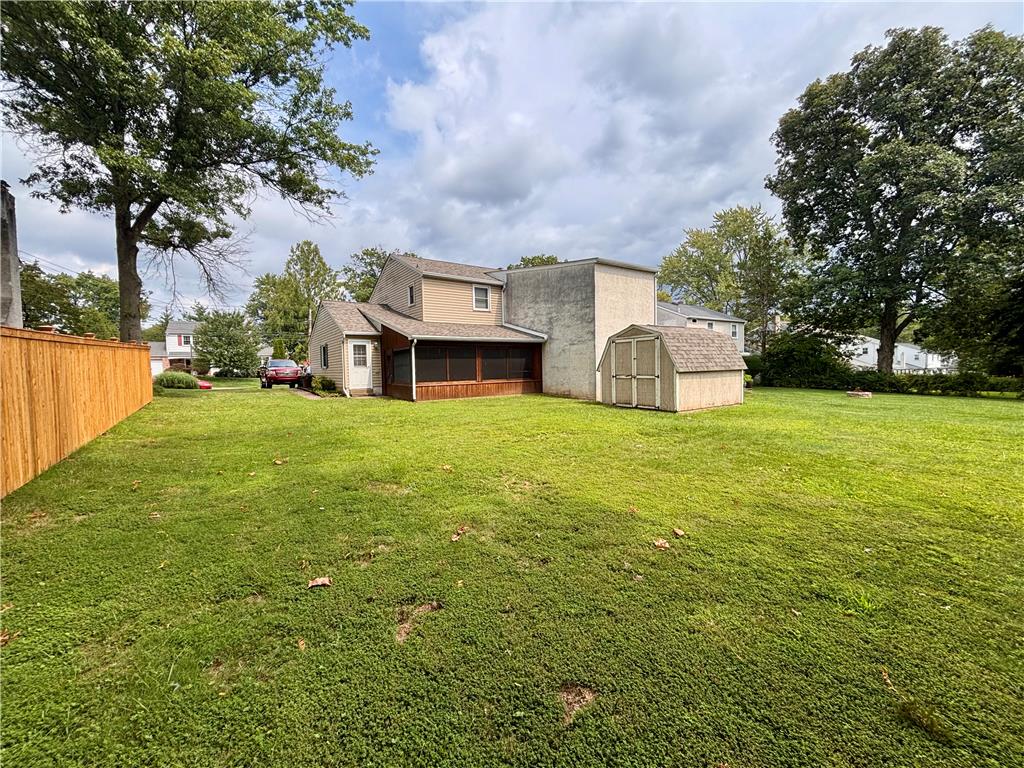
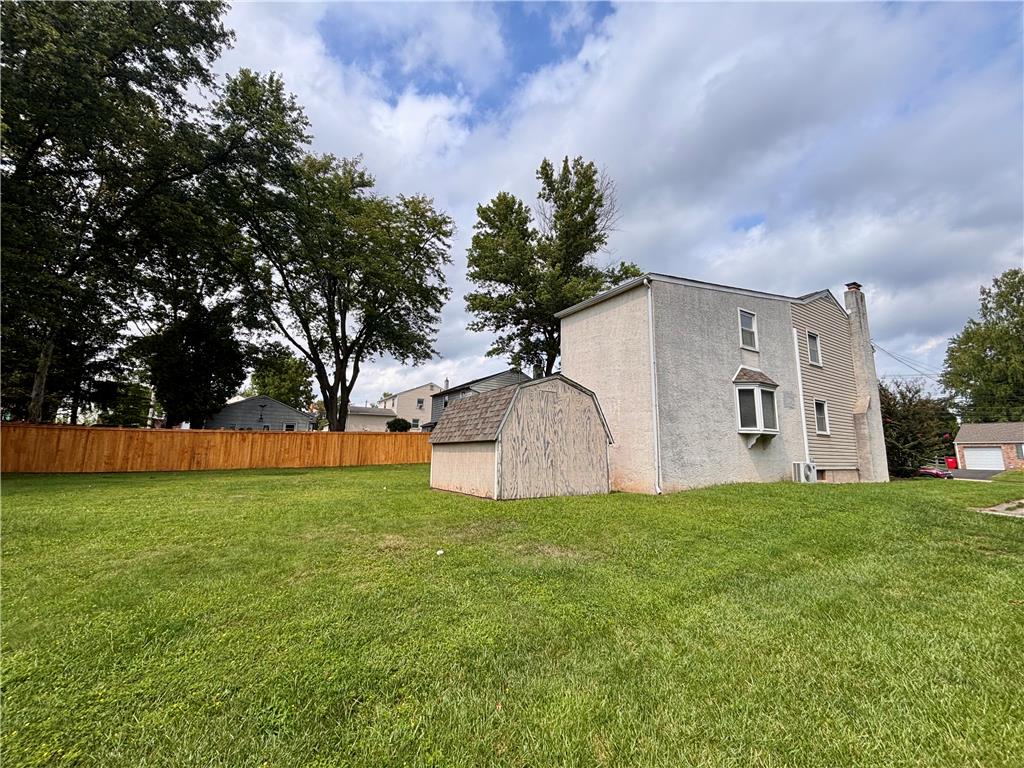
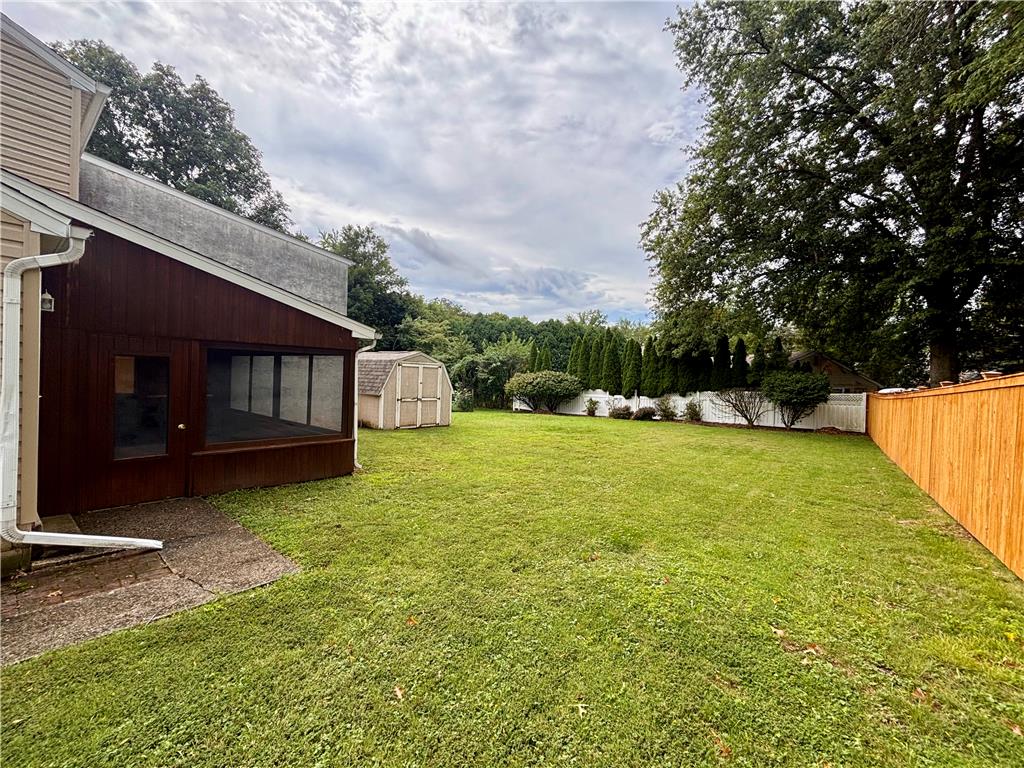
Welcome home to this spacious 4 bedroom, 1.5 bath Colonial nestled in a peaceful Lansdale Borough neighborhood. The main level features a comfortable living room with cozy fireplace, family room with bay window, eat-in kitchen, dining room, an inviting three season sunroom, convenient half bath, and a spacious laundry room. Upstairs, you'll find four generously sized bedrooms with ceiling fans and a full bath. Outside, enjoy a covered front porch, nice-sized yard, and garage for added convenience and storage and a shed with electric. Ideally located near shopping, restaurants, parks, grocery stores and major roadways. New roof and mini split units! Don't miss this opportunity to make this well-sized home your own!
Save
Ask
Tour
Hide
Listing Snapshot
Price
$510,000
Days On Site
4 Days
Bedrooms
4
Inside Area (SqFt)
1,976 sqft
Total Baths
2
Full Baths
1
Partial Baths
1
Lot Size
0.233 Acres
Year Built
1960
MLS® Number
784128
Status
Active
Property Tax
$6,390
HOA/Condo/Coop Fees
N/A
Sq Ft Source
Assessor
Friends & Family
Recent Activity
| 4 days ago | Listing first seen on site | |
| 5 days ago | Listing updated with changes from the MLS® |
General Features
Acres
0.233
Attached Garage
Yes
Garage
Yes
Garage Spaces
1
Number Of Stories
2
Parking
AttachedDrivewayGarageOff StreetOn StreetGarage Door Opener
Property Sub Type
Single Family Residence
Sewer
Public Sewer
SqFt Above
1976
Style
Colonial
Water Source
Public
Zoning
Residential
Interior Features
Appliances
DishwasherElectric OvenElectric RangeMicrowaveRefrigeratorWater Softener OwnedWasher
Basement
FullSump Pump
Cooling
Ceiling Fan(s)Ductless
Electric
Circuit Breakers100 Amp Service
Fireplace
Yes
Fireplace Features
Living Room
Flooring
CarpetCeramic Tile
Heating
OilRadiant
Interior
Eat-in KitchenStorageWalk-In Closet(s)
Laundry Features
Electric Dryer HookupMain Level
Window Features
DrapesWindow Treatments
Bedroom
Dimensions - 20.00 x 10.00Level - Second
Dining Room
Dimensions - 11.00 x 10.00Level - First
Family Room
Dimensions - 20.00 x 11.00Level - First
FullBath
Dimensions - 8.00 x 5.00Level - Second
HalfBath
Dimensions - 5.00 x 3.00Level - First
Kitchen
Dimensions - 11.00 x 9.00Level - First
Laundry
Dimensions - 10.00 x 10.00Level - First
Living Room
Dimensions - 20.00 x 13.00Level - First
Sunroom
Dimensions - 30.00 x 11.00Level - FirstDescription - three season
Save
Ask
Tour
Hide
Exterior Features
Construction Details
BrickStuccoVinyl Siding
Lot Features
Level
Other Structures
Shed(s)
Patio And Porch
CoveredEnclosedPorchScreened
Roof
AsphaltFiberglass
Windows/Doors
DrapesWindow Treatments
Community Features
Community Features
Sidewalks
MLS Area
Lansdale
School District
North Penn
Schools
School District
North Penn
Elementary School
Unknown
Middle School
Unknown
High School
Unknown
Listing courtesy of Annmarie Baker of CENTURY 21 Keim Realtors

Listing information is provided by Participants of the Greater Lehigh Valley REALTORS® MLS. IDX information is provided exclusively for personal, non-commercial use, and may not be used for any purpose other than to identify prospective properties consumers may be interested in purchasing. Information is deemed reliable but not guaranteed. Copyright 2026, Greater Lehigh Valley REALTORS® MLS.
Data last updated at: 2026-09-13 01:21 AM UTC
Listing information is provided by Participants of the Greater Lehigh Valley REALTORS® MLS. IDX information is provided exclusively for personal, non-commercial use, and may not be used for any purpose other than to identify prospective properties consumers may be interested in purchasing. Information is deemed reliable but not guaranteed. Copyright 2026, Greater Lehigh Valley REALTORS® MLS.
Data last updated at: 2026-09-13 01:21 AM UTC
Neighborhood & Commute
Source: Walkscore
Disclosure: Community information and market data powered by Constellation Data Labs. Information is deemed reliable but not guaranteed.
Save
Ask
Tour
Hide
Did you know? You can invite friends and family to your search. They can join your search, rate and discuss listings with you.