2901 Emrick Blvd,
Bethlehem, PA 18020.

Trusted by 250+ families

Top 1% in Greater Philadelphia

210 Eagle View Drive, Bushkill Twp, PA, 18064

Save
Ask
Tour
Hide
Share
$775,000
3 Days On Site

210 Eagle View Drive
Bushkill Twp, PA 18064

For Sale|Single Family Residence|Active
4
Beds
3
Total Baths
2
Full Baths
1
Partial Bath
3,194
SqFt
$243
/SqFt
2008
Built
Subdivision:
Eagle Point Estates
County:
Northampton
Listing courtesy of Jason R. Kocsis of Home Team Real Estate
210 Eagle View Drive210 Eagle View Drive210 Eagle View Drive210 Eagle View Drive
Save
Ask
Tour
Hide
Share

Mortgage Calculator

Monthly Payment (Est.)

Enter an interest rate to see your estimated monthly payment.
Calculator powered by Showcase IDX, a Constellation1 Company. Copyright ©2026 Information is deemed reliable but not guaranteed.

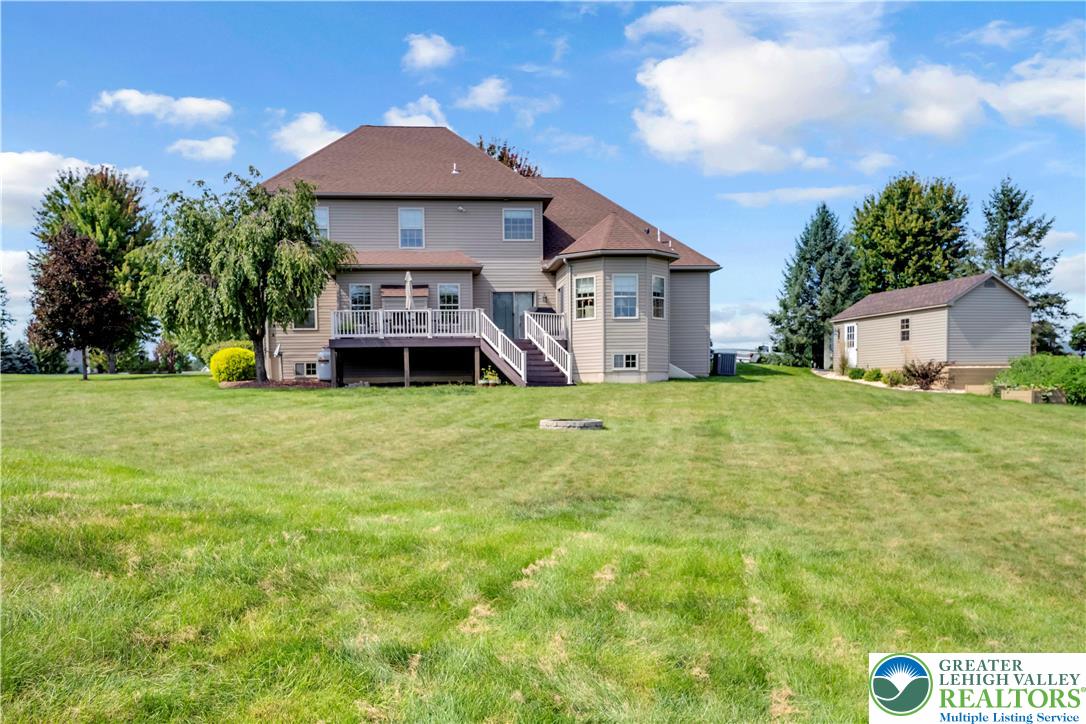
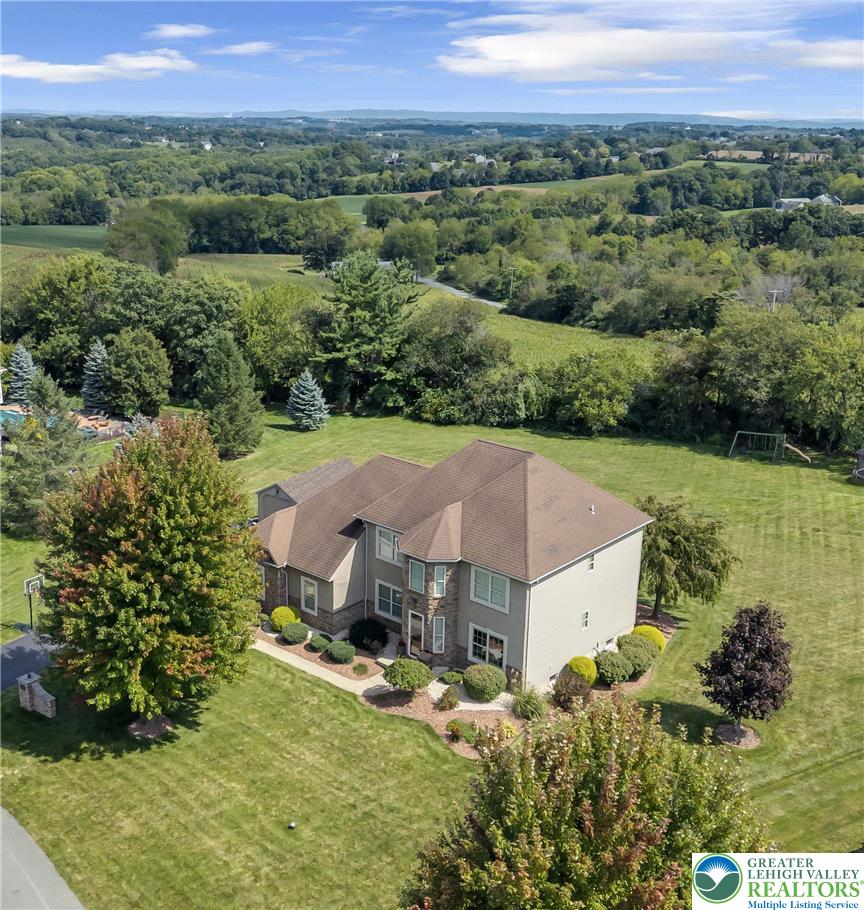
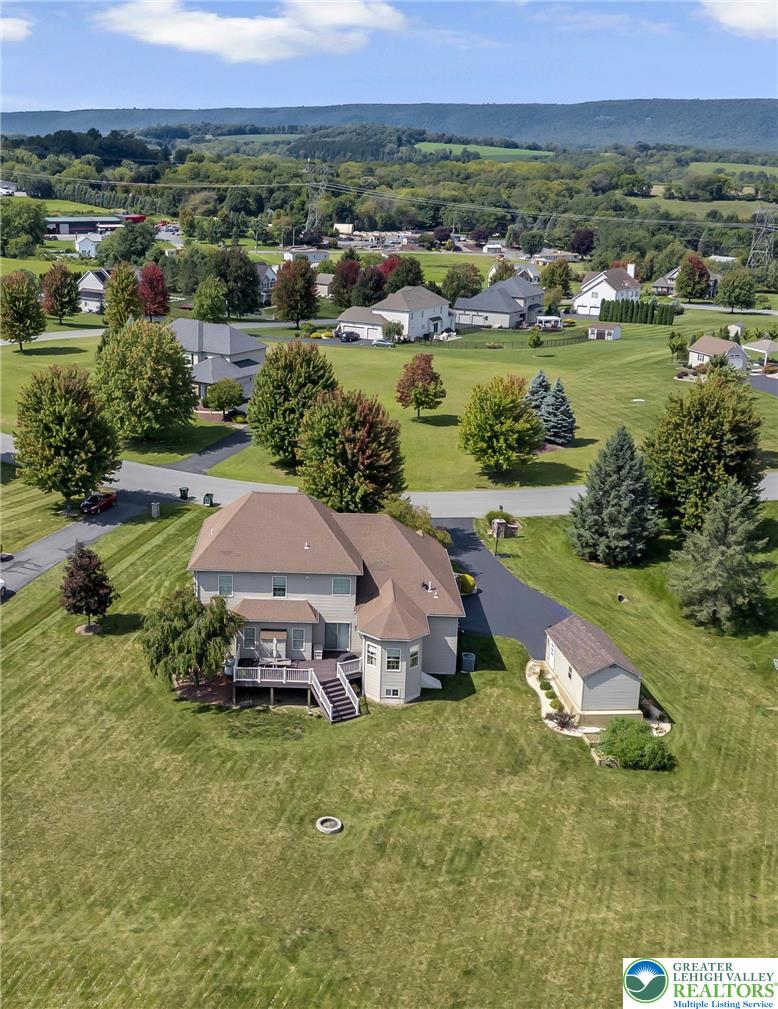
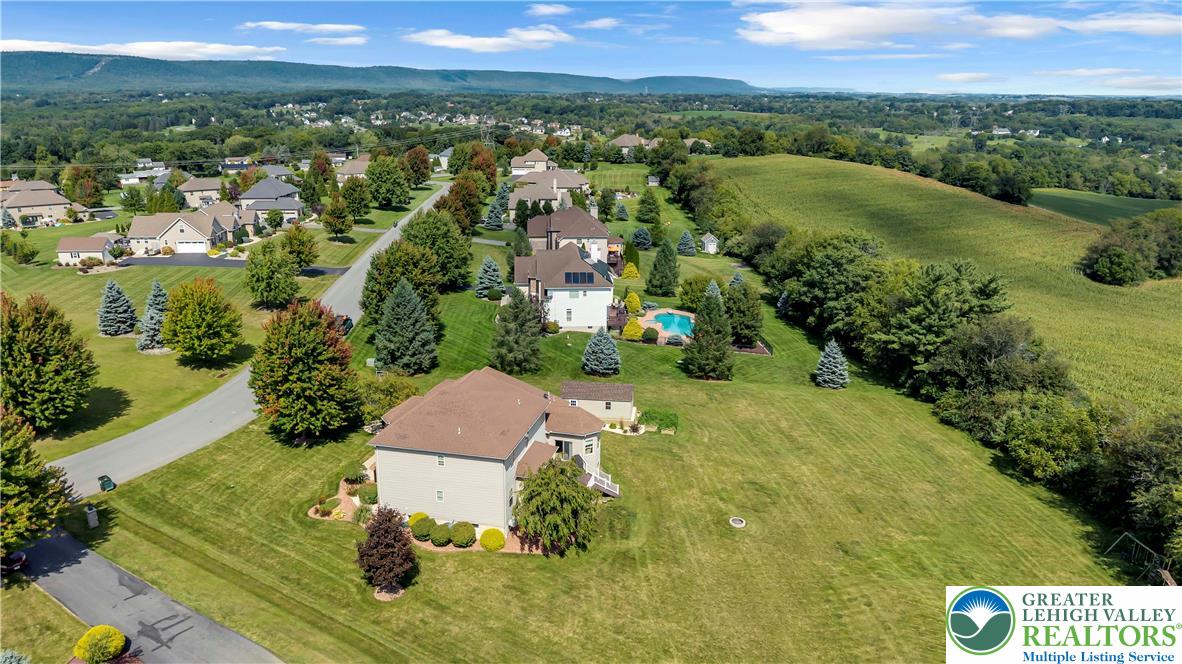
Welcome to this beautiful 3,194 sq. ft. two-story home in the Nazareth Area School District, offering 4 bedrooms, 2.5 baths, and breathtaking views of the valley. The spacious first floor features a large kitchen with a center island, granite countertops, tile flooring, stainless steel appliances, and a wine refrigerator. Enjoy a formal dining room, generous family room, living room, and a convenient first-floor office. The luxurious primary suite includes a large walk-in closet and a private full bath with a relaxing Jacuzzi tub. Three additional generously sized bedrooms provide plenty of space for family and guests. Outside, enjoy the gorgeous valley views from the large Trex deck, along with a new shed for additional storage. The oversized three-car garage provides abundant parking and workspace. The full unfinished basement offers excellent potential for future living space, recreation, storage, or a home gym. This exceptional home combines spacious living, quality features, beautiful views, and plenty of room to make it your own. Ready for immediate possession!

Save
Ask
Tour
Hide
Share
Listing Snapshot
Price 
$775,000
Days On Site 
3 Days
Bedrooms 
4
Inside Area (SqFt) 
3,194 sqft
Total Baths 
3
Full Baths 
2
Partial Baths 
1
Lot Size 
1.26 Acres
Year Built 
2008
MLS® Number 
783877
Status 
Active
Property Tax 
$11,261.25
HOA/Condo/Coop Fees 
N/A
Sq Ft Source 
Assessor
Friends & Family
Recent Activity
4 days agoListing updated with changes from the MLS®
4 days agoListing first seen on site
General Features
Acres 
1.26
Attached Garage 
Yes
Garage 
Yes
Garage Spaces 
2
Number Of Stories 
2
Parking 
AttachedGarage
Property Sub Type 
Single Family Residence
Sewer 
Septic Tank
SqFt Above 
3194
Style 
Colonial
Water Source 
Well
Zoning 
06RA
Interior Features
Appliances 
Electric Water HeaterMicrowave
Basement 
Full
Cooling 
Central AirCeiling Fan(s)
Heating 
Heat Pump
Interior 
Kitchen Island
Bedroom 
Dimensions - 12.00 x 11.00Level - Second
BreakfastRoomNook 
Dimensions - 15.00 x 11.00Level - First
Den 
Dimensions - 9.00 x 8.00Level - Second
Dining Room 
Dimensions - 15.00 x 12.00Level - First
Family Room 
Dimensions - 20.00 x 15.00Level - First
FullBath 
Dimensions - 9.00 x 11.00Level - Second
HalfBath 
Dimensions - 7.00 x 6.00Level - First
Kitchen 
Dimensions - 15.00 x 12.00Level - First
Living Room 
Dimensions - 15.00 x 12.00Level - First
Sunroom 
Dimensions - 14.00 x 12.00Level - First
Save
Ask
Tour
Hide
Share
Exterior Features
Construction Details 
Vinyl Siding
Lot Features 
Sloped
Roof 
AsphaltFiberglass
View 
HillsMountain(s)Valley
Waterview 
HillsMountain(s)Valley
Community Features
MLS Area 
Bushkill
School District 
Nazareth
Schools
School District
Nazareth
Elementary School
Unknown
Middle School
Unknown
High School
Unknown
Listing courtesy of Jason R. Kocsis of Home Team Real Estate


Listing information is provided by Participants of the Greater Lehigh Valley REALTORS® MLS. IDX information is provided exclusively for personal, non-commercial use, and may not be used for any purpose other than to identify prospective properties consumers may be interested in purchasing. Information is deemed reliable but not guaranteed. Copyright 2026, Greater Lehigh Valley REALTORS® MLS.
Data last updated at: 2026-10-05 01:24 PM UTC

Neighborhood & Commute
Source: Walkscore
Disclosure: Community information and market data powered by Constellation Data Labs. Information is deemed reliable but not guaranteed.
Save
Ask
Tour
Hide
Share
t
COUNTY

Request Your Report

Complete the form and choose the report(s) you’d like — we’ll send them to your inbox.
Report(s) Requested
No spam. Unsubscribe anytime.
t

Get Our District Ranking Report

We've compiled and tracked this data over time to help our clients make better decisions when choosing where to live.
No spam. Unsubscribe anytime.