2901 Emrick Blvd,
Bethlehem, PA 18020.

Trusted by 250+ families

Top 1% in Greater Philadelphia

804 W Broad Street, Quakertown Boro, PA, 18951

Save
Ask
Tour
Hide
Share
$625,000
24 Days On Site

804 W Broad Street
Quakertown Boro, PA 18951

For Sale|Single Family Residence|Active
4
Beds
3
Total Baths
3
Full Baths
3,659
SqFt
$171
/SqFt
1914
Built
Subdivision:
Not in Development
County:
Bucks
Listing courtesy of Lisa M. Smith of Coldwell Banker Hearthside
804 W Broad Street804 W Broad Street804 W Broad Street804 W Broad Street
Save
Ask
Tour
Hide
Share

Mortgage Calculator

Monthly Payment (Est.)

$2,852
Calculator powered by Showcase IDX, a Constellation1 Company. Copyright ©2026 Information is deemed reliable but not guaranteed.

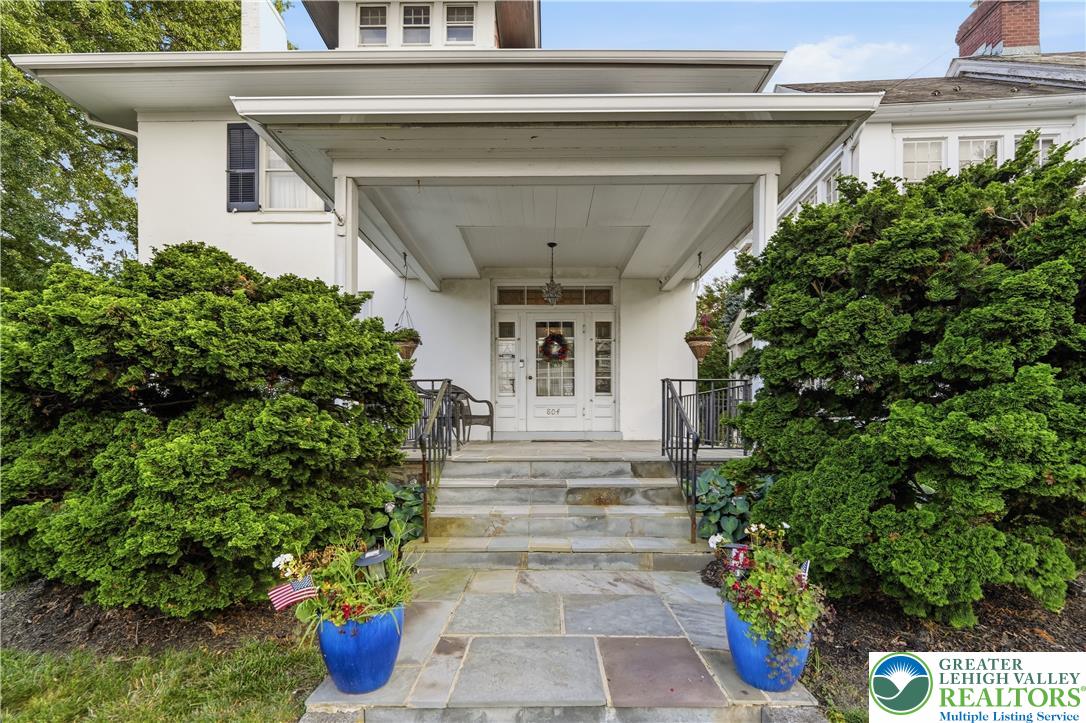
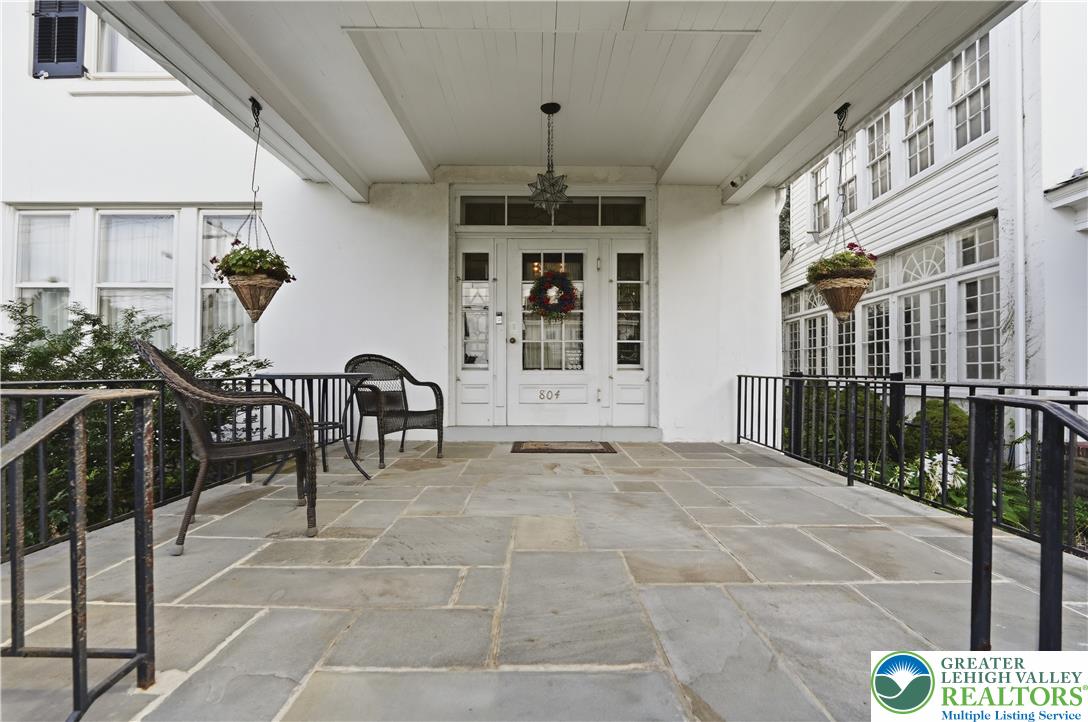
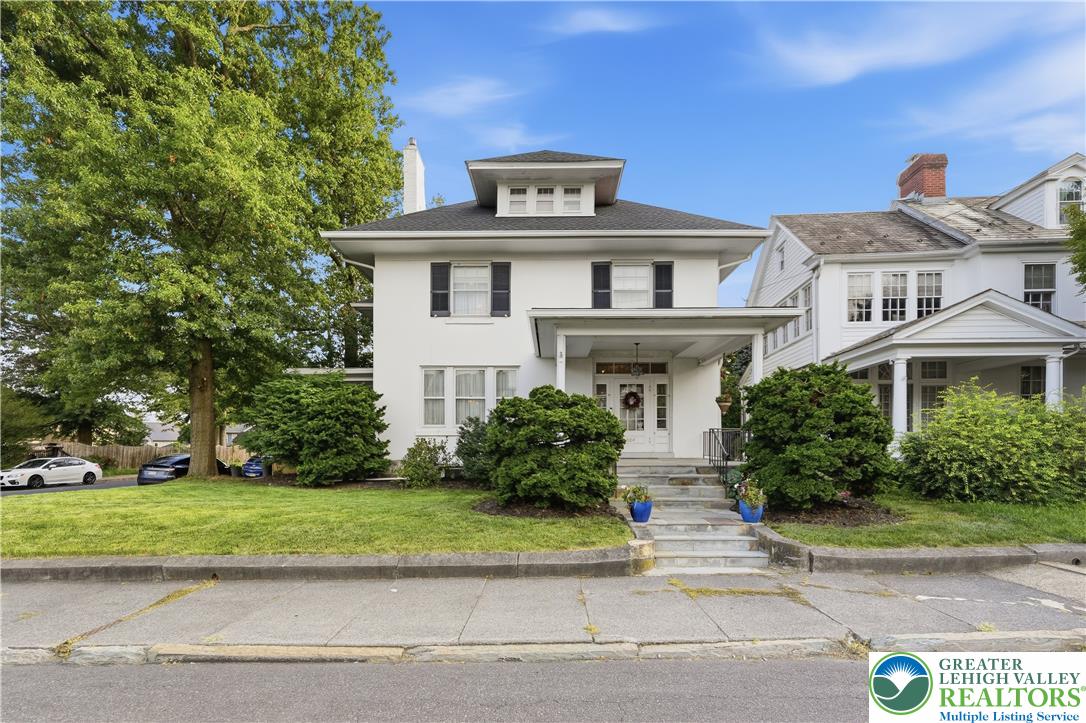
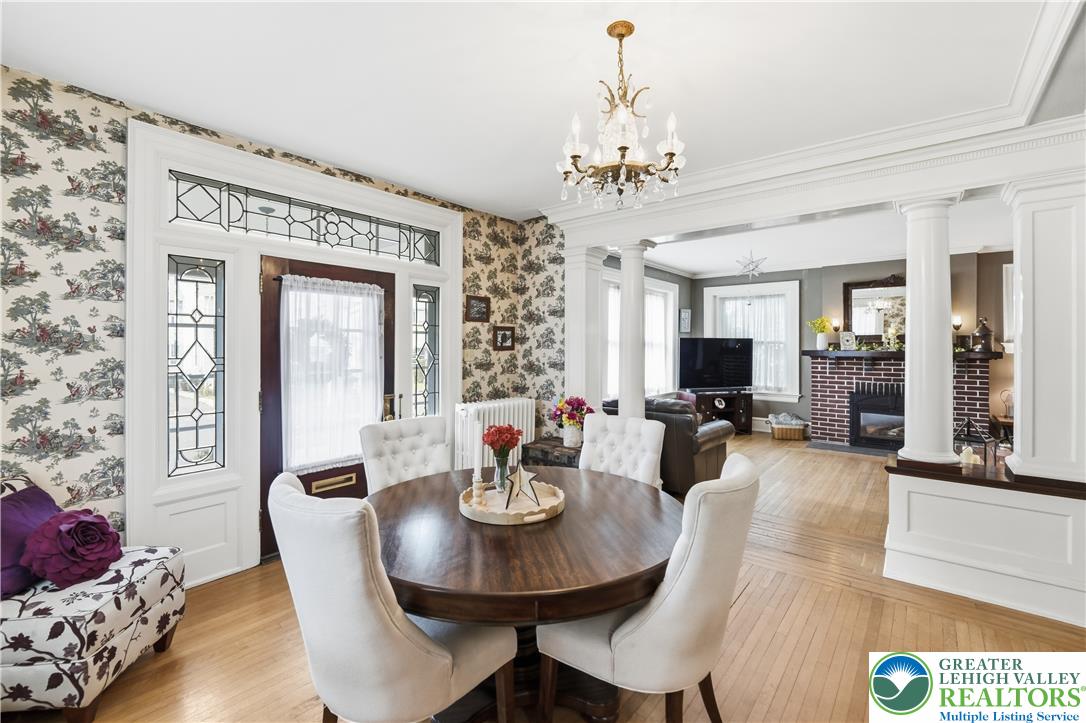
Step back in time at 804 Broad St, where timeless Victorian charm meets modern comfort. This home welcomes you with a grand foyer featuring a gorgeous entry way with leaded glass windows, classic crown molding and polished hardwood floors that continue throughout the home. Step into the inviting family room, the perfect place to relax and cozy up by the brick, gas fireplace. Open the pocket doors to reveal a stunning dining room, where natural light pours through historic stained-glass windows. The kitchen blends classic charm with modern convenience, offering rich wood cabinetry, granite countertops, matched with textured tile backsplash. A full bathroom on the first floor adds everyday ease, while the airy mudroom, laundry room, walk in pantry provide functionality and additional storage. Steps away, attached to the home is a charming three-season room featuring a hot tub, creating the perfect spot to unwind and enjoy the changing seasons. Up the grand staircase, you’ll find four nicely appointed bedrooms with plenty of storage, along with a versatile bonus room wrapped in multi-pane windows and two spacious, full bathrooms. The third floor offers even more living space and tons of storage, including a cedar closet that can be utilized to suit your needs. Outside, the property offers a two-car garage along with additional on- and off-street parking. Situated on a corner lot in the Borough of Quakertown, 804 Broad St offers a unique opportunity to own a piece of history while enjoying the comforts of today.

Save
Ask
Tour
Hide
Share
Listing Snapshot
Price 
$625,000
Days On Site 
24 Days
Bedrooms 
4
Inside Area (SqFt) 
3,659 sqft
Total Baths 
3
Full Baths 
3
Partial Baths 
N/A
Lot Size 
0.208 Acres
Year Built 
1914
MLS® Number 
782964
Status 
Active
Property Tax 
$7,063.97
HOA/Condo/Coop Fees 
N/A
Sq Ft Source 
Assessor
Friends & Family
Recent Activity
3 weeks agoListing first seen on site
4 weeks agoListing updated with changes from the MLS®
General Features
Acres 
0.208
Cross Street 
S 8th
Garage 
Yes
Garage Spaces 
2
Number Of Stories 
3
Parking 
DetachedGarageOff StreetOn StreetGarage Door Opener
Property Sub Type 
Single Family Residence
Security 
Smoke Detector(s)
Sewer 
Public Sewer
SqFt Above 
3659
Style 
Victorian
Utilities 
Cable Available
Water Source 
Public
Zoning 
35R3
Interior Features
Appliances 
Double OvenDishwasherGas CooktopDisposalGas Water HeaterMicrowaveRefrigeratorWater Softener OwnedOven
Basement 
Full
Cooling 
Central AirCeiling Fan(s)Zoned
Electric 
Circuit Breakers220 Volts
Fireplace 
Yes
Fireplace Features 
Family RoomGas LogInsert
Flooring 
Carpet
Heating 
BaseboardElectricFireplace(s)Hot WaterZonedNatural Gas
Interior 
Cedar Closet(s)Entrance FoyerKitchen IslandStorageWalk-In Closet(s)
Laundry Features 
Washer HookupMain Level
Spa 
Yes
Bedroom 
Dimensions - 13.00 x 11.00Level - Second
Den 
Dimensions - 19.00 x 15.00Level - ThirdDescription - Wall to wall carpet, multiple storage areas, cedar closet
Dining Room 
Dimensions - 18.00 x 14.00Level - First
Family Room 
Dimensions - 20.00 x 15.00Level - First
Foyer 
Dimensions - 20.00 x 13.00Level - First
FullBath 
Dimensions - 4.00 x 4.00Level - FirstDescription - Off Mud Room
Kitchen 
Dimensions - 17.00 x 12.00Level - FirstDescription - Gourmet kitchen
Laundry 
Dimensions - 12.00 x 9.00Level - FirstDescription - Access to back yard
Other 
Dimensions - 7.00 x 5.00Level - FirstDescription - Walk In Pantry
PrimaryBathroom 
Dimensions - 17.00 x 15.00Level - Second
Sunroom 
Dimensions - 20.00 x 8.00Level - FirstDescription - Hot Tub room
Save
Ask
Tour
Hide
Share
Exterior Features
Construction Details 
Stucco
Exterior 
Fire Pit
Fencing 
Fenced
Lot Features 
Corner LotLevel
Patio And Porch 
CoveredEnclosedPatioPorchScreened
Roof 
AsphaltFiberglass
Spa 
Yes
Community Features
Community Features 
CurbsSidewalks
MLS Area 
Quakertown
School District 
Quakertown Community
Schools
School District
Quakertown Community
Elementary School
Unknown
Middle School
Unknown
High School
Quakertown Community High School
Listing courtesy of Lisa M. Smith of Coldwell Banker Hearthside


Listing information is provided by Participants of the Greater Lehigh Valley REALTORS® MLS. IDX information is provided exclusively for personal, non-commercial use, and may not be used for any purpose other than to identify prospective properties consumers may be interested in purchasing. Information is deemed reliable but not guaranteed. Copyright 2026, Greater Lehigh Valley REALTORS® MLS.
Data last updated at: 2026-09-15 03:28 AM UTC

Neighborhood & Commute
Source: Walkscore
Disclosure: Community information and market data powered by Constellation Data Labs. Information is deemed reliable but not guaranteed.
Save
Ask
Tour
Hide
Share
t
COUNTY

Request Your Report

Complete the form and choose the report(s) you’d like — we’ll send them to your inbox.
Report(s) Requested
No spam. Unsubscribe anytime.
t

Get Our District Ranking Report

We've compiled and tracked this data over time to help our clients make better decisions when choosing where to live.
No spam. Unsubscribe anytime.