2901 Emrick Blvd,
Bethlehem, PA 18020.

Trusted by 250+ families

Top 1% in Greater Philadelphia

19 Rosy Ridge Court, Salford Twp, PA, 18969

Save
Ask
Tour
Hide
Share
$430,000
25 Days On Site

19 Rosy Ridge Court
Salford Twp, PA 18969

For Sale|Townhouse|Active
3
Beds
3
Total Baths
2
Full Baths
1
Partial Bath
2,016
SqFt
$213
/SqFt
2013
Built
Subdivision:
Not in Development
County:
Montgomery
Listing courtesy of Vickie L. Landis of Keller Williams Realty Group
19 Rosy Ridge Court19 Rosy Ridge Court19 Rosy Ridge Court19 Rosy Ridge Court
Save
Ask
Tour
Hide
Share

Mortgage Calculator

Monthly Payment (Est.)

$1,962
Calculator powered by Showcase IDX, a Constellation1 Company. Copyright ©2026 Information is deemed reliable but not guaranteed.

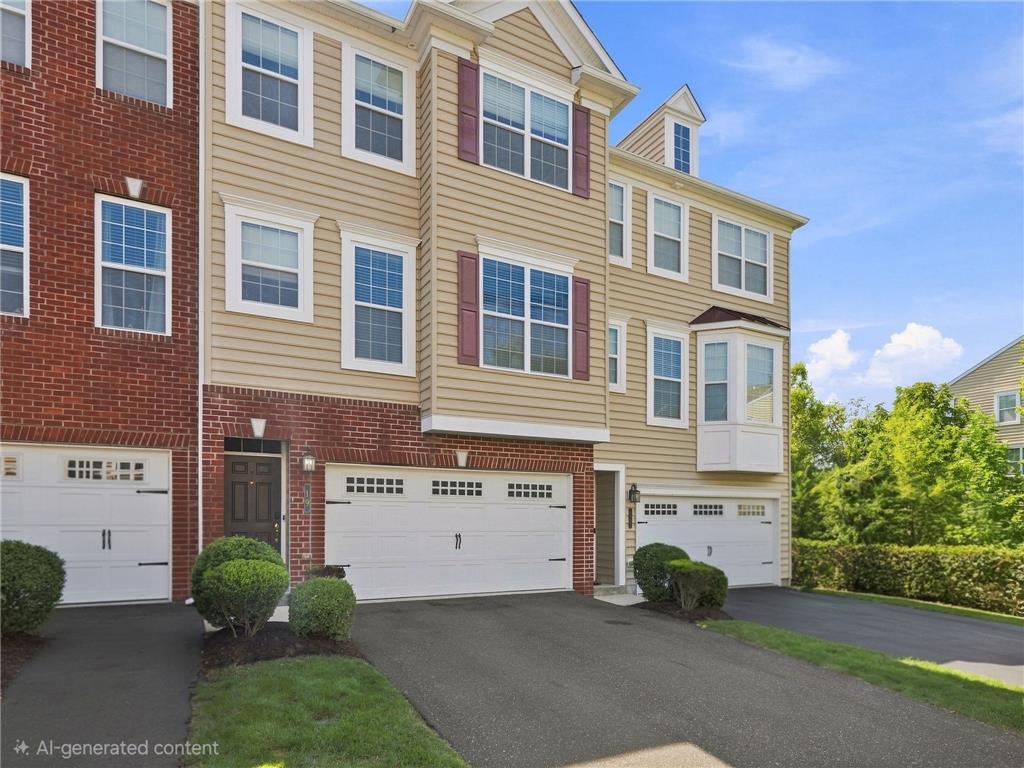
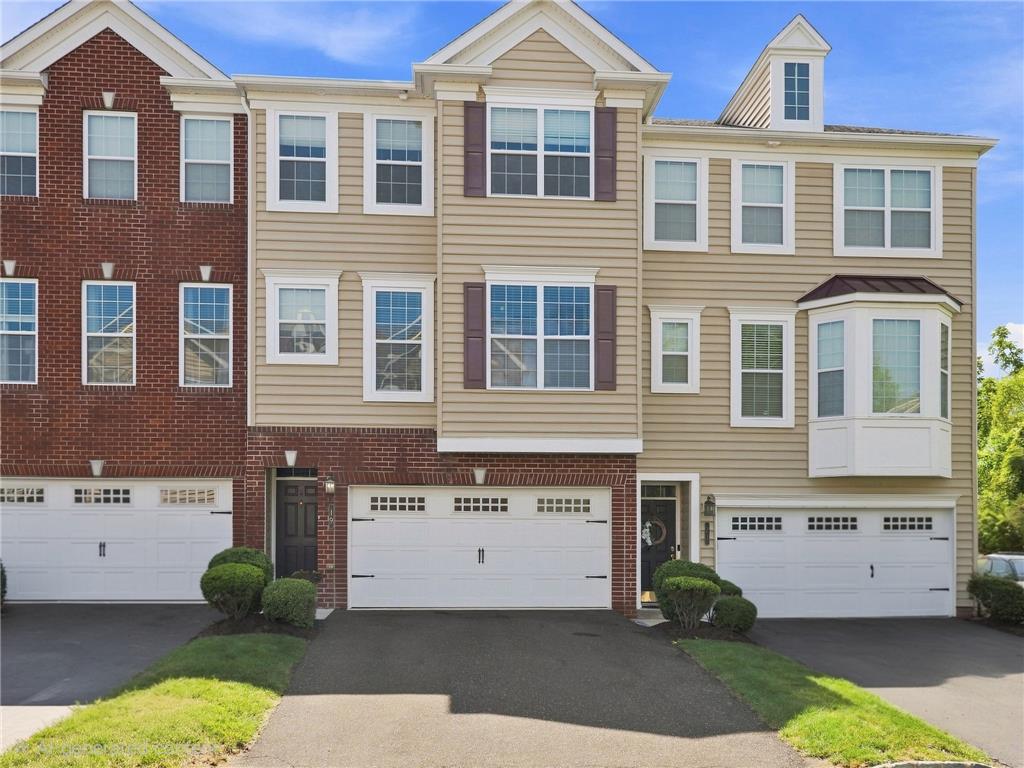
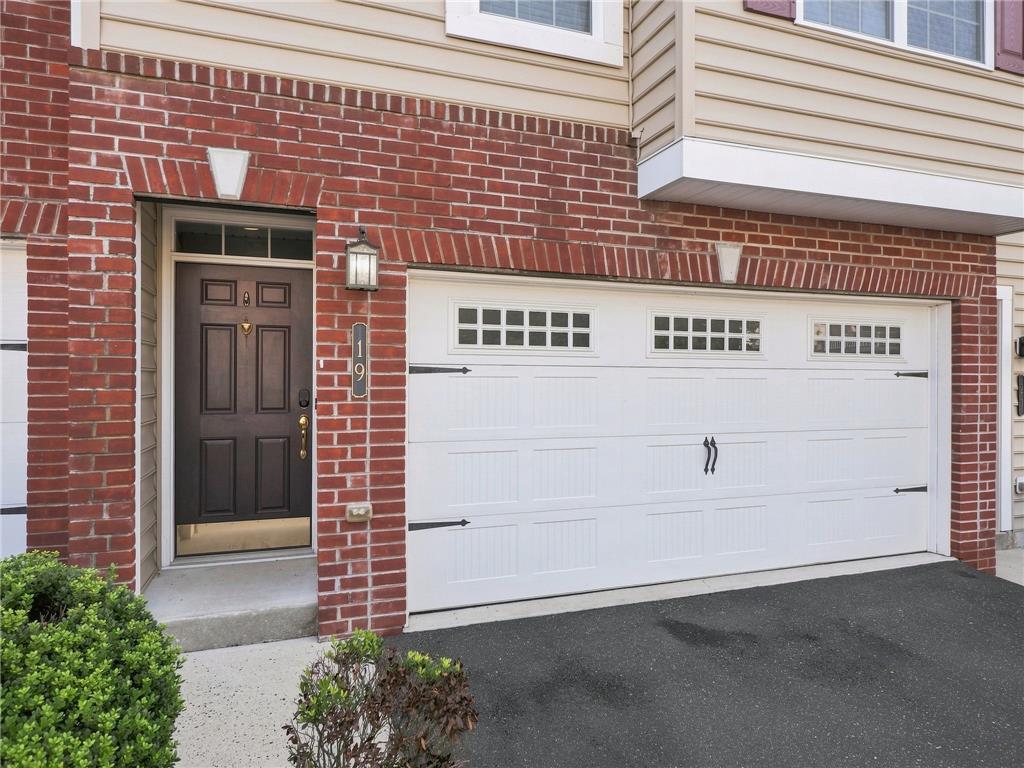
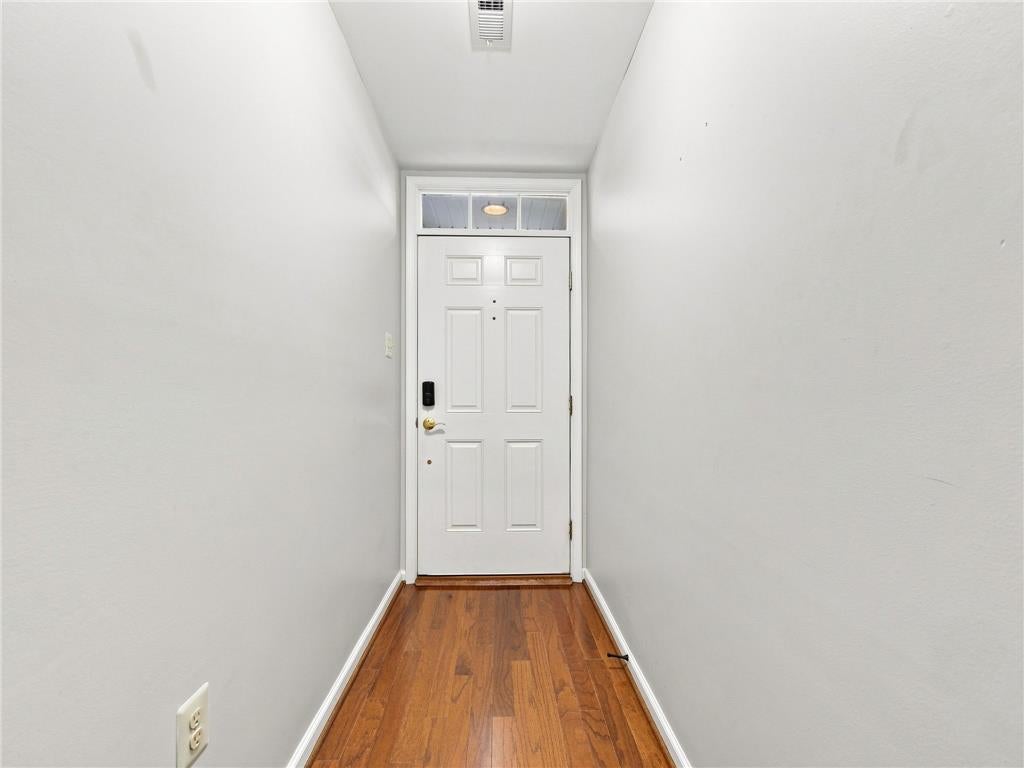
Welcome to 19 Rosy Ridge Ct, a beautiful, turnkey townhome nestled in the highly desirable community of Telford, PA and the Souderton Area School District. Perfectly blending small-town charm with suburban convenience, this location offers peaceful living with easy access to local parks, vibrant dining, top-rated schools, and major commuter routes (Route 309 and 476). Step inside through a recessed entry into a thoughtfully designed open floor plan filled with natural light. The main living level features a spacious living and dining area highlighted by a brand-new three-sided gas fireplace, creating a warm and inviting atmosphere. The eat-in kitchen is equipped with rich granite countertops, a center island, gas cooking, a new microwave, ample cabinetry, and a cozy breakfast area with sliding glass doors leading out to your private rear deck. A refreshed powder room with a new vanity and sink completes this level. Upstairs, the primary retreat boasts an elegant tray ceiling, walk-in closet with custom organizational shelving, and an en-suite bath with double sinks, tiled flooring, and a glass-enclosed shower. Two additional generously sized bedrooms, a full hall bath, and a convenient upper-level laundry room with full-sized appliances round out the top floor. The natural, bright lighting in the lower-level great room features sliders to the rear yard, ideal for a media room, play area, or home office. Outstanding upgrades include a high-tech two-car garage complete with epoxy floors, finished drywall, a dedicated refrigerator outlet, and built-in EV charger and transformer. Enjoy complete peace of mind with a new HVAC and Central A/C system installed in 2024, along with fresh professional paint throughout. Schedule your private showing today!

Save
Ask
Tour
Hide
Share
Listing Snapshot
Price 
$430,000
Days On Site 
25 Days
Bedrooms 
3
Inside Area (SqFt) 
2,016 sqft
Total Baths 
3
Full Baths 
2
Partial Baths 
1
Lot Size 
0.019 Acres
Year Built 
2013
MLS® Number 
782365
Status 
Active
Property Tax 
$6,181.63
HOA/Condo/Coop Fees 
$116 monthly
Sq Ft Source 
Assessor
Friends & Family
Recent Activity
3 weeks agoListing updated with changes from the MLS®
4 weeks agoListing first seen on site
General Features
Acres 
0.019
Attached Garage 
Yes
Cross Street 
Country View Way
Garage 
Yes
Garage Spaces 
2
Number Of Stories 
2
Parking 
AttachedGarage
Property Sub Type 
Townhouse
Sewer 
Public Sewer
SqFt Above 
1716
SqFt Below 
300
Style 
Colonial
Water Source 
Public
Zoning 
R
Interior Features
Appliances 
RefrigeratorWater Heater
Basement 
FinishedWalk-Out Access
Cooling 
Central Air
Electric 
200+ Amp Service
Fireplace 
Yes
Fireplace Features 
Living Room
Flooring 
CarpetCeramic Tile
Heating 
Forced Air
Bedroom 
Dimensions - 12.00 x 11.00Level - SecondDescription - Flooring - Carpet
Dining Room 
Dimensions - 12.00 x 12.00Level - FirstDescription - Flooring - Carpet
FullBath 
Dimensions - 9.00 x 5.00Level - Second
HalfBath 
Dimensions - 5.00 x 3.00Level - First
Kitchen 
Dimensions - 22.00 x 12.00Level - FirstDescription - Countertop(s) - Granite, Kitchen - Eat-in, Kitchen - Gas Cooking, Lighting - Recessed
Laundry 
Dimensions - 6.00 x 6.00Level - Second
Living Room 
Dimensions - 16.00 x 21.00Level - FirstDescription - Ceiling Fan(s), Fireplace - Gas, Flooring - Carpet
Other 
Dimensions - 22.00 x 12.00Level - LowerDescription - Great Room
PrimaryBathroom 
Dimensions - 8.00 x 9.00Level - SecondDescription - Bathroom - Stall Shower, Cathedral/Vaulted Ceiling, Double Sink
PrimaryBedroom 
Dimensions - 16.00 x 13.00Level - SecondDescription - Cathedral/Vaulted Ceiling, Ceiling Fan(s), Flooring - Carpet, Walk-In Closet(s)
Save
Ask
Tour
Hide
Share
Exterior Features
Construction Details 
BrickVinyl Siding
Roof 
ShingleWood
Community Features
Association Fee 
$348.0
MLS Area 
Salford
School District 
Souderton
Schools
School District
Souderton
Elementary School
Salford Hills
Middle School
Indian Crest
High School
Souderton Area Senior
Listing courtesy of Vickie L. Landis of Keller Williams Realty Group


Listing information is provided by Participants of the Greater Lehigh Valley REALTORS® MLS. IDX information is provided exclusively for personal, non-commercial use, and may not be used for any purpose other than to identify prospective properties consumers may be interested in purchasing. Information is deemed reliable but not guaranteed. Copyright 2026, Greater Lehigh Valley REALTORS® MLS.
Data last updated at: 2026-09-14 03:11 AM UTC

Neighborhood & Commute
Source: Walkscore
Disclosure: Community information and market data powered by Constellation Data Labs. Information is deemed reliable but not guaranteed.
Save
Ask
Tour
Hide
Share
t
COUNTY

Request Your Report

Complete the form and choose the report(s) you’d like — we’ll send them to your inbox.
Report(s) Requested
No spam. Unsubscribe anytime.
t

Get Our District Ranking Report

We've compiled and tracked this data over time to help our clients make better decisions when choosing where to live.
No spam. Unsubscribe anytime.