
630 Wilson Lane, West Rockhill Twp, PA, 18960
630 Wilson LaneWest Rockhill Twp, PA 18960
Mortgage Calculator
Monthly Payment (Est.)
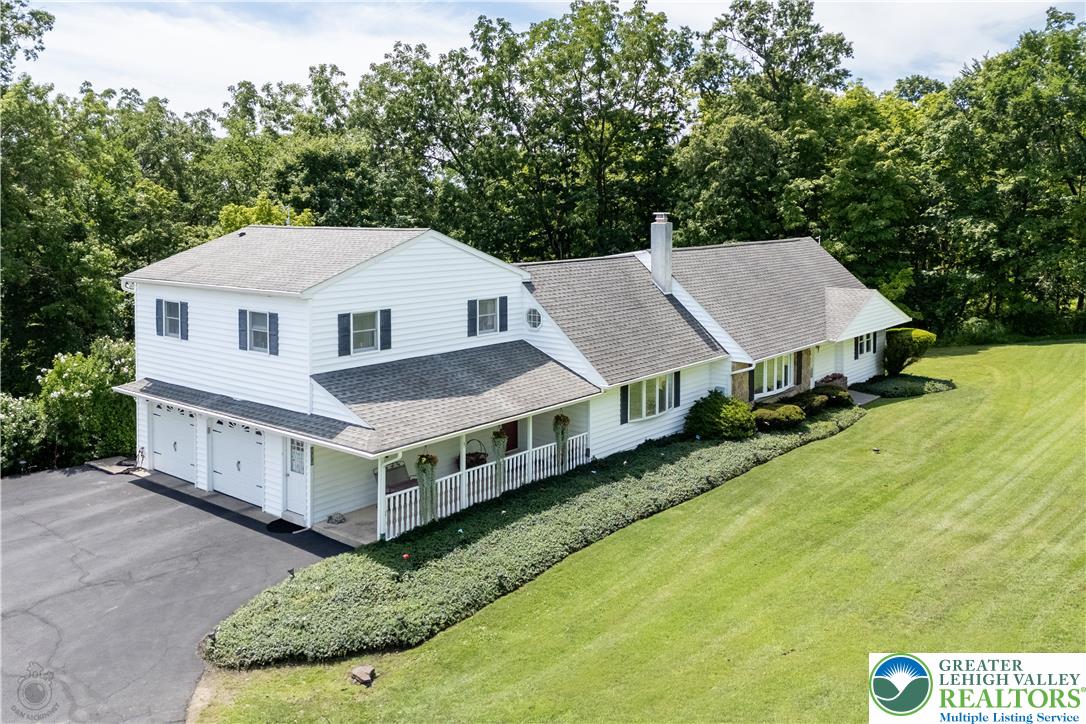
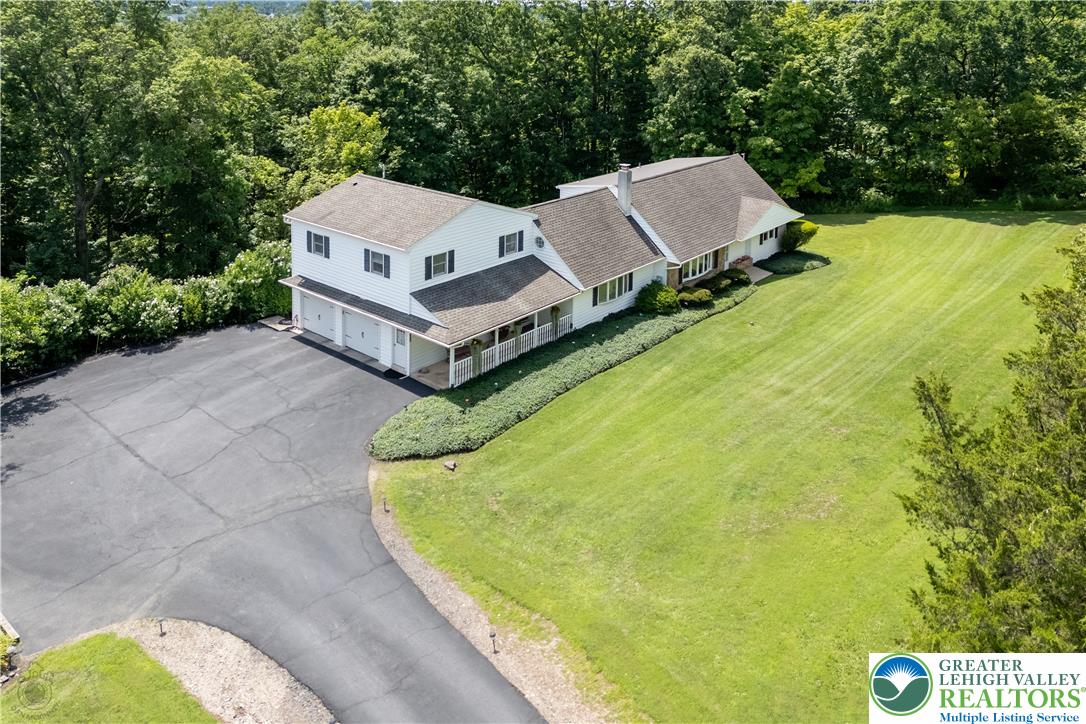
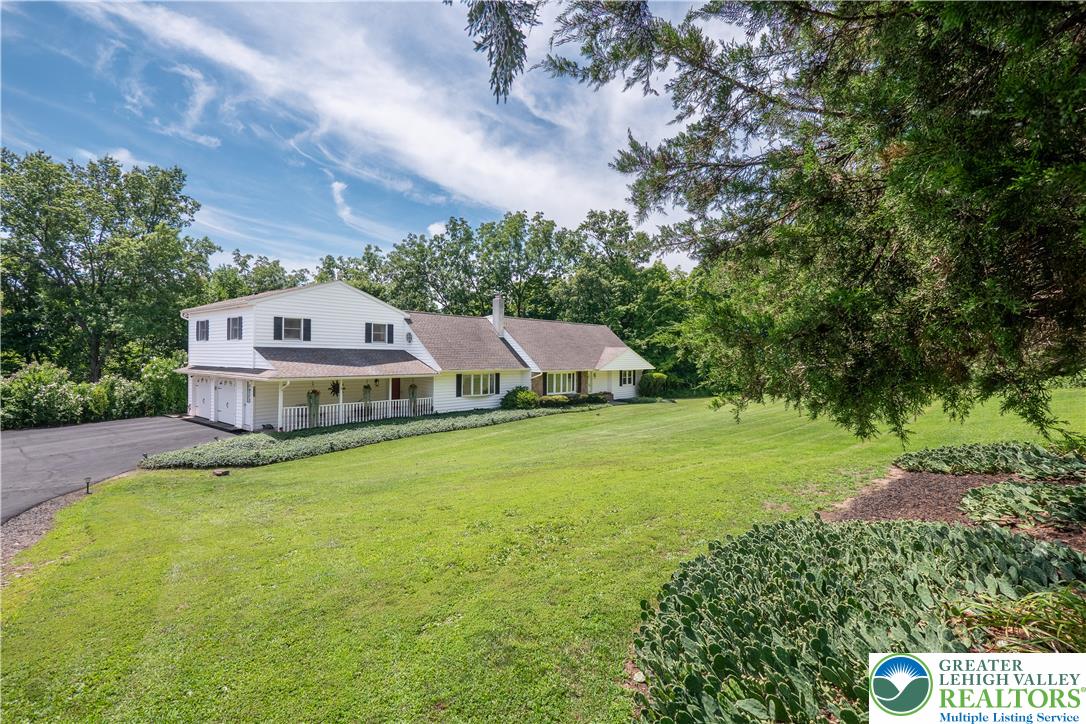
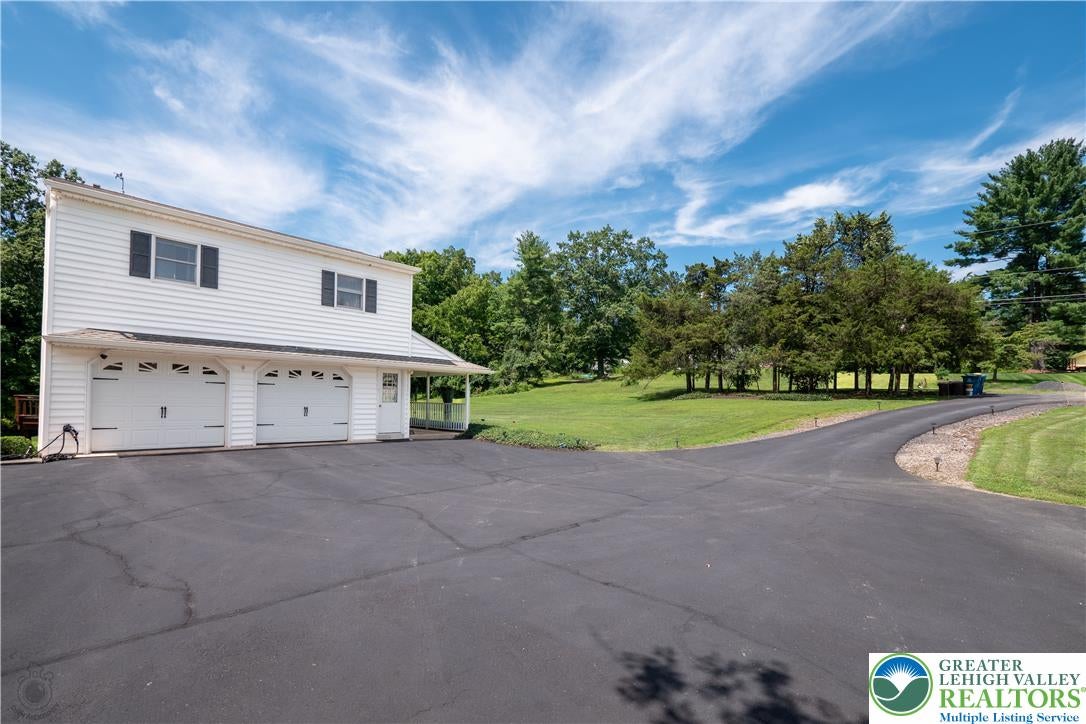
Enter an interest rate to see your estimated monthly payment.Welcome to 630 Wilson Lane, a truly unique property offering privacy and versatility situated on 1.86 acres This exceptional four-bedroom, two-full-bath home offers the perfect combination of first-floor living and flexible multigenerational living with an attached one-bedroom, one bath apartment. For a total of 5 bedrooms, 3 full bathrooms! There is also a whole house generator for added peace of mind. An oversized attached two-car garage and expansive driveway provide parking for 7+ vehicles. The main level of the home offers a bright, sun-filled living room and an inviting family room featuring a wood burning fireplace. Beautiful hardwood flooring adds warmth and timeless character throughout the living room, dining room, hallway and both first-floor bedrooms. French doors from the family room open to a covered screened porch and spacious deck overlooking the peaceful backyard - perfect for relaxing or entertaining. The well-appointed kitchen provides abundant counter space and flows easily into the dining room. Completing the main level are two generously sized bedrooms, one currently used as an office, along with a full bathroom. Upstairs, you’ll find the spacious primary bedroom, an additional bedroom, and a beautifully updated full bathroom with an oversized custom-tiled walk-in shower. A versatile flex room off the primary bedroom is already plumbed for second-floor laundry and offers endless possibilities as a laundry room, home office, hobby space, or additional storage. Adding exceptional flexibility, the home also features a private apartment/in-law suite with its own separate exterior entrance, as well as interior access through the main house via the flex room off the primary bedroom. Ideal for multigenerational living, extended family or guests, this self-contained space features a spacious bedroom, living room, full kitchen with breakfast bar, full bathroom, and separate laundry room. Additional highlights include existing ductwork for a future central vacuum system, as well as a conveniently located electrical outlet at the base of the apartment stairs for potential chair lift installation, offering added convenience and accessibility options. Whether you’re seeking the convenience of first floor bedrooms, accommodations for multigenerational living, or a private guest suite, 630 Wilson Lane offers endless possibilities—all in a picturesque and private setting that’s truly one of a kind. Schedule your appointment today to see this unique property!
| a month ago | Status changed to Active | |
| 2 months ago | Price changed to $775,000 | |
| 2 months ago | Listing updated with changes from the MLS | |
| 3 months ago | Listing first seen on site |

Listing information is provided by Participants of the Greater Lehigh Valley REALTORS® MLS. IDX information is provided exclusively for personal, non-commercial use, and may not be used for any purpose other than to identify prospective properties consumers may be interested in purchasing. Information is deemed reliable but not guaranteed. Copyright 2026, Greater Lehigh Valley REALTORS® MLS.
Data last updated at: 2026-11-15 03:48 AM UTC
Did you know? You can invite friends and family to your search. They can join your search, rate and discuss listings with you.