2901 Emrick Blvd,
Bethlehem, PA 18020.

Trusted by 250+ families

Top 1% in Greater Philadelphia

1602 California Road, Richland Twp, PA, 18951

Save
Ask
Tour
Hide
Share
$875,000
92 Days On Site

1602 California Road
Richland Twp, PA 18951

For Sale|Single Family Residence|Active
3
Beds
2
Total Baths
2
Full Baths
2,734
SqFt
$320
/SqFt
1821
Built
Subdivision:
Not in Development
County:
Bucks
Listing courtesy of Susan J. Morath-Caliman of IronValley RE of Lehigh Valley
1602 California Road1602 California Road1602 California Road1602 California Road
Save
Ask
Tour
Hide
Share

Mortgage Calculator

Monthly Payment (Est.)

$3,992
Calculator powered by Showcase IDX, a Constellation1 Company. Copyright ©2026 Information is deemed reliable but not guaranteed.

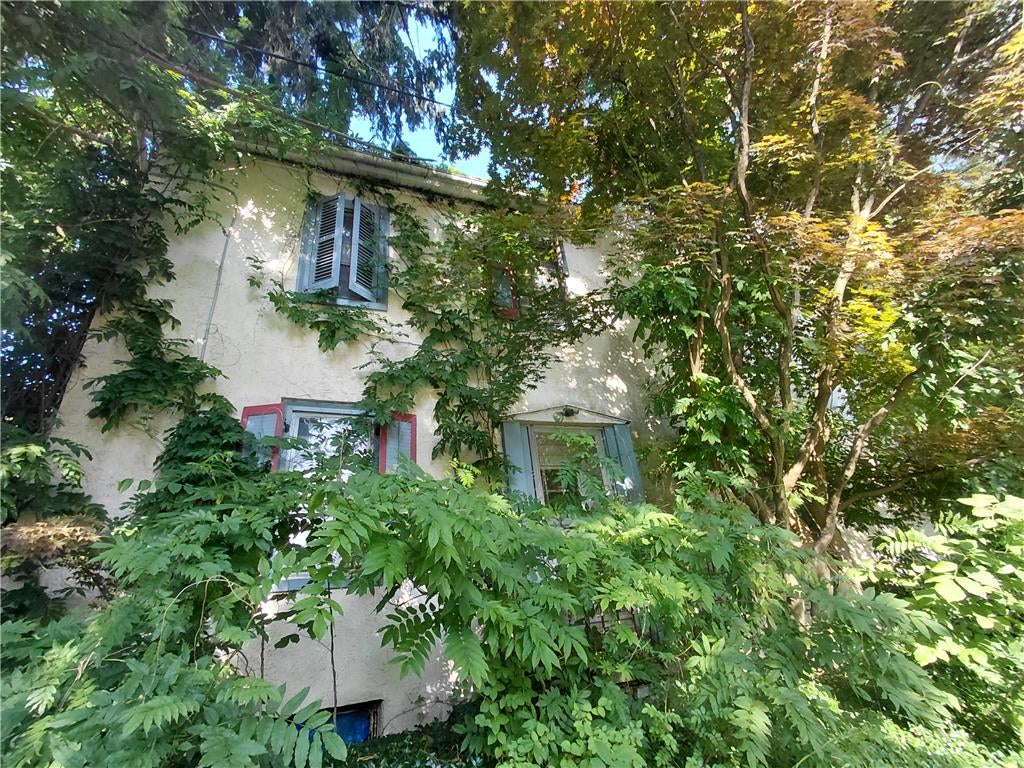
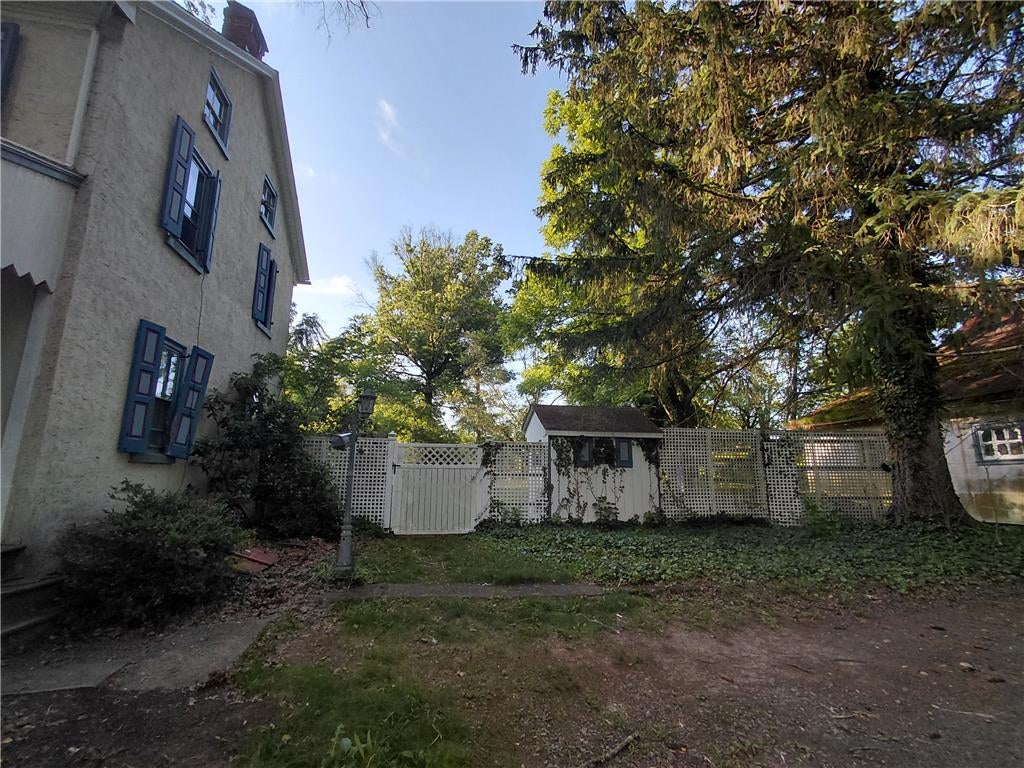
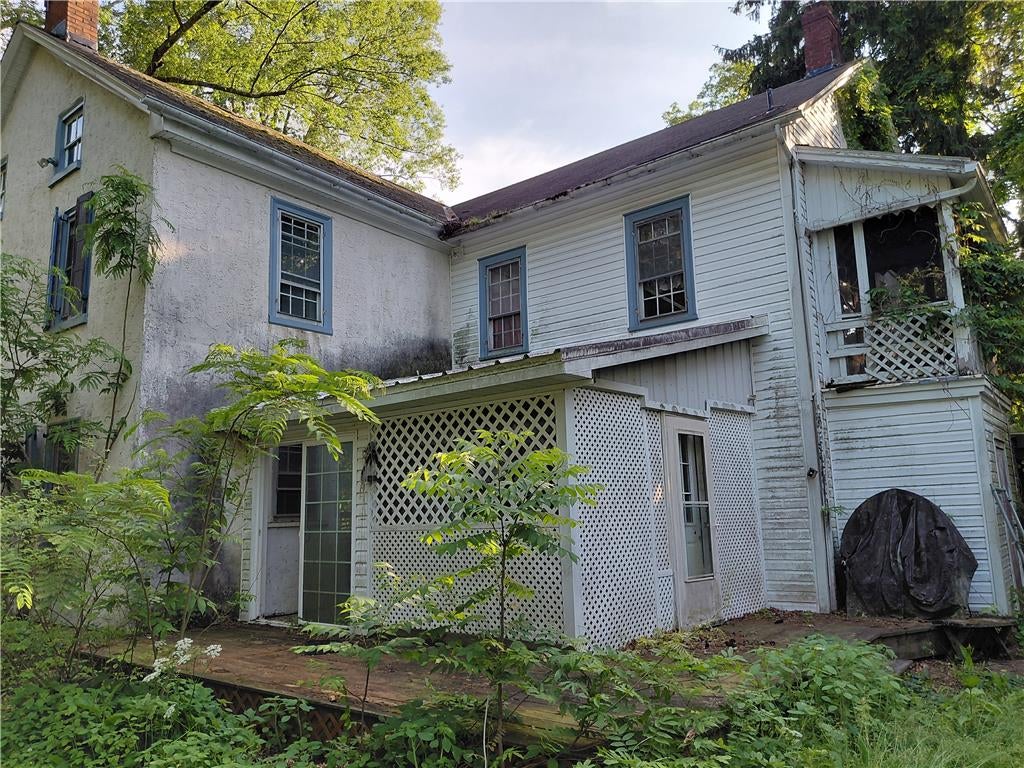
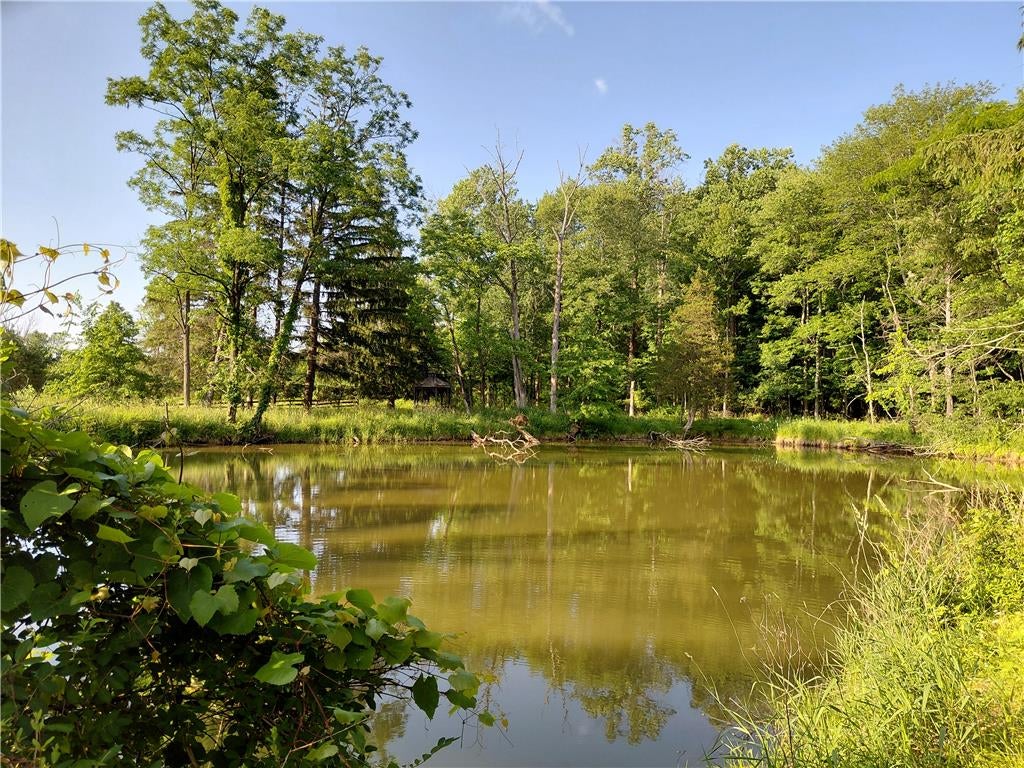
NEW PRICE! Open to Reasonable Offers!! Rare opportunity to own an authentic 1821 Bucks County farmhouse on 10.9 picturesque acres of level, usable land. This 2,734-square-foot home is rich in historic character, featuring random-width pine floors, deep window sills, and the timeless charm that only a two-century-old residence can offer. The property includes two full baths, multiple outbuildings, and a large pond that creates a peaceful country setting. Zoned Rural Agricultural and approved for horses, the acreage offers flexibility for equestrian use, hobby farming, livestock, gardens, workshops, or a variety of agricultural pursuits. While the farmhouse is in need of renovation, it provides the perfect canvas for restoration and customization. Whether you're seeking a country retreat, horse property, working farm, or historic home project, the possibilities are endless. Conveniently located in desirable Bucks County, this unique property combines history, acreage, and versatility—an increasingly rare find in today's market. Bring your vision and restore this remarkable homestead to its full potential.

Save
Ask
Tour
Hide
Share
Listing Snapshot
Price 
$875,000
Days On Site 
92 Days
Bedrooms 
3
Inside Area (SqFt) 
2,734 sqft
Total Baths 
2
Full Baths 
2
Partial Baths 
N/A
Lot Size 
10.94 Acres
Year Built 
1821
MLS® Number 
778925
Status 
Active
Property Tax 
$9,487.15
HOA/Condo/Coop Fees 
N/A
Sq Ft Source 
Assessor
Friends & Family
Recent Activity
5 days agoPrice changed to $875,000
5 days agoListing updated with changes from the MLS®
3 months agoListing first seen on site
General Features
Acres 
10.94
Cross Street 
Keystone Rd
Garage 
Yes
Garage Spaces 
2
Number Of Stories 
2
Parking 
DetachedGarageOff StreetOn Street
Property Sub Type 
Single Family Residence
Sewer 
Septic Tank
SqFt Above 
2734
Style 
Colonial
Water Source 
Well
Zoning 
36RA
Interior Features
Appliances 
DishwasherElectric OvenElectric RangeWater Softener OwnedWasher
Basement 
Exterior EntrySump Pump
Cooling 
Ceiling Fan(s)
Fireplace 
Yes
Fireplace Features 
Family RoomWood BurningInsert
Flooring 
Ceramic TileHardwoodLinoleumSoftwood
Heating 
BaseboardFireplace(s)Hot WaterPropaneOilRadiant
Interior 
Storage
Laundry Features 
Washer HookupLower Level
Bedroom 
Dimensions - 13.00 x 8.00Level - Second
Den 
Dimensions - 13.00 x 12.00Level - FirstDescription - Stone Fireplace, wood burning
Dining Room 
Dimensions - 20.00 x 14.00Level - FirstDescription - Kitchen Dining Combination
FullBath 
Dimensions - 9.00 x 8.00Level - Second
Living Room 
Dimensions - 20.00 x 15.00Level - First
PrimaryBedroom 
Dimensions - 21.00 x 14.00Level - SecondDescription - Fireplace with gas insert
Save
Ask
Tour
Hide
Share
Exterior Features
Construction Details 
StoneStucco
Lot Features 
Level
Other Structures 
Shed(s)
Patio And Porch 
EnclosedPorchScreened
Roof 
AsphaltFiberglass
Community Features
MLS Area 
Richland
School District 
Quakertown Community
Schools
School District
Quakertown Community
Elementary School
Unknown
Middle School
Unknown
High School
Unknown
Listing courtesy of Susan J. Morath-Caliman of IronValley RE of Lehigh Valley


Listing information is provided by Participants of the Greater Lehigh Valley REALTORS® MLS. IDX information is provided exclusively for personal, non-commercial use, and may not be used for any purpose other than to identify prospective properties consumers may be interested in purchasing. Information is deemed reliable but not guaranteed. Copyright 2026, Greater Lehigh Valley REALTORS® MLS.
Data last updated at: 2026-09-13 02:13 AM UTC

Neighborhood & Commute
Source: Walkscore
Disclosure: Community information and market data powered by Constellation Data Labs. Information is deemed reliable but not guaranteed.
Save
Ask
Tour
Hide
Share
t
COUNTY

Request Your Report

Complete the form and choose the report(s) you’d like — we’ll send them to your inbox.
Report(s) Requested
No spam. Unsubscribe anytime.
t

Get Our District Ranking Report

We've compiled and tracked this data over time to help our clients make better decisions when choosing where to live.
No spam. Unsubscribe anytime.