2901 Emrick Blvd,
Bethlehem, PA 18020.

Trusted by 250+ families

Top 1% in Greater Philadelphia

2485 Hieter Road, Milford Twp, PA, 18951

Save
Ask
Tour
Hide
Share
$870,000
150 Days On Site

2485 Hieter Road
Milford Twp, PA 18951

For Sale|Single Family Residence|Active
6
Beds
7
Total Baths
6
Full Baths
1
Partial Bath
3,965
SqFt
$219
/SqFt
1850
Built
Subdivision:
Not in Development
County:
Bucks
Listing courtesy of Shabana Pathan of Keller Williams Northampton
2485 Hieter Road2485 Hieter Road2485 Hieter Road2485 Hieter Road
Save
Ask
Tour
Hide
Share

Mortgage Calculator

Monthly Payment (Est.)

Enter an interest rate to see your estimated monthly payment.
Calculator powered by Showcase IDX, a Constellation1 Company. Copyright ©2026 Information is deemed reliable but not guaranteed.

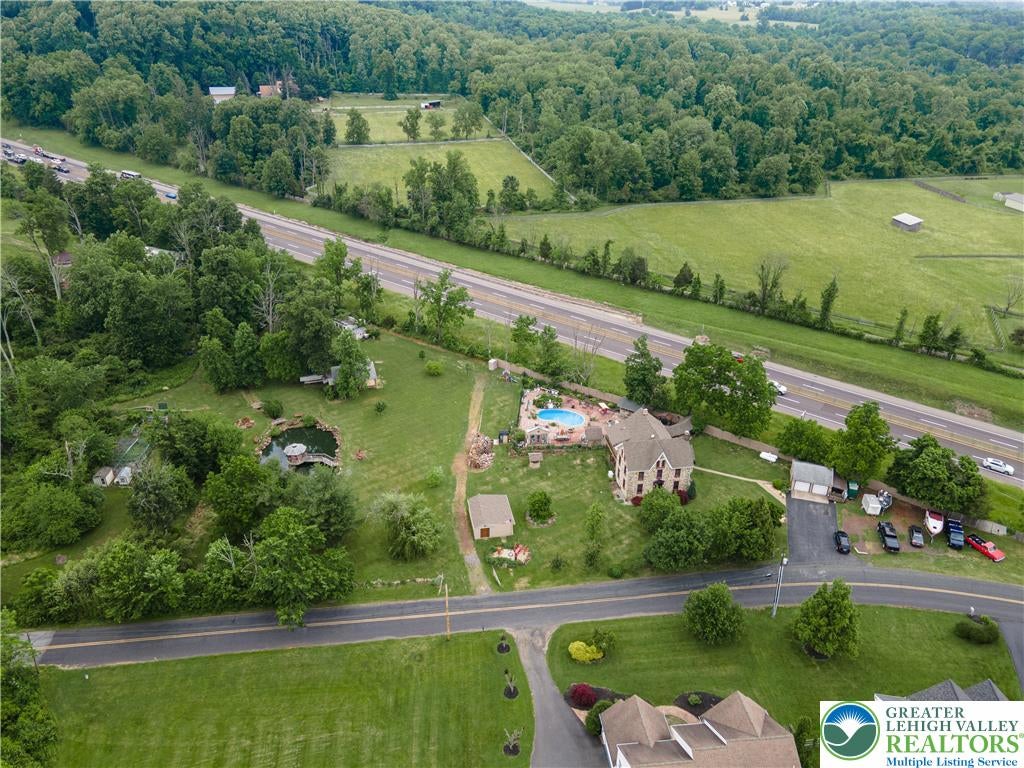
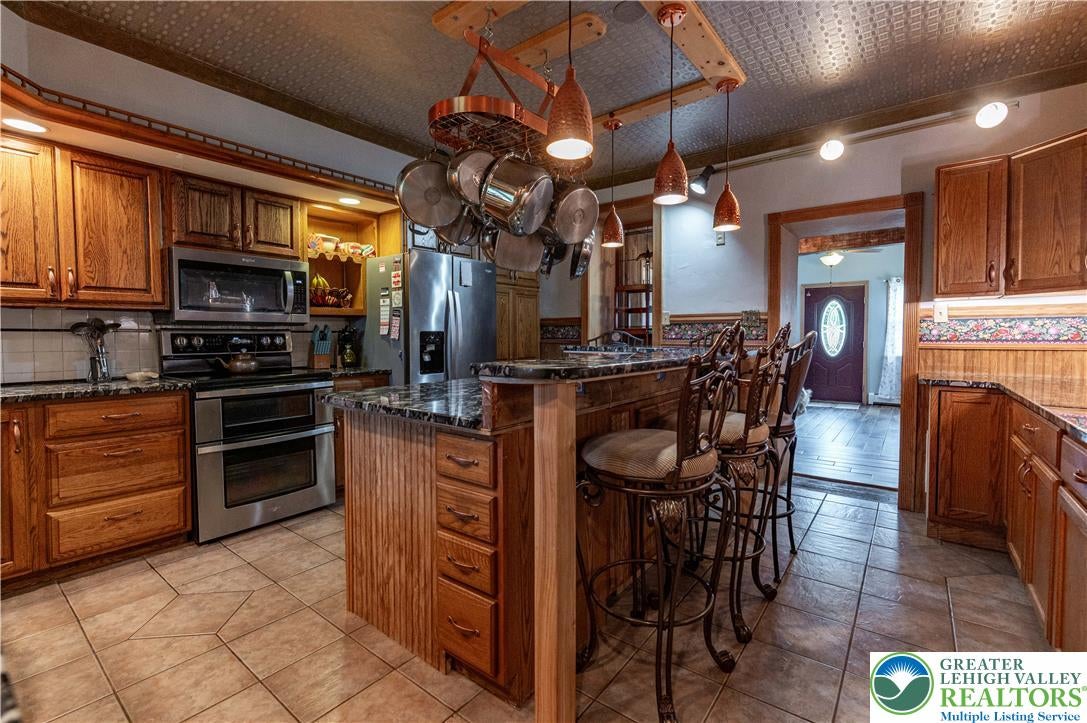
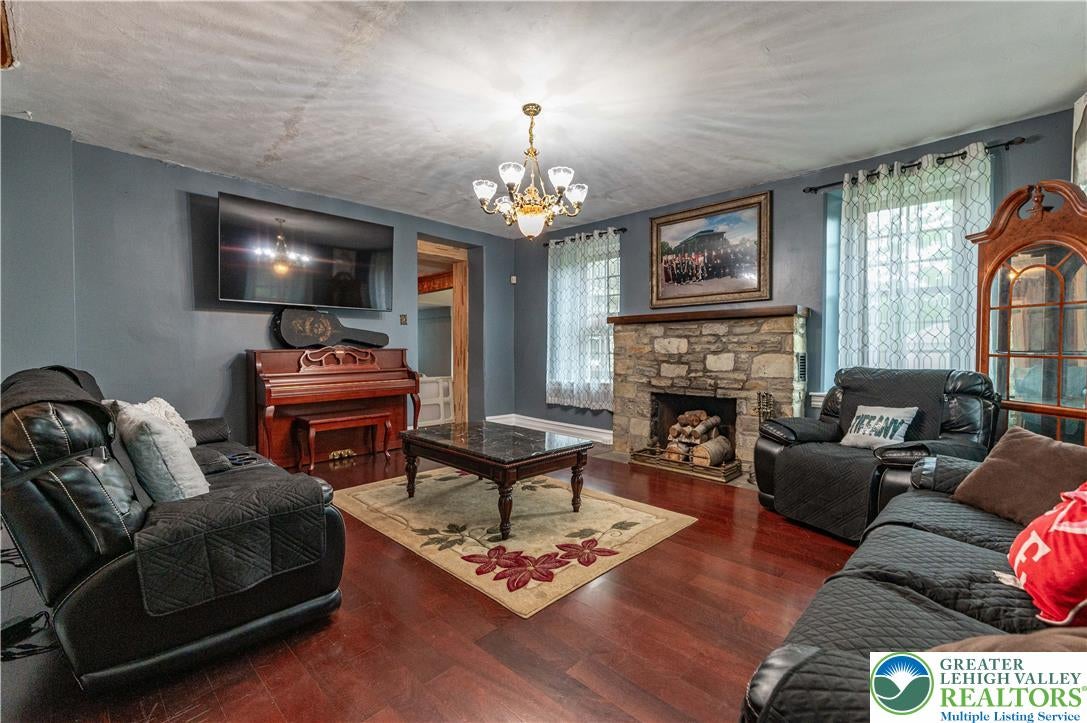
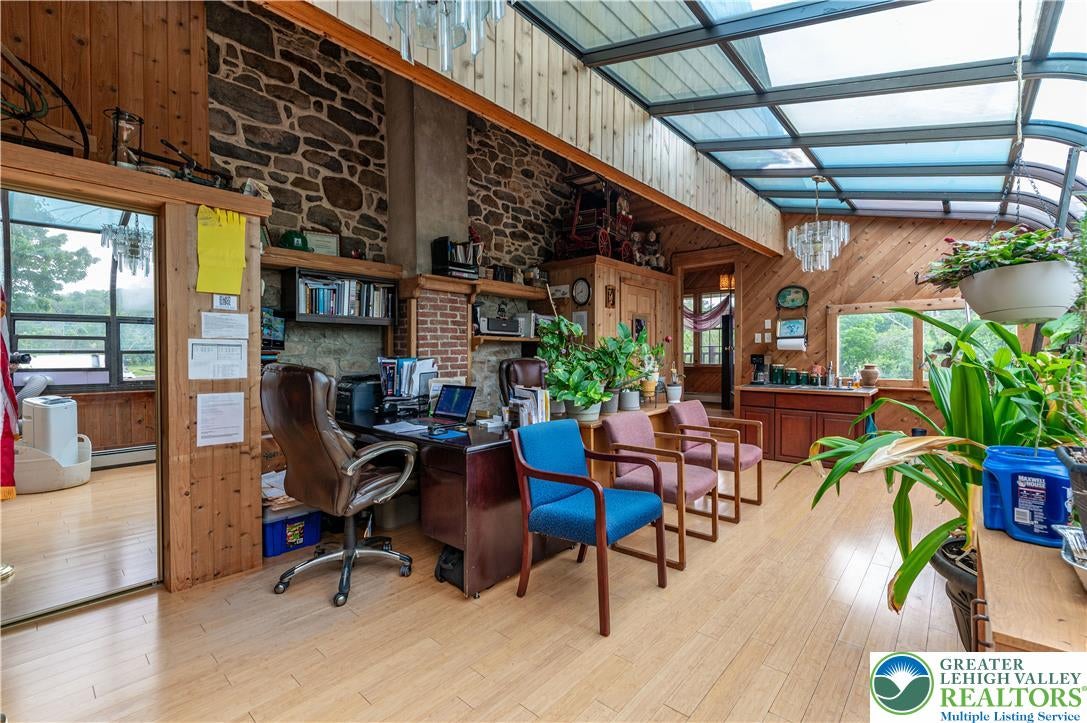
Nestled on over 4 picturesque acres, this extraordinary 6-bedroom, 6.5-bath Colonial offers a one-of-a-kind blend of rustic charm, modern updates, and resort-style outdoor living. Rich wood-paneled walls and ceilings, exposed architectural details, and striking stone accent walls create a warm and inviting atmosphere throughout. The impressive central hall foyer welcomes you with a soaring cathedral ceiling and ceiling fan. At the heart of the home is the beautifully updated kitchen featuring tile floors, granite countertops, stainless steel appliances, tiled backsplash, recessed lighting, a copper double sink, and a bi-level L-shaped center island with breakfast seating and pendant lighting. The spacious family room showcases hardwood floors and a stunning stone wood-burning fireplace, while the formal dining room offers hardwood flooring accented by elegant baseboard and crown molding. The primary suite is a private retreat with hardwood floors and a ceiling fan, complemented by an en-suite bath featuring tile floors, wood-paneled walls and ceiling, a walk-in shower, garden tub, and convenient stackable washer/dryer area. A cozy sitting room with hardwood floors, wood-paneled walls and ceiling, and pendant lighting provides the perfect space to relax. Two additional bedrooms with hardwood floors and ceiling fans share a beautifully appointed hall bath complete with tile floors, granite-topped vanity, chair rail accents, and a tiled walk-in shower with rustic barn doors. The finished third floor expands the living space with a loft area featuring wall-to-wall carpeting, vaulted ceilings with exposed beams, wood-paneled walls and ceiling, a ceiling fan, and a dramatic stone accent wall. An additional bedroom and full bath complete this level. Perfect for multi-generational living, guests, or extended stays, the side unit offers an open-concept floor plan with a family room, kitchen, spacious bedroom, and full bath. Outside, the property transforms into a private oasis. An extra-long driveway provides abundant off-street parking, while the fully fenced outdoor entertainment area boasts an in-ground pool with slide, brick patio, pool house bar with full bath, jacuzzi/hot tub, greenhouse, and built-in outdoor kitchen, all enclosed by elegant black wrought iron fencing. Garden enthusiasts will appreciate the dedicated garden area with storage sheds. Adding to the property's unmatched appeal is a pavilion featuring a tranquil pond with a charming bridge leading to a gazebo, where you can relax and enjoy the peaceful sight of swans, ducks, goose, and fish gliding across the water. Conveniently located close to major highway I-476 for easy commute, St Luke's Hospital, Fox Hollow Golf Club, Molasses Creek Park, shops, restaurants and so much more! This remarkable estate offers exceptional privacy, character, and amenities rarely found in one spectacular property.

Save
Ask
Tour
Hide
Share
Listing Snapshot
Price 
$870,000
Days On Site 
150 Days
Bedrooms 
6
Inside Area (SqFt) 
3,965 sqft
Total Baths 
7
Full Baths 
6
Partial Baths 
1
Lot Size 
4.047 Acres
Year Built 
1850
MLS Number 
778863
Status 
Active
Property Tax 
$7,462
HOA/Condo/Coop Fees 
N/A
Sq Ft Source 
Assessor
Friends & Family
Recent Activity
a month agoStatus changed to Active
5 months agoListing updated with changes from the MLS
5 months agoListing first seen on site
General Features
Acres 
4.047
Cross Street 
Eberhart Rd
Garage 
Yes
Garage Spaces 
2
Number Of Stories 
2
Parking 
DetachedGarageOff Street
Property Sub Type 
Single Family Residence
Sewer 
Public Sewer
SqFt Above 
3965
Style 
Colonial
Water Source 
Well
Zoning 
RD
Interior Features
Appliances 
DishwasherElectric OvenElectric RangeMicrowaveWater Heater
Basement 
Full
Cooling 
Central AirCeiling Fan(s)
Electric 
Circuit Breakers
Fireplace 
Yes
Fireplace Features 
Family RoomWood Burning
Flooring 
CarpetCeramic TileHardwoodTile
Heating 
BaseboardHot Water
Interior 
Eat-in KitchenKitchen IslandStorageVaulted Ceiling(s)
Laundry Features 
Washer HookupMain Level
Spa 
Yes
Bedroom 
Dimensions - 12.00 x 20.00Level - FirstDescription - Side unit w/wall-to-wall carpet, ceiling fan
Den 
Dimensions - 6.00 x 15.00Level - SecondDescription - Master bedroom sitting area w/hard wood floors, wood-paneled walls & ceiling, pendant lights
Dining Room 
Dimensions - 13.00 x 17.00Level - FirstDescription - Hardwood floors, baseboard & crown molding
Family Room 
Dimensions - 18.00 x 15.00Level - FirstDescription - Hardwood floors, chandelier, stone wood-burning fireplace w/mantel
Foyer 
Dimensions - 17.00 x 10.00Level - FirstDescription - Porcelain floors, Cathedral ceiling w/wood beam, ceiling fan, wood-paneled walls, built-in shelves
FullBath 
Dimensions - 5.00 x 7.00Level - FirstDescription - Porcelain floors, wood-paneled walls, vessel sink, tiled walk-in shower
HalfBath 
Dimensions - 3.00 x 5.00Level - SecondDescription - Tile floors, stone-accent wall, pedestal sink
Kitchen 
Dimensions - 15.00 x 15.00Level - FirstDescription - Tile floors, granite countertops, tiled backsplash, recessed lights, bi-level L-shaped center island w/breakfast seating & pendant lights, copper double sink
Other 
Dimensions - 4.00 x 8.00Level - FirstDescription - Side unit walk-in closet
PrimaryBathroom 
Dimensions - 6.00 x 14.00Level - SecondDescription - Tile floors, granite-topped vanity, wood-paneled walls & ceiling, garden tub, recessed lights, walk-in shower, laundry area
PrimaryBedroom 
Dimensions - 12.00 x 15.00Level - SecondDescription - Hardwood floors, ceiling fan
Recreation 
Dimensions - 21.00 x 14.00Level - ThirdDescription - Wall-to-wall carpet, wood-paneled walls & ceiling, vaulted ceiling w/beams, ceiling fan, stone accent wall
Save
Ask
Tour
Hide
Share
Exterior Features
Construction Details 
StoneVinyl Siding
Exterior 
Outdoor Kitchen
Lot Features 
Level
Other Structures 
GreenhouseGazeboShed(s)
Patio And Porch 
Patio
Pool Features 
In GroundOutdoor Pool
Roof 
AsphaltFiberglass
Spa 
Yes
View 
Panoramic
Waterview 
Panoramic
Community Features
MLS Area 
Milford
School District 
Quakertown Community
Roads 
Paved
Schools
School District
Quakertown Community
Elementary School
Quakertown Community
Middle School
Quakertown Community
High School
Quakertown Community
Listing courtesy of Shabana Pathan of Keller Williams Northampton


Listing information is provided by Participants of the Greater Lehigh Valley REALTORS® MLS. IDX information is provided exclusively for personal, non-commercial use, and may not be used for any purpose other than to identify prospective properties consumers may be interested in purchasing. Information is deemed reliable but not guaranteed. Copyright 2026, Greater Lehigh Valley REALTORS® MLS.
Data last updated at: 2026-11-16 04:21 AM UTC

Neighborhood & Commute
Source: Walkscore
Disclosure: Community information and market data powered by Constellation Data Labs. Information is deemed reliable but not guaranteed.
Save
Ask
Tour
Hide
Share
t
COUNTY

Request Your Report

Complete the form and choose the report(s) you’d like — we’ll send them to your inbox.
Report(s) Requested
No spam. Unsubscribe anytime.
t

Get Our District Ranking Report

We've compiled and tracked this data over time to help our clients make better decisions when choosing where to live.
No spam. Unsubscribe anytime.