2901 Emrick Blvd,
Bethlehem, PA 18020.

Trusted by 250+ families

Top 1% in Greater Philadelphia

5401 Red Oak Drive, Upper Saucon Twp, PA, 18049

Save
Ask
Tour
Hide
Share
$844,990
273 Days On Site

5401 Red Oak Drive
Upper Saucon Twp, PA 18049

For Sale|Single Family Residence|Active
4
Beds
4
Total Baths
3
Full Baths
1
Partial Bath
3,652
SqFt
$231
/SqFt
Subdivision:
Strawberry Hill
County:
Lehigh
Listing courtesy of Robin G. Tobisch of WB Homes Realty Associates Inc
5401 Red Oak Drive5401 Red Oak Drive5401 Red Oak Drive5401 Red Oak Drive
Save
Ask
Tour
Hide
Share

Mortgage Calculator

Monthly Payment (Est.)

Enter an interest rate to see your estimated monthly payment.
Calculator powered by Showcase IDX, a Constellation1 Company. Copyright ©2026 Information is deemed reliable but not guaranteed.

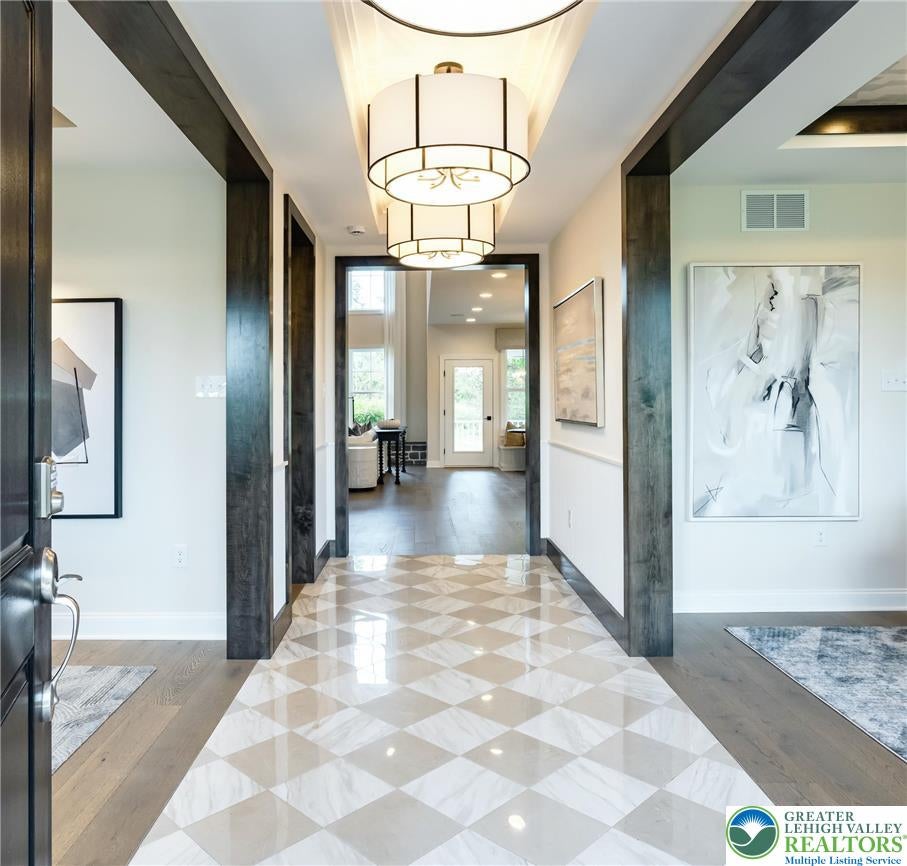
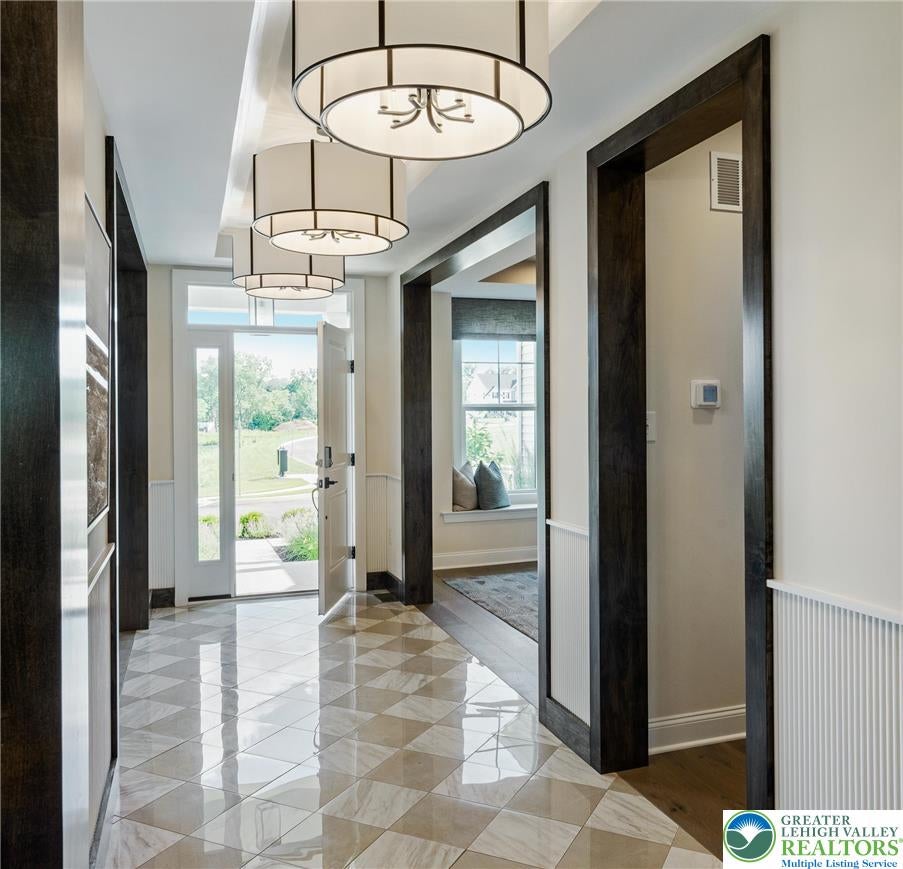
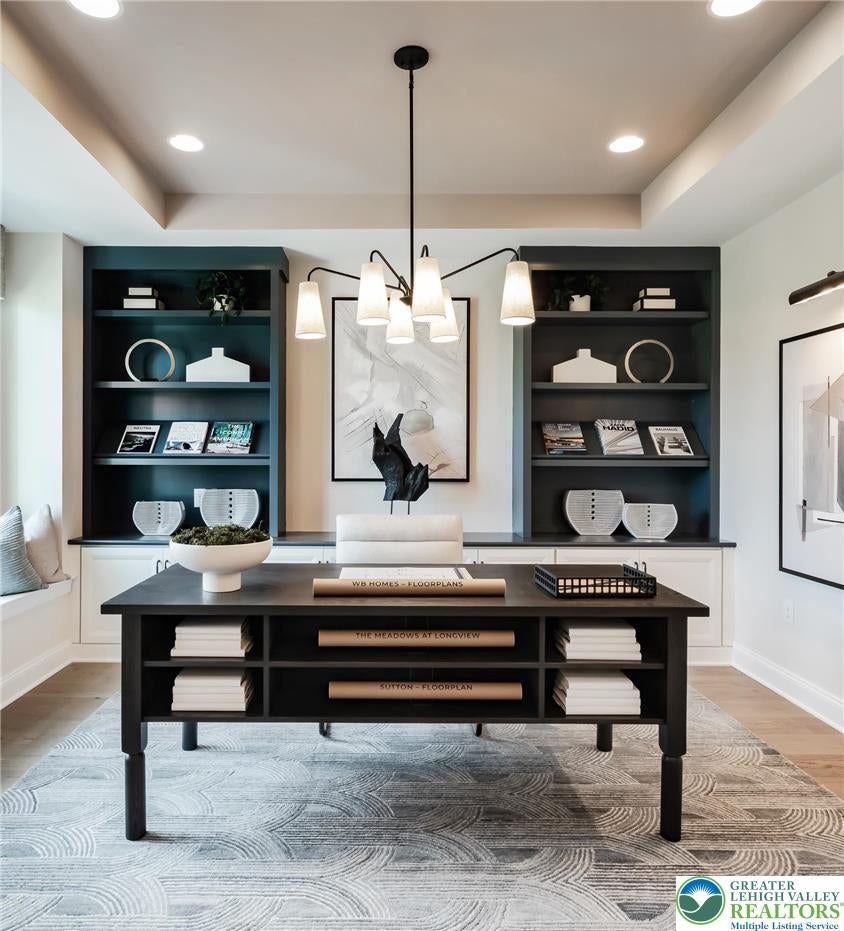
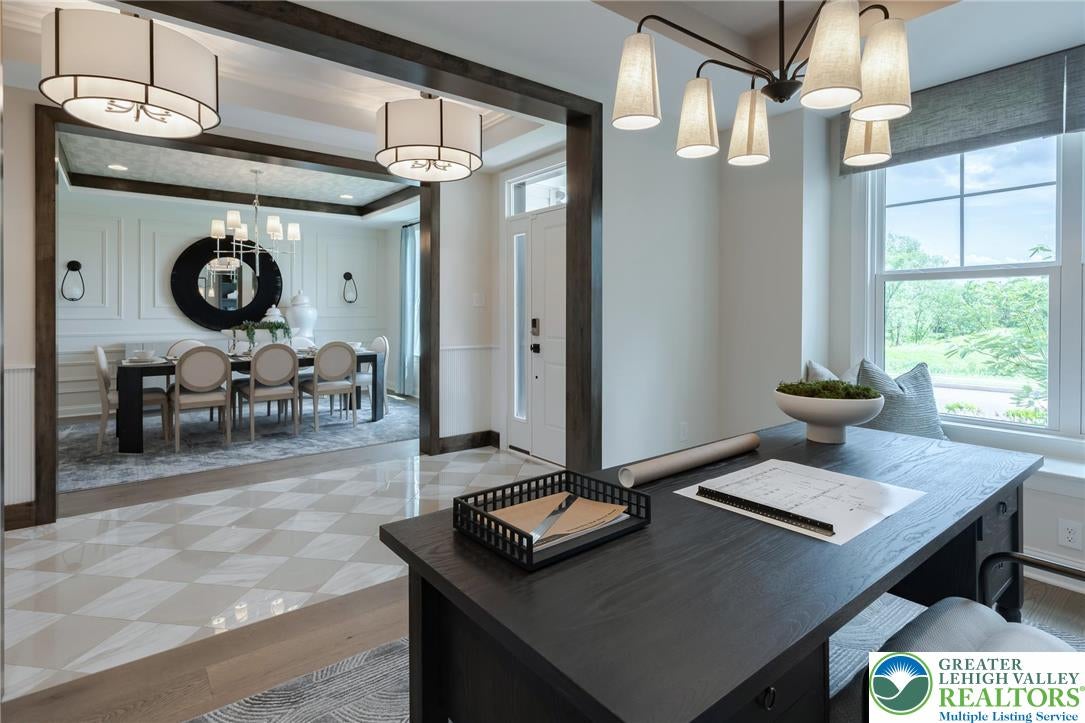
The Sutton floorplan features an impressive 4bedrooms,3.5 bathrooms,plentiful flex space,& so much more across its spacious 3,700 sq.ft. of living space Entering the home from the covered frontporch,you are met by a welcoming foyer with tray ceiling that seamlessly connects to the formal dining room & private study.Airy 9' ceilings are found throughout the home,guiding you into the main living area comprised of a chef-inspired kitchen,eat-in breakfast area,& voluminous 2-story great room.This oversized kitchen is designed to entertain with its plentiful cabinetry,gorgeous quartz countertops,ceramic tile backsplash,dramatic central island, walk-in pantry, gleaming stainless steel appliances.Also found on this level is a convenient flex room. Nearby, a convenient mudroom offers access to the 2 car garage &laundry room.Moving upstairs to the 2nd floor, you'll find double doors that lead you into the restful owner's suite, complete with 2 walk-in closets & a luxurious owner’s bath with dual sink vanity with gorgeous quartz countertops,private water closet,& spacious shower with bench seat.Also on this level are three additional bedrooms, one with an attached bathroom,&additional full bath with double sink vanity. The photos &video are for illustrative &marketing purposes only &depict optional features or upgrades not included in the base price.The sale price reflects the base home only &does not include homesite premiums,upgrades, or options beyond the standard included features.

Save
Ask
Tour
Hide
Share
Listing Snapshot
Price 
$844,990
Days On Site 
273 Days
Bedrooms 
4
Inside Area (SqFt) 
3,652 sqft
Total Baths 
4
Full Baths 
3
Partial Baths 
1
Lot Size 
0.217 Acres
Year Built 
N/A
MLS Number 
771757
Status 
Active
Property Tax 
N/A
HOA/Condo/Coop Fees 
$220 monthly
Sq Ft Source 
Estimated
Friends & Family
Recent Activity
4 months agoStatus changed to Active
6 months agoPrice changed to $844,990
6 months agoListing updated with changes from the MLS
9 months agoListing first seen on site
General Features
Acres 
0.217
Attached Garage 
Yes
Cross Street 
Gun Club Road
Garage 
Yes
Garage Spaces 
2
Number Of Stories 
2
Parking 
AttachedGarageOff StreetOn Street
Property Condition 
New Construction
Property Sub Type 
Single Family Residence
Sewer 
Public Sewer
SqFt Above 
3652
Style 
Colonial
Water Source 
Public
Zoning 
R-A
Interior Features
Appliances 
DishwasherGas CooktopDisposalMicrowaveOvenWater Heater
Basement 
FullConcreteSump Pump
Cooling 
Central Air
Flooring 
CarpetCeramic TileVinylHardwood
Heating 
Forced AirPropaneZoned
Interior 
Entrance FoyerKitchen IslandVaulted Ceiling(s)Walk-In Closet(s)
Laundry Features 
Washer HookupMain Level
Window Features 
Screens
Bedroom 
Dimensions - 15.00 x 12.00Level - Second
BreakfastRoomNook 
Dimensions - 16.00 x 11.00Level - First
Den 
Dimensions - 15.00 x 14.00Level - First
Dining Room 
Dimensions - 13.00 x 15.00Level - First
Family Room 
Dimensions - 20.00 x 18.00Level - First
FullBath 
Dimensions - 11.00 x 6.00Level - SecondDescription - hall
HalfBath 
Dimensions - 6.00 x 6.00Level - First
Kitchen 
Dimensions - 16.00 x 18.00Level - First
PrimaryBathroom 
Dimensions - 13.00 x 12.00Level - SecondDescription - primary
PrimaryBedroom 
Dimensions - 16.00 x 18.00Level - Second
Save
Ask
Tour
Hide
Share
Exterior Features
Construction Details 
Stone VeneerVinyl Siding
Lot Features 
Wooded
Roof 
AsphaltFiberglassMetal
View 
Panoramic
Waterview 
Panoramic
Windows/Doors 
Screens
Community Features
Association Fee 
$660.0
Community Features 
CurbsSidewalks
MLS Area 
Upper Saucon
School District 
Southern Lehigh
Schools
School District
Southern Lehigh
Elementary School
Liberty Bell
Middle School
Southern Lehigh
High School
Southern Lehigh Senior
Listing courtesy of Robin G. Tobisch of WB Homes Realty Associates Inc


Listing information is provided by Participants of the Greater Lehigh Valley REALTORS® MLS. IDX information is provided exclusively for personal, non-commercial use, and may not be used for any purpose other than to identify prospective properties consumers may be interested in purchasing. Information is deemed reliable but not guaranteed. Copyright 2026, Greater Lehigh Valley REALTORS® MLS.
Data last updated at: 2026-11-18 02:49 AM UTC

Neighborhood & Commute
Source: Walkscore
Disclosure: Community information and market data powered by Constellation Data Labs. Information is deemed reliable but not guaranteed.
Save
Ask
Tour
Hide
Share
t
COUNTY

Request Your Report

Complete the form and choose the report(s) you’d like — we’ll send them to your inbox.
Report(s) Requested
No spam. Unsubscribe anytime.
t

Get Our District Ranking Report

We've compiled and tracked this data over time to help our clients make better decisions when choosing where to live.
No spam. Unsubscribe anytime.