
4402 DAISY REID AVENUE, WOODBRIDGE, VA, 22192
4402 DAISY REID AVENUEWOODBRIDGE, VA 22192
Mortgage Calculator
Monthly Payment (Est.)
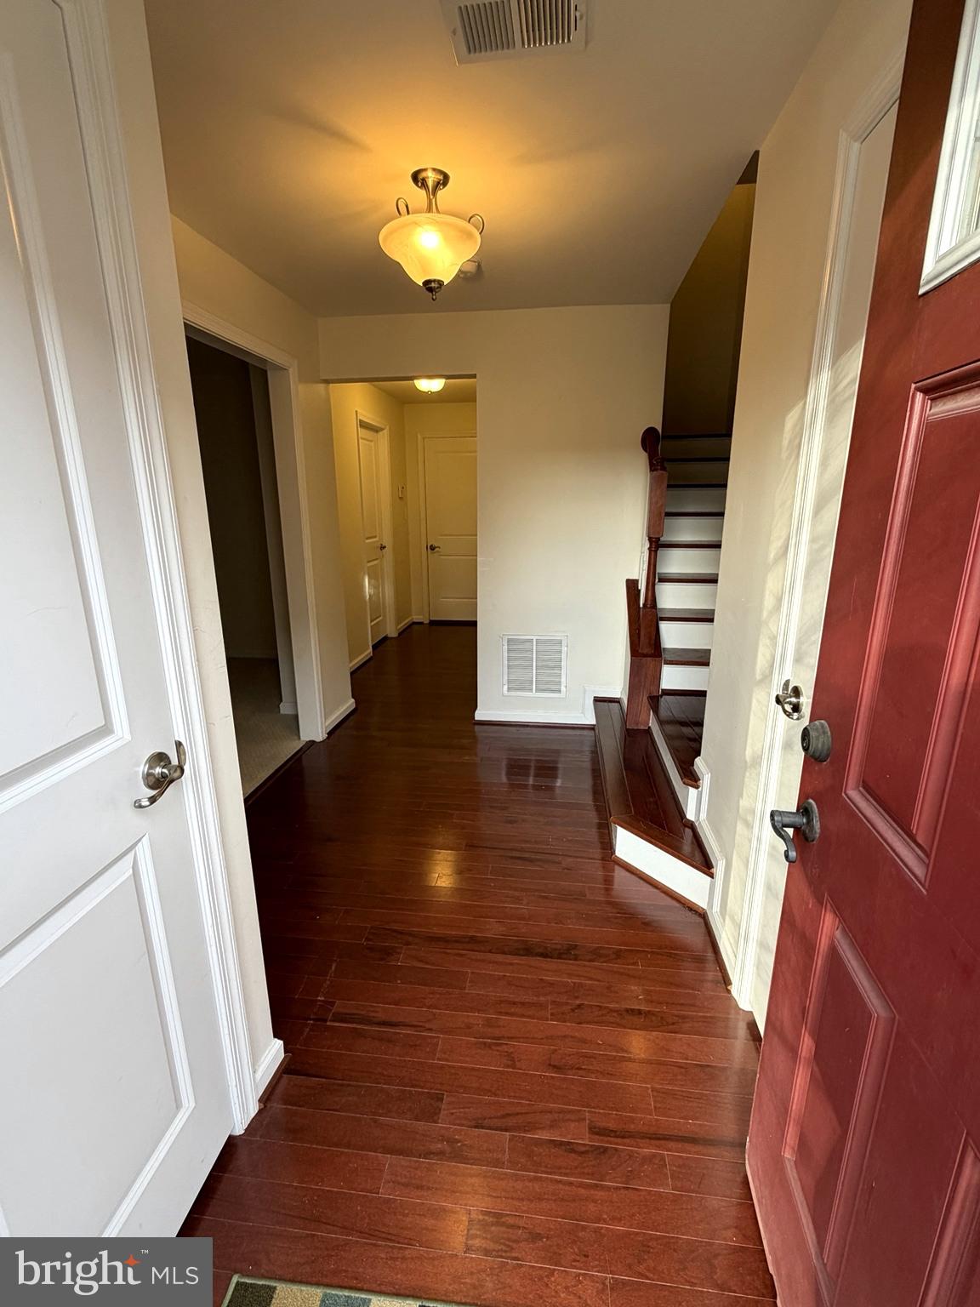
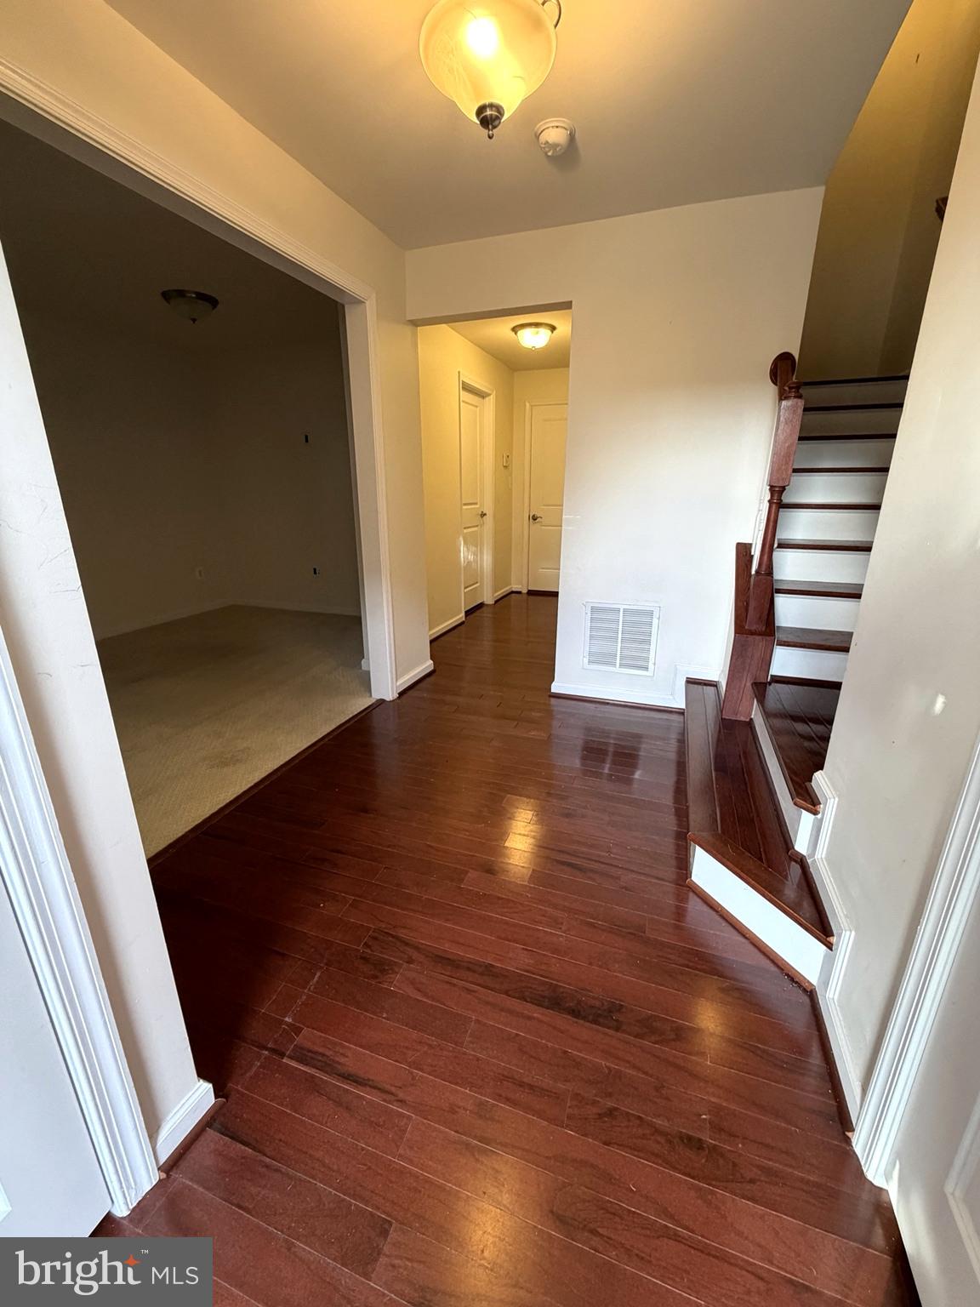
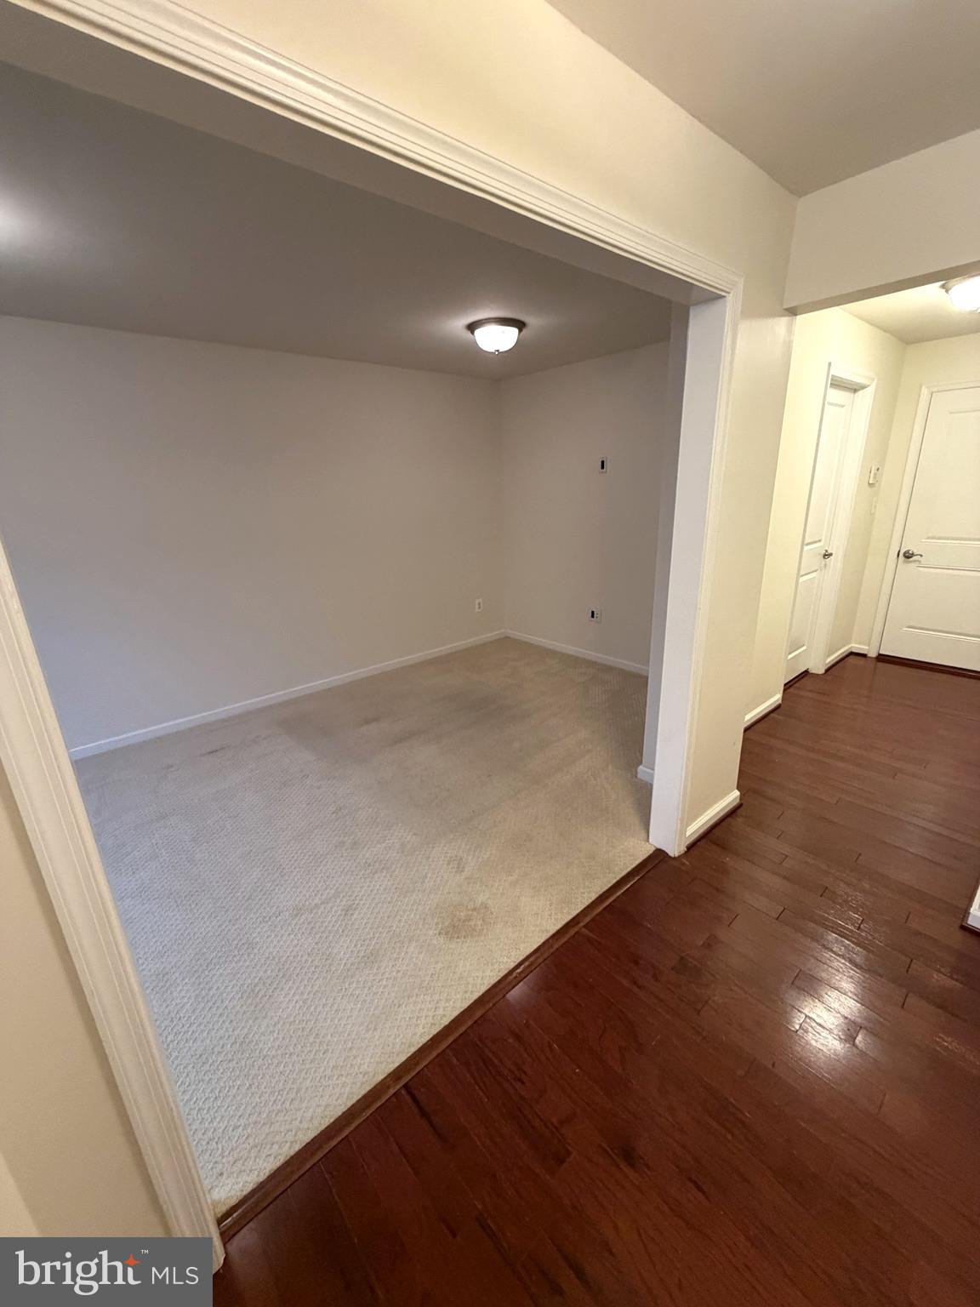
Enter an interest rate to see your estimated monthly payment.**EXCEPTIONAL ELEGANCE, TIMELESS SOPHISTICATION & MODERN LUXURY IN THE HIGHLY SOUGHT-AFTER REID’S PROSPECT COMMUNITY!** Welcome to an exceptional residence in the prestigious Reid’s Prospect neighborhood of Lake Ridge, where timeless elegance, contemporary comfort, and an enviable location come together to create a truly remarkable place to call home. **Beautifully updated, freshly painted, and thoughtfully designed**, this stunning residence offers an impressive blend of refined finishes, inviting living spaces, and effortless everyday luxury. From the moment you enter, you’ll appreciate the expansive, open concept floor plan, enhanced by an abundance of natural light streaming through generously appointed windows. Gleaming hardwood floors grace the main level, creating an atmosphere of warmth and sophistication while providing a seamless flow between the home’s beautifully designed living and entertaining spaces. At the heart of the home, the **beautifully appointed gourmet inspired kitchen** offers the perfect combination of style and functionality. Featuring elegant granite countertops, stainless steel appliances, and an **impressively large center island that serves as the stunning focal point of the kitchen**, this exceptional space is designed for both everyday enjoyment and effortless entertaining. The expansive island provides generous space for meal preparation, casual gatherings, and memorable moments with family and friends. A welcoming eat in dining area adds to the kitchen’s inviting atmosphere. Enhancing the home’s modern conveniences are a **NEW DISHWASHER, NEW WASHER, AND NEW DRYER**, providing added value and everyday ease. The inviting family room offers a wonderful setting for relaxation and entertaining, while the home’s spacious, thoughtfully arranged interiors provide the versatility to accommodate a variety of lifestyles. Fresh interior paint further enhances the home’s bright, polished appearance, creating a beautiful canvas for its next owner. Beyond the residence itself, enjoy the privilege of living in one of Lake Ridge’s most desirable communities. Reid’s Prospect offers an exceptional combination of neighborhood charm and everyday convenience, with schools, shopping, dining, and transportation options nearby. Just minutes from Potomac Mills and a wide selection of shopping, restaurants, and entertainment destinations, this location places the best of the Woodbridge area within easy reach. **A BEAUTIFUL HOME. AN EXCEPTIONAL LOCATION. AN ELEVATED LIFESTYLE.** More than simply a place to live, this beautiful residence offers the opportunity to enjoy sophisticated surroundings, modern comforts, and the convenience of an established, sought after community. Don’t miss your opportunity to make this exceptional Reid’s Prospect residence your next home. Schedule your private showing and experience its beauty for yourself!
| 11 hours ago | Listing first seen on site | |
| 11 hours ago | Listing updated with changes from the MLS |

The real estate listing information is provided by Bright MLS is for the consumer's personal, non-commercial use and may not be used for any purpose other than to identify prospective properties consumer may be interested in purchasing. Any information relating to real estate for sale or lease referenced on this web site comes from the Internet Data Exchange (IDX) program of the Bright MLS. This web site references real estate listing(s) held by a brokerage firm other than the broker and/or agent who owns this web site. The accuracy of all information is deemed reliable but not guaranteed and should be personally verified through personal inspection by and/or with the appropriate professionals. Properties in listings may have been sold or may no longer be available. The data contained herein is copyrighted by Bright MLS and is protected by all applicable copyright laws. Any unauthorized collection or dissemination of this information is in violation of copyright laws and is strictly prohibited. Copyright © 2020 Bright MLS. All rights reserved.
Did you know? You can invite friends and family to your search. They can join your search, rate and discuss listings with you.