2901 Emrick Blvd,
Bethlehem, PA 18020.

Trusted by 250+ families

Top 1% in Greater Philadelphia

1055 EASTON ROAD, HELLERTOWN, PA, 18055

Save
Ask
Tour
Hide
Share
$379,900
4 Days On Site

1055 EASTON ROAD
HELLERTOWN, PA 18055

For Sale|Single Family Residence|Active
3
Beds
2
Total Baths
1
Full Bath
1
Partial Bath
2,029
SqFt
$187
/SqFt
1954
Built
Subdivision:
HELLERTOWN BOROUGH
County:
NORTHAMPTON
Listing courtesy of BHHS Fox & Roach-Allentown
Upcoming Open Houses
Sun, Nov 15, 1:00 PM - 3:00 PM
1055 EASTON ROAD1055 EASTON ROAD1055 EASTON ROAD1055 EASTON ROAD
Save
Ask
Tour
Hide
Share

Mortgage Calculator

Monthly Payment (Est.)

Enter an interest rate to see your estimated monthly payment.
Calculator powered by Showcase IDX, a Constellation1 Company. Copyright ©2026 Information is deemed reliable but not guaranteed.

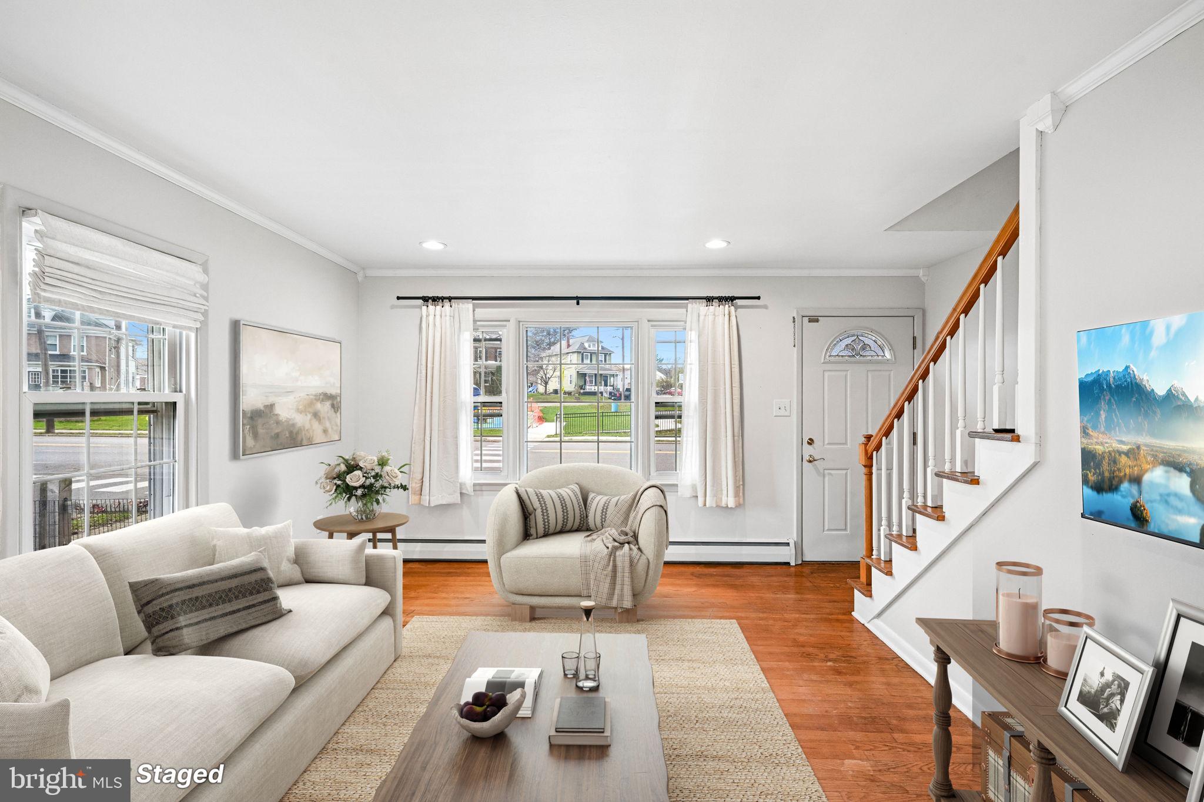
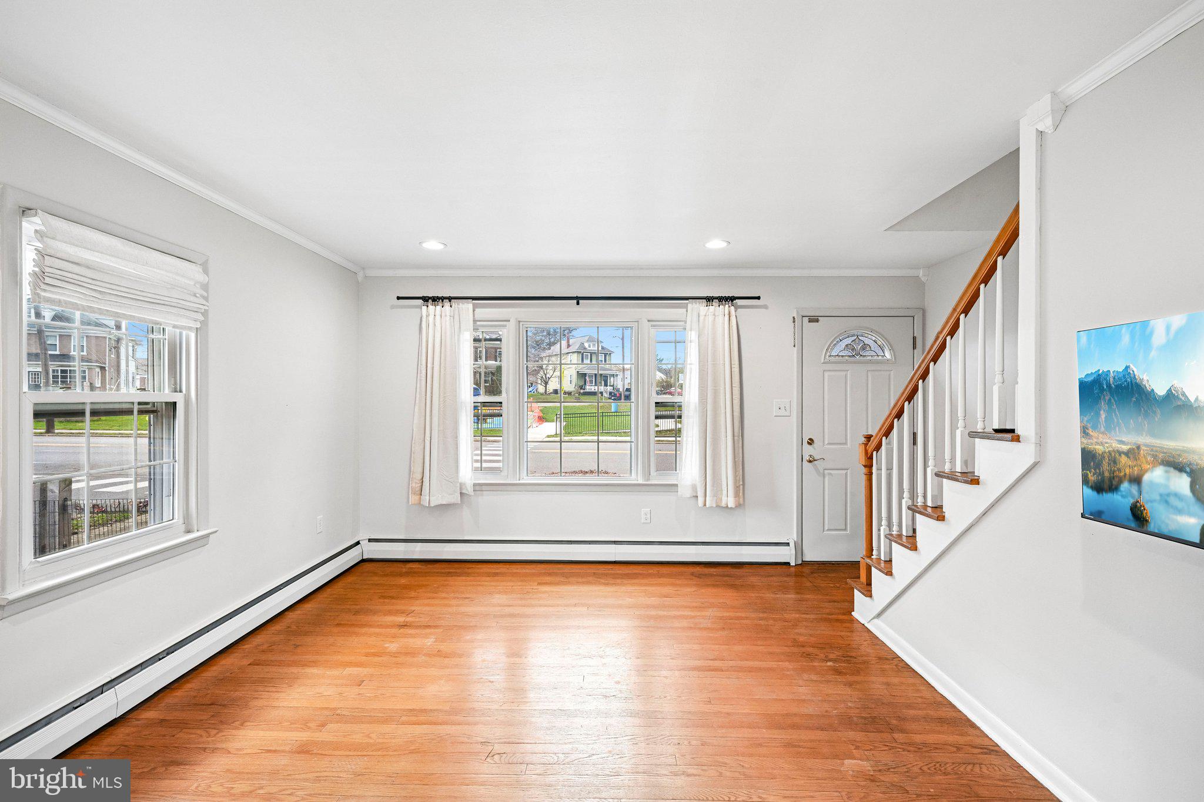
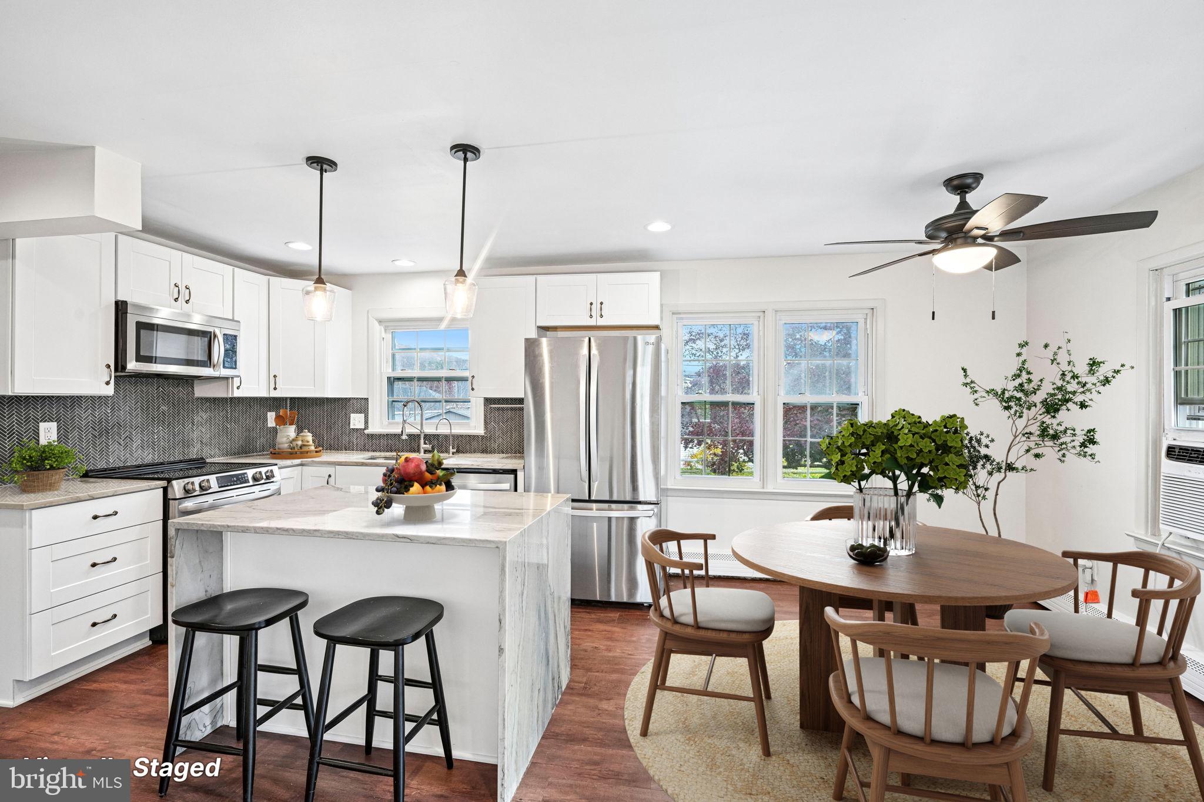
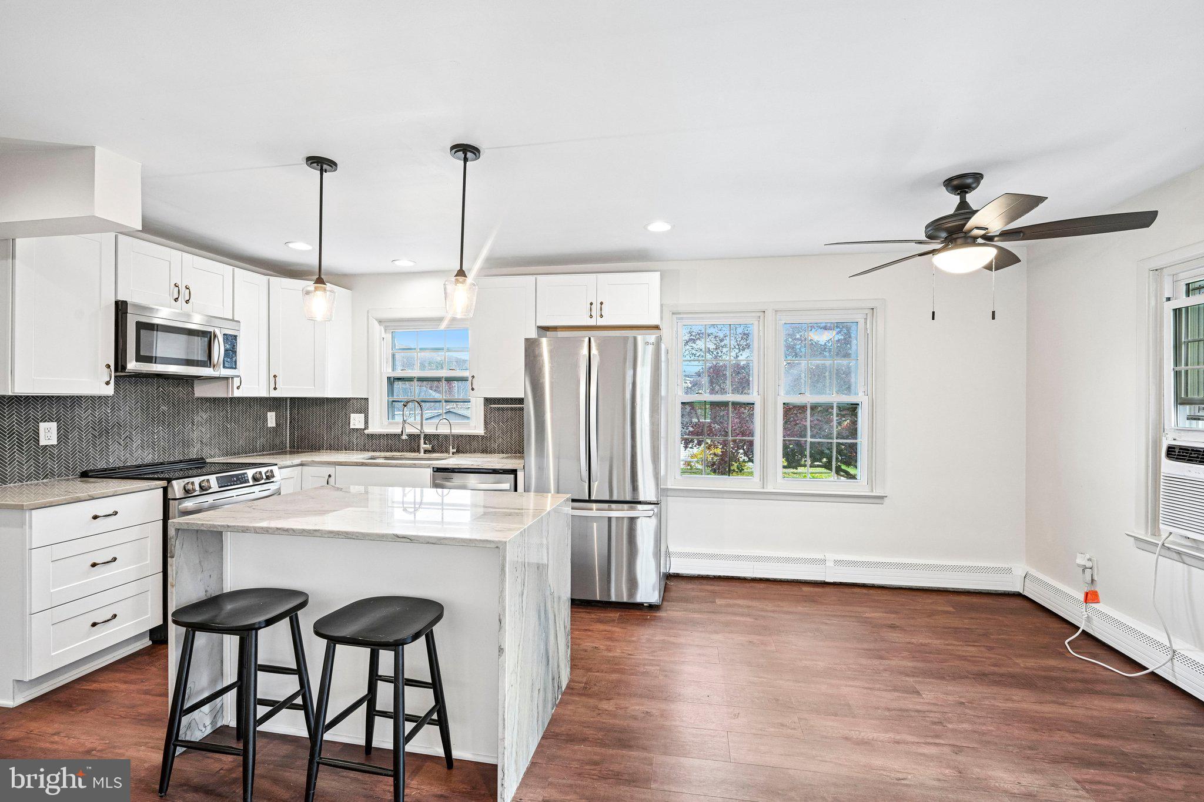
A quartz waterfall island steals the show in the remodeled kitchen of this 3-bedroom, 1.5-bath brick Cape Cod in Hellertown. A tiled backsplash and stainless steel appliances complete the eat-in kitchen, while hardwood floors bring warmth to the living room and first-floor primary bedroom. The renovated full bath features a beautifully tiled shower, and two bedrooms with hardwood floors and a half bath complete the second floor. Downstairs, a bar and electric fireplace make the finished lower level a natural spot for movie night. Lower level also features a laundry room, flex space, perfect for an office and a flex room. The corner lot offers a fenced yard, a paver patio and off-street parking, with a borough park right across the street. Spend a morning walking or biking the Saucon Rail Trail, pick up fresh produce at the seasonal Saucon Valley Farmers Market, or head to a Main Street restaurant or pub for dinner, all walking distance and close to home.

Save
Ask
Tour
Hide
Share
Listing Snapshot
Price 
$379,900
Days On Site 
4 Days
Bedrooms 
3
Inside Area (SqFt) 
2,029 sqft
Total Baths 
2
Full Baths 
1
Partial Baths 
1
Lot Size 
0.13 Acres
Year Built 
1954
MLS Number 
PANH2011070
Status 
Active
Property Tax 
$4,907
HOA/Condo/Coop Fees 
N/A
Sq Ft Source 
Estimated
Friends & Family
Recent Activity
yesterdayListing updated with changes from the MLS
yesterdayStatus changed to Active
4 days agoListing first seen on site
General Features
Acres 
0.13
Foundation 
Permanent
Levels 
Three Or More
Number Of Stories 
3
Parking 
On StreetDriveway
Parking Spaces 
3
Pets 
Cats OKDogs OKYes
Property Sub Type 
Single Family Residence
Sewer 
Public Sewer
Special Circumstances 
Standard
SqFt Above 
1299
SqFt Below 
730
SqFt Total 
2099
Style 
Cape Cod
Utilities 
Natural Gas AvailableElectricity Available
Water Source 
Public
Zoning 
R1
Interior Features
Appliances 
CooktopGas Water HeaterDishwasherDryerRefrigeratorStainless Steel Appliance(s)WasherMicrowaveWater Purifier
Basement 
FinishedWalk-Out Access
Cooling 
Window Unit(s)Electric
Electric 
100 Amp Service
Fireplace 
Yes
Fireplace Features 
Electric
Fireplaces 
1
Flooring 
WoodHardwood
Heating 
Natural GasBaseboard
Interior 
Recessed LightingKitchen Island
Laundry Features 
Lower Level
Main Level Bedrooms 
3
Window Features 
Double Pane Windows
Save
Ask
Tour
Hide
Share
Exterior Features
Construction Details 
Brick
Fencing 
Fenced
Lot Features 
Corner Lot
Patio And Porch 
PatioPorch
Pool Features 
None
Roof 
Asphalt
Windows/Doors 
Double Pane Windows
Community Features
Community Features 
Sidewalks
MLS Area 
Hellertown Boro (12415)
School District 
SAUCON VALLEY
Schools
School District
SAUCON VALLEY
Elementary School
SAUCON VALLEY
Middle School
SAUCON VALLEY
High School
SAUCON VALLEY
Listing courtesy of BHHS Fox & Roach-Allentown


The real estate listing information is provided by Bright MLS is for the consumer's personal, non-commercial use and may not be used for any purpose other than to identify prospective properties consumer may be interested in purchasing. Any information relating to real estate for sale or lease referenced on this web site comes from the Internet Data Exchange (IDX) program of the Bright MLS. This web site references real estate listing(s) held by a brokerage firm other than the broker and/or agent who owns this web site. The accuracy of all information is deemed reliable but not guaranteed and should be personally verified through personal inspection by and/or with the appropriate professionals. Properties in listings may have been sold or may no longer be available. The data contained herein is copyrighted by Bright MLS and is protected by all applicable copyright laws. Any unauthorized collection or dissemination of this information is in violation of copyright laws and is strictly prohibited. Copyright © 2020 Bright MLS. All rights reserved.

Neighborhood & Commute
Source: Walkscore
Disclosure: Community information and market data powered by Constellation Data Labs. Information is deemed reliable but not guaranteed.
Save
Ask
Tour
Hide
Share
t
COUNTY

Request Your Report

Complete the form and choose the report(s) you’d like — we’ll send them to your inbox.
Report(s) Requested
No spam. Unsubscribe anytime.
t

Get Our District Ranking Report

We've compiled and tracked this data over time to help our clients make better decisions when choosing where to live.
No spam. Unsubscribe anytime.