
1080 TINTERN DRIVE, AMBLER, PA, 19002
1080 TINTERN DRIVEAMBLER, PA 19002
Mortgage Calculator
Monthly Payment (Est.)
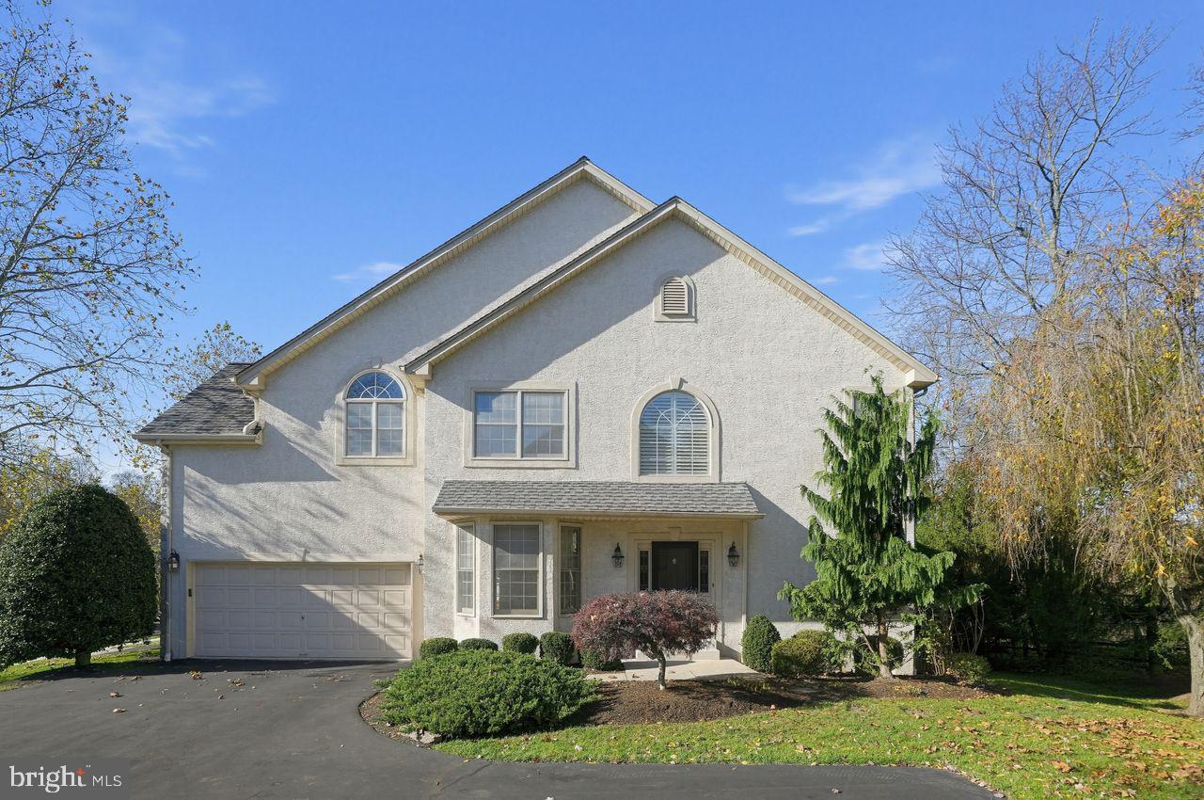
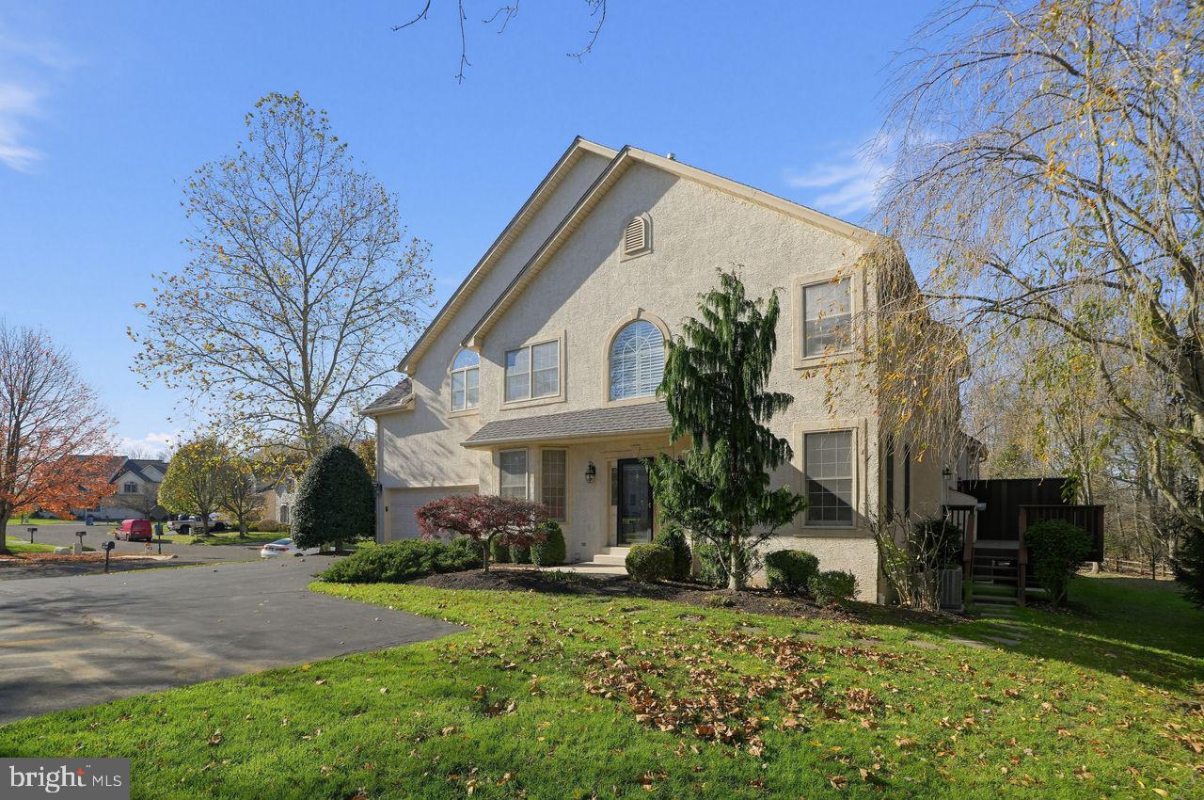
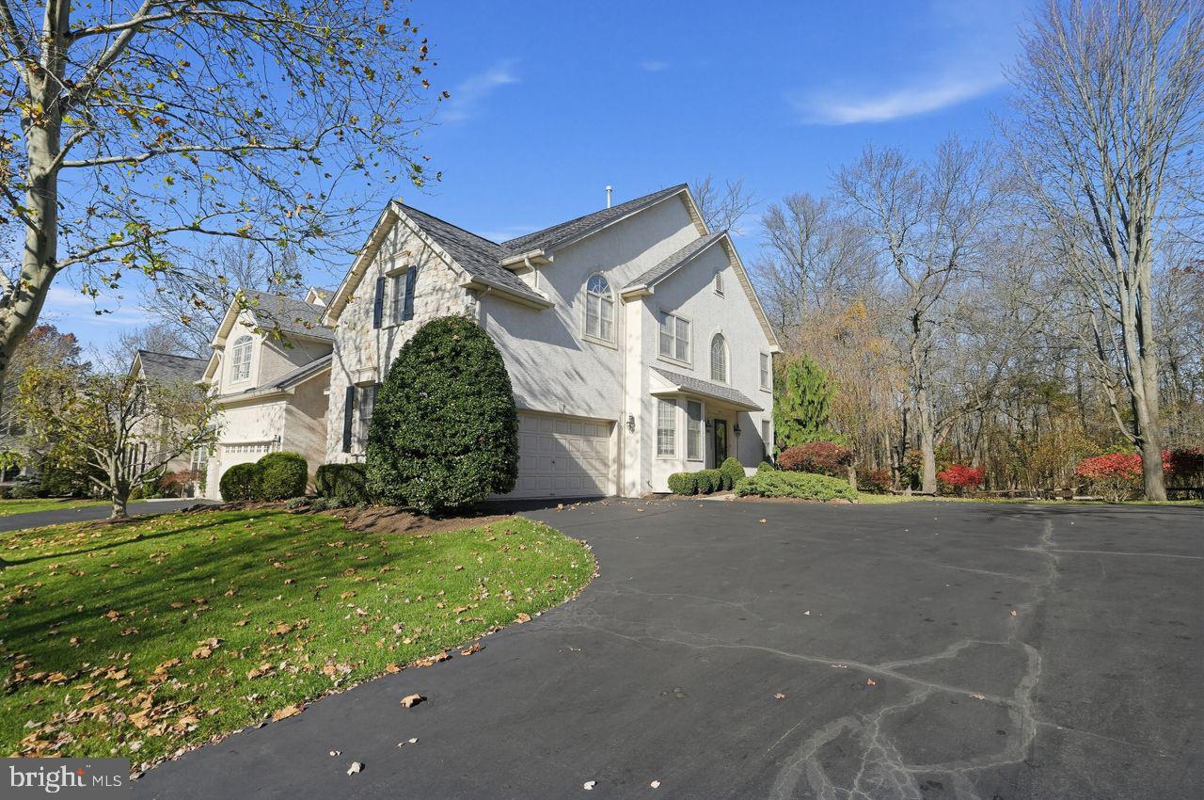
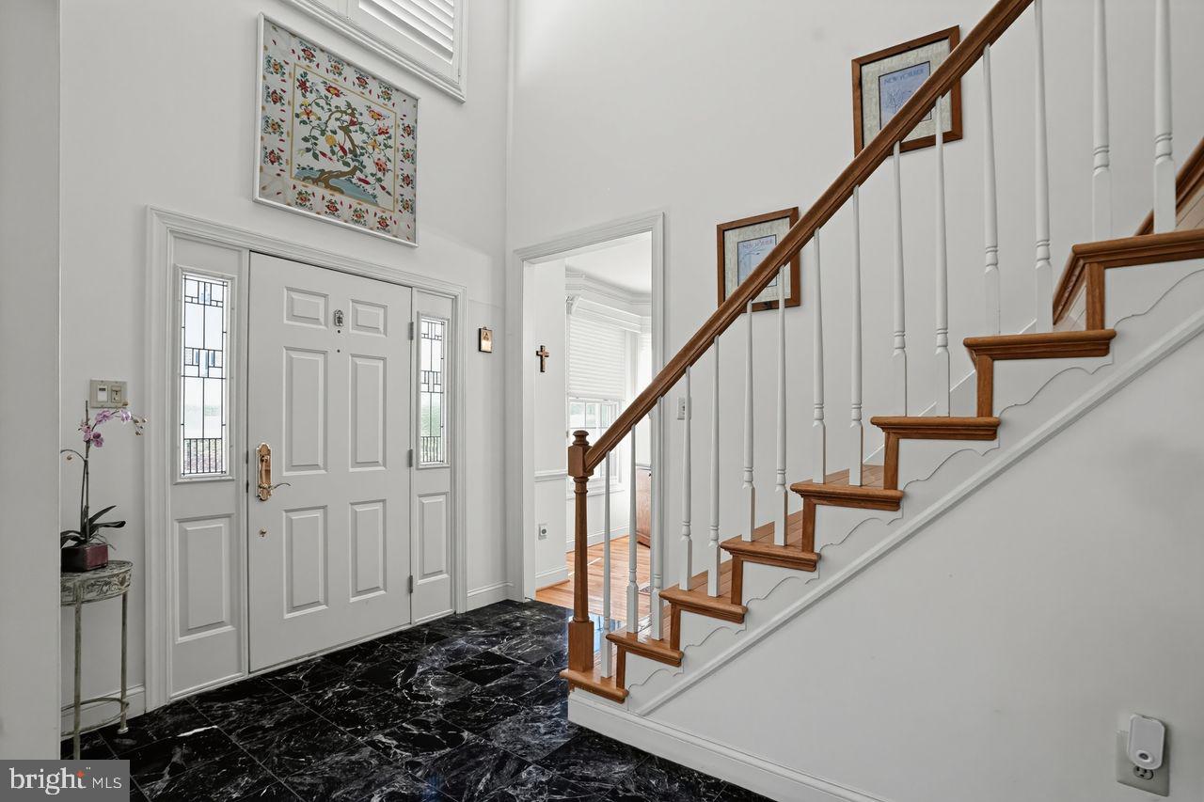
Enter an interest rate to see your estimated monthly payment.A Rare Offering in the Prestigious Reserve at Trewellyn An exceptional home. An extraordinary setting. A lifestyle to treasure. Some homes are distinguished by their architecture, others by their setting. This remarkable residence offers both. Welcome to an elegant end-unit carriage home, ideally situated on one of the premier homesites in the highly coveted Reserve at Trewellyn, an intimate community of just 54 distinguished residences. Celebrated for its generous homesites, mature trees, picturesque open spaces, and beautifully landscaped surroundings, the Reserve offers a wonderful sense of community while preserving privacy and tranquility. Perhaps the home's most captivating feature is its spectacular wooded setting, backing directly to township-owned open space. This beautiful natural backdrop provides a sense of seclusion rarely found in a carriage home community. From the inviting deck, enjoy the changing seasons, whether sipping morning coffee, entertaining friends, or simply relaxing amid the peaceful surroundings. The combination of a premium homesite, desirable end-unit location, and protected wooded views makes this property truly special. Upon entering, the dramatic two-story foyer sets an elegant tone. A striking Palladian window fills the space with natural light, complemented by classic marble flooring. The formal dining room, with its charming bay window and rich hardwood floors, provides an inviting setting for both special celebrations and intimate dinners. The kitchen and breakfast area are the heart of the home, featuring rich cherry cabinetry, including a matching cherry-paneled refrigerator and dishwasher, custom cabinetry surrounding the dramatic sink area, gleaming granite countertops, and a generous center island. Warm hardwood flooring completes this beautifully appointed space, ideal for everyday living and entertaining. Adjacent to the kitchen, the spacious two-story family room is highlighted by a dramatic wall of windows that fills the space with natural light. A gas fireplace and rich hardwood floors create a warm and inviting atmosphere, making this a wonderful place to gather and relax. The second level features hardwood flooring in the hallway and two of the three bedrooms. Privately accessed through elegant double doors, the impressive primary suite offers a peaceful retreat. A soaring vaulted ceiling and custom Palladian-style window create a wonderful sense of light and space. Two generous walk-in closets provide abundant storage, while a separate study offers flexibility as a home office, reading room, or sitting area. The primary bath continues the feeling of comfort and elegance, featuring a vaulted ceiling, beautiful Palladian window, expansive double vanity, relaxing soaking tub, separate walk-in shower, and ceramic tile flooring. Additional amenities include a full basement offering abundant storage possibilities and a spacious attached two-car garage. The location further enhances the appeal of this exceptional property. Convenient access to major roadways and the Pennsylvania Turnpike makes commuting and travel easy. Shopping, restaurants, and everyday conveniences are nearby, including the Spring House shopping center within walking distance and the YMCA just a short distance away. A truly special combination of location, setting, privacy, and architectural appeal. The opportunity to enjoy a premium wooded homesite in this intimate, sought-after carriage home community is a rare one. The Reserve at Trewellyn offers a wonderful balance of natural beauty, convenience, and gracious living. This is more than a beautiful home. It is an opportunity to enjoy a special lifestyle in a setting that is increasingly difficult to find. A remarkable offering not to be missed.
| yesterday | Listing updated with changes from the MLS | |
| yesterday | Listing first seen on site |

The real estate listing information is provided by Bright MLS is for the consumer's personal, non-commercial use and may not be used for any purpose other than to identify prospective properties consumer may be interested in purchasing. Any information relating to real estate for sale or lease referenced on this web site comes from the Internet Data Exchange (IDX) program of the Bright MLS. This web site references real estate listing(s) held by a brokerage firm other than the broker and/or agent who owns this web site. The accuracy of all information is deemed reliable but not guaranteed and should be personally verified through personal inspection by and/or with the appropriate professionals. Properties in listings may have been sold or may no longer be available. The data contained herein is copyrighted by Bright MLS and is protected by all applicable copyright laws. Any unauthorized collection or dissemination of this information is in violation of copyright laws and is strictly prohibited. Copyright © 2020 Bright MLS. All rights reserved.