
779 GERMANTOWN PIKE, LAFAYETTE HILL, PA, 19444
779 GERMANTOWN PIKELAFAYETTE HILL, PA 19444
Mortgage Calculator
Monthly Payment (Est.)
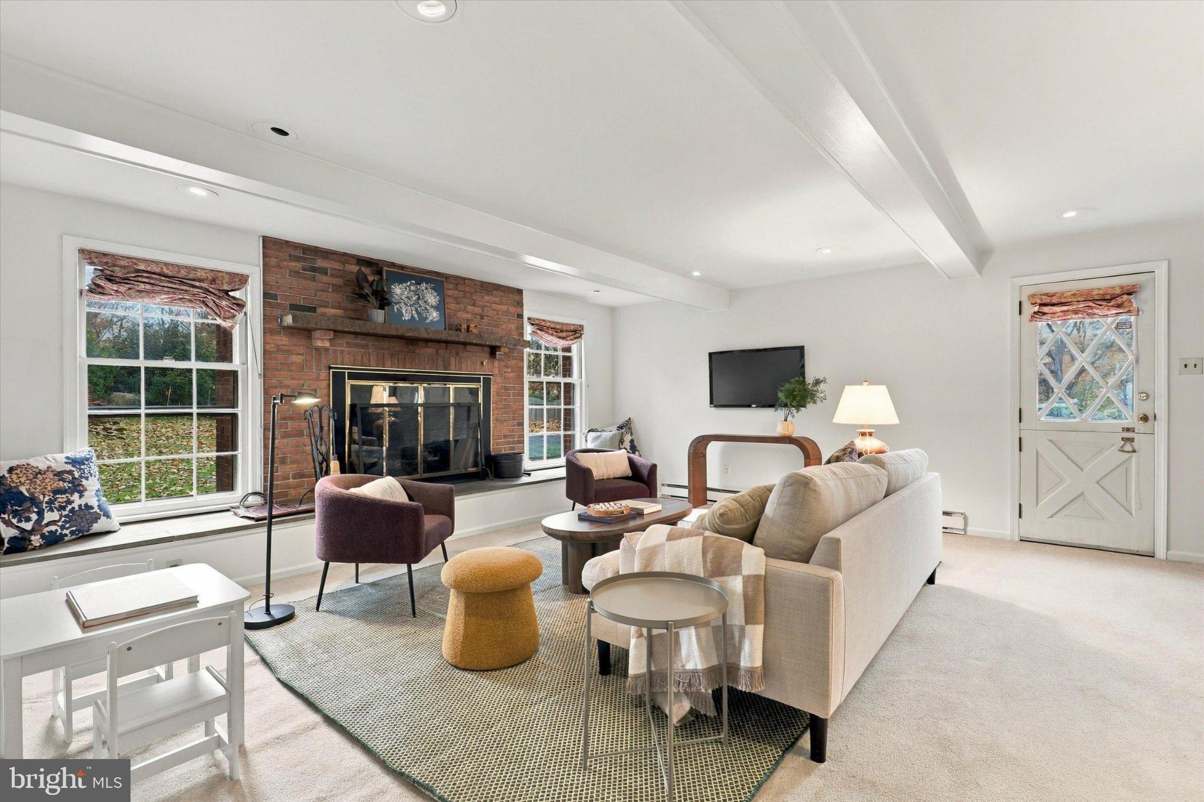
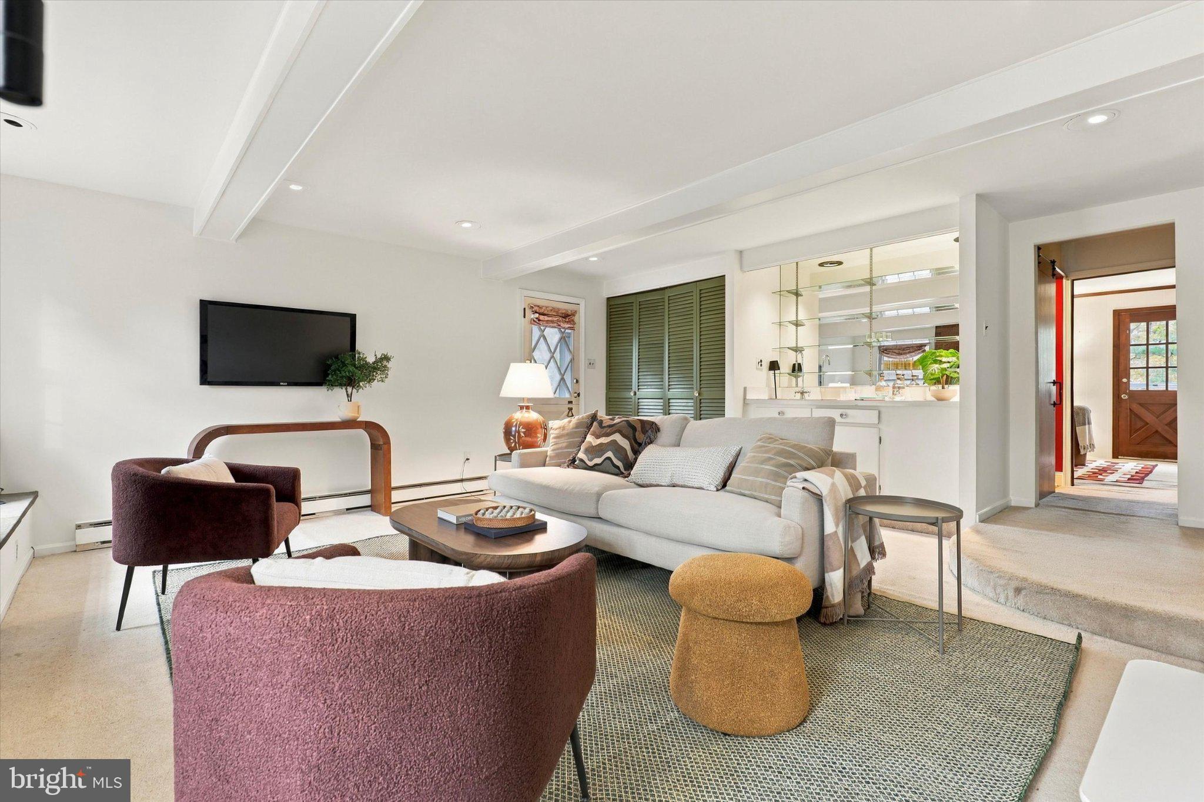
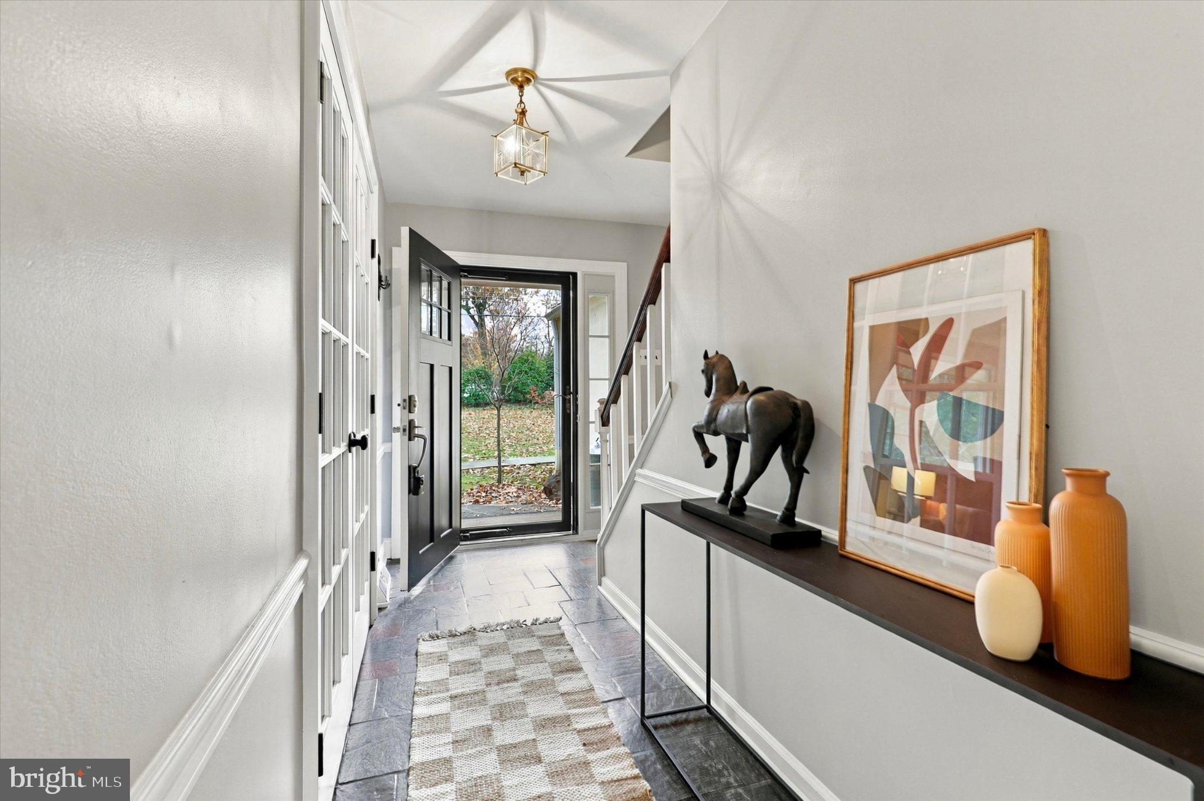
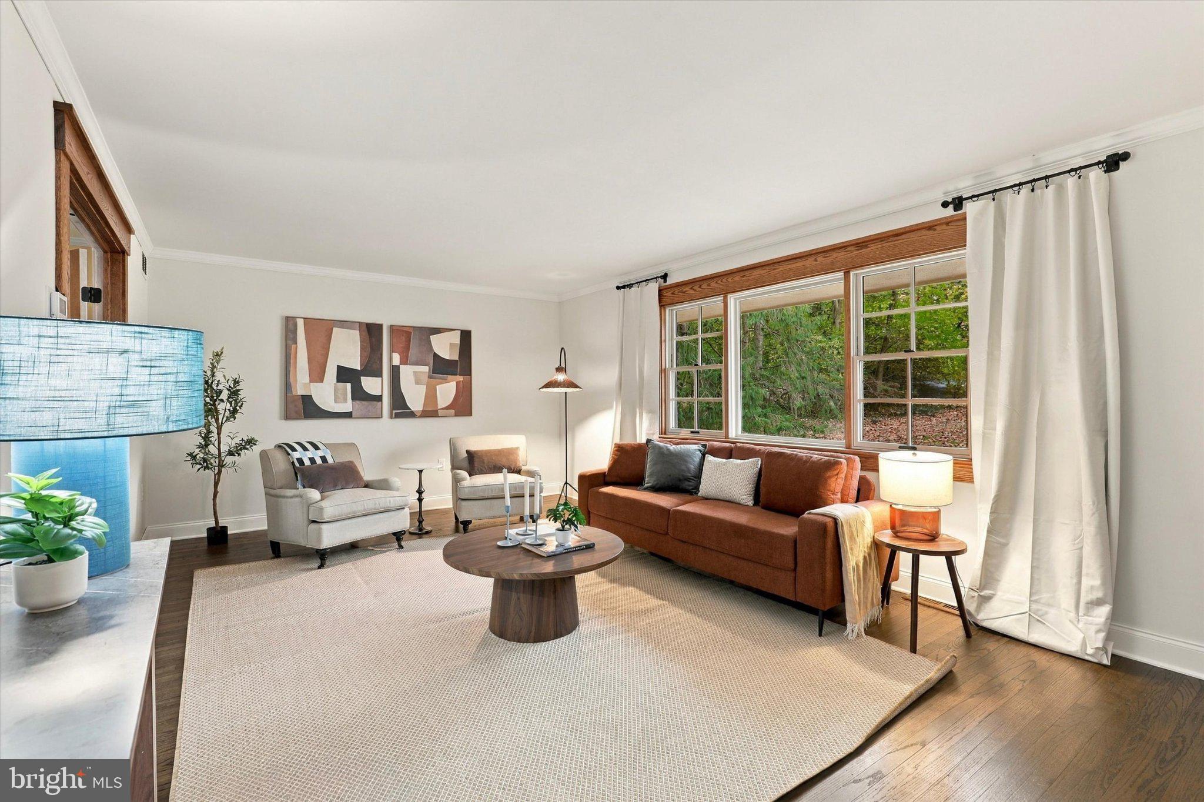
Enter an interest rate to see your estimated monthly payment.Welcome to this expansive 4-bedroom, 2.5-bath Colonial, nestled in the highly desirable Lafayette Hill section of Springfield Township. This move-in ready home has been meticulously cared for over the years and is sure to impress. With plenty of living space and endless potential to expand the kitchen and other spaces, this home is an entertainer's dream. The main floor greets you with a lovely center hall and a light filled formal living room featuring elegant glass French doors and a wonderful bay window. Enjoy the cozy family room with a beautiful brick fireplace, beamed ceiling, wet bar, ample closet space, plus access to the side yard. Just beyond the family room, you'll find a convenient laundry area and a den/office with an additional fireplace, as well as a powder room. The spacious eat-in kitchen includes newer stainless steel appliances and offers plenty of room to cook and entertain, with access to the back terrace for seamless indoor-outdoor living. A formal dining room completes this level, connected to the living room by another set of beautiful glass French doors. Upstairs, the primary suite is expansive, with plenty of space for a sitting area. Enjoy a newly renovated en-suite bathroom with a stall shower, and a thoughtfully designed walk-in closet with a built-in closet system. Three additional generously sized bedrooms and a full hall bathroom round out the second floor. The unfinished basement offers even more potential living space with a drop ceiling, walls, and outdoor access through a newer Bilco door and stairs. You'll also find a dedicated workshop area for your DIY projects. Other improvements include hardwood floors throughout, central air, roof replaced in approximately 2015, hot water heater replaced in 2022, new HVAC in 2022, upgraded electric to 200 amp, some newer windows and front door, meticulous exterior landscaping and hardscaping and so much more! Now onto the two tiered expansive and private yard. Situated on over a half of an acre, there are many amazing spaces to create your very own back yard oasis. Enjoy the back terrace with a newer paver retaining wall overlooking the lush private grounds. The driveway offers plenty of parking and a turnaround spot. The location can’t be beat just a few houses from Whitemarsh Valley Golf Course, walkable to Chestnut Hill shops and retail, local treasures like The Morris Arboretum and Woodmere Art museum and the Wissahickon/Northwest Avenue. Also centrally located within minutes to Plymouth Meeting, Flourtown and access to major routes like 476 and 309. Take advantage of Springfield Township Schools!
| 4 days ago | Listing updated with changes from the MLS | |
| 4 days ago | Status changed to Active | |
| 5 days ago | Listing first seen on site |

The real estate listing information is provided by Bright MLS is for the consumer's personal, non-commercial use and may not be used for any purpose other than to identify prospective properties consumer may be interested in purchasing. Any information relating to real estate for sale or lease referenced on this web site comes from the Internet Data Exchange (IDX) program of the Bright MLS. This web site references real estate listing(s) held by a brokerage firm other than the broker and/or agent who owns this web site. The accuracy of all information is deemed reliable but not guaranteed and should be personally verified through personal inspection by and/or with the appropriate professionals. Properties in listings may have been sold or may no longer be available. The data contained herein is copyrighted by Bright MLS and is protected by all applicable copyright laws. Any unauthorized collection or dissemination of this information is in violation of copyright laws and is strictly prohibited. Copyright © 2020 Bright MLS. All rights reserved.
Did you know? You can invite friends and family to your search. They can join your search, rate and discuss listings with you.