
1550 SYLVAN DRIVE, BLUE BELL, PA, 19422
1550 SYLVAN DRIVEBLUE BELL, PA 19422
Mortgage Calculator
Monthly Payment (Est.)
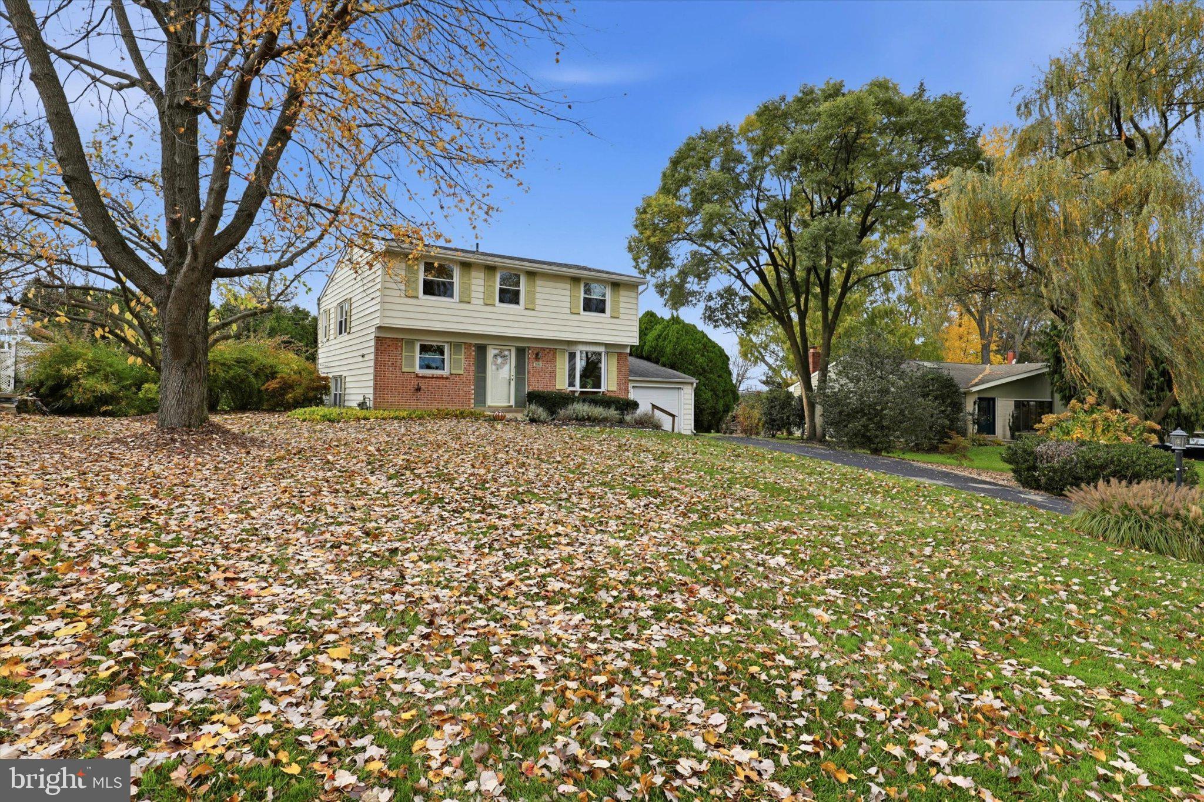
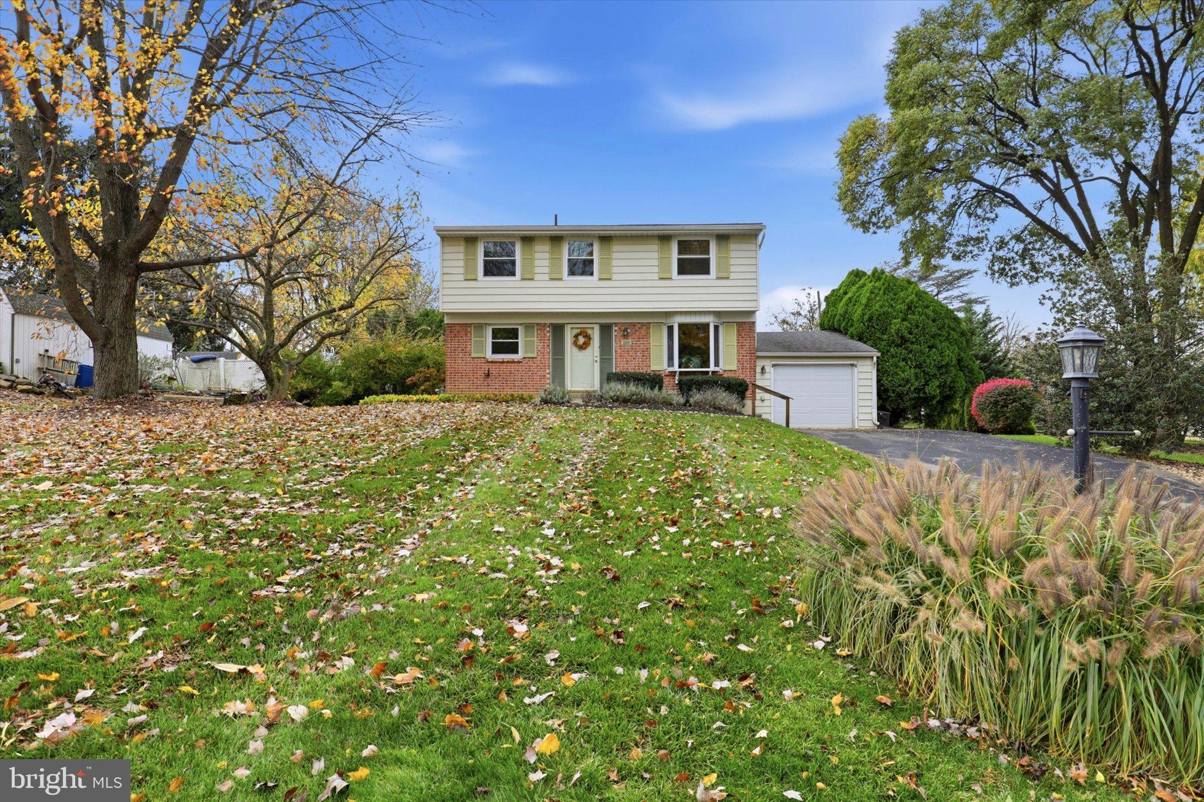
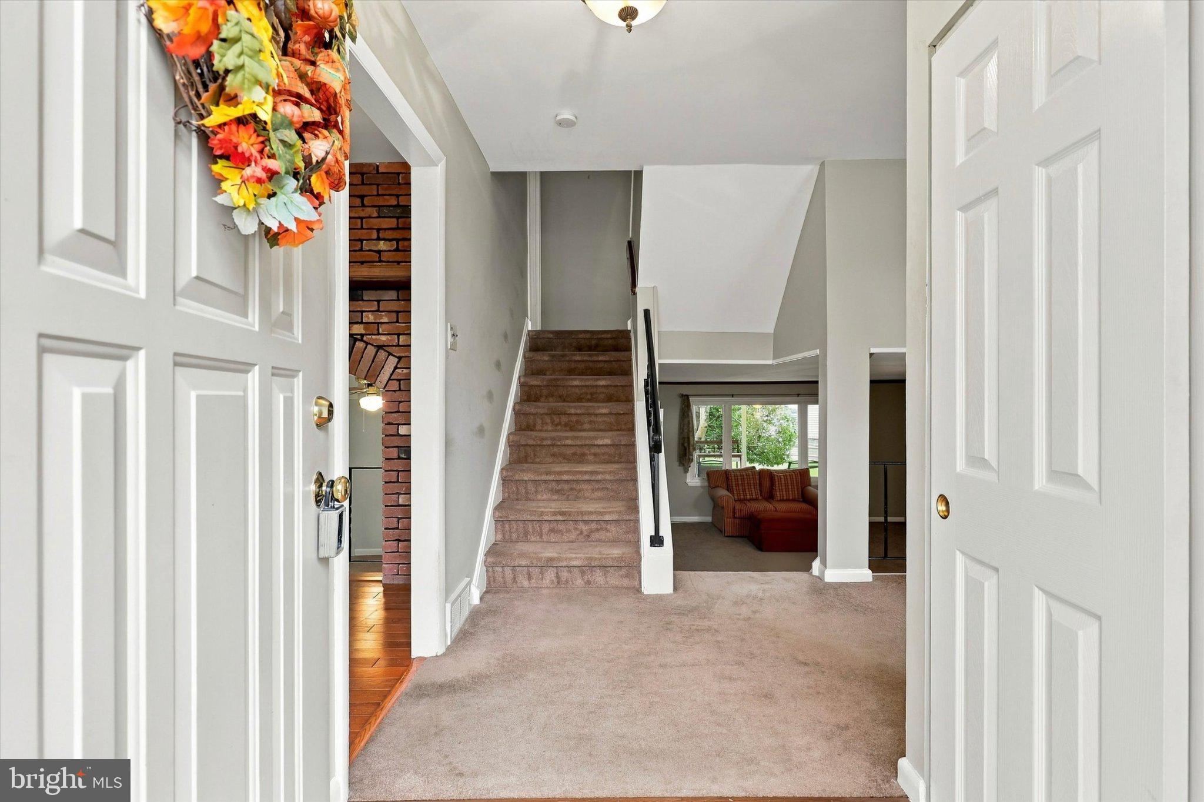
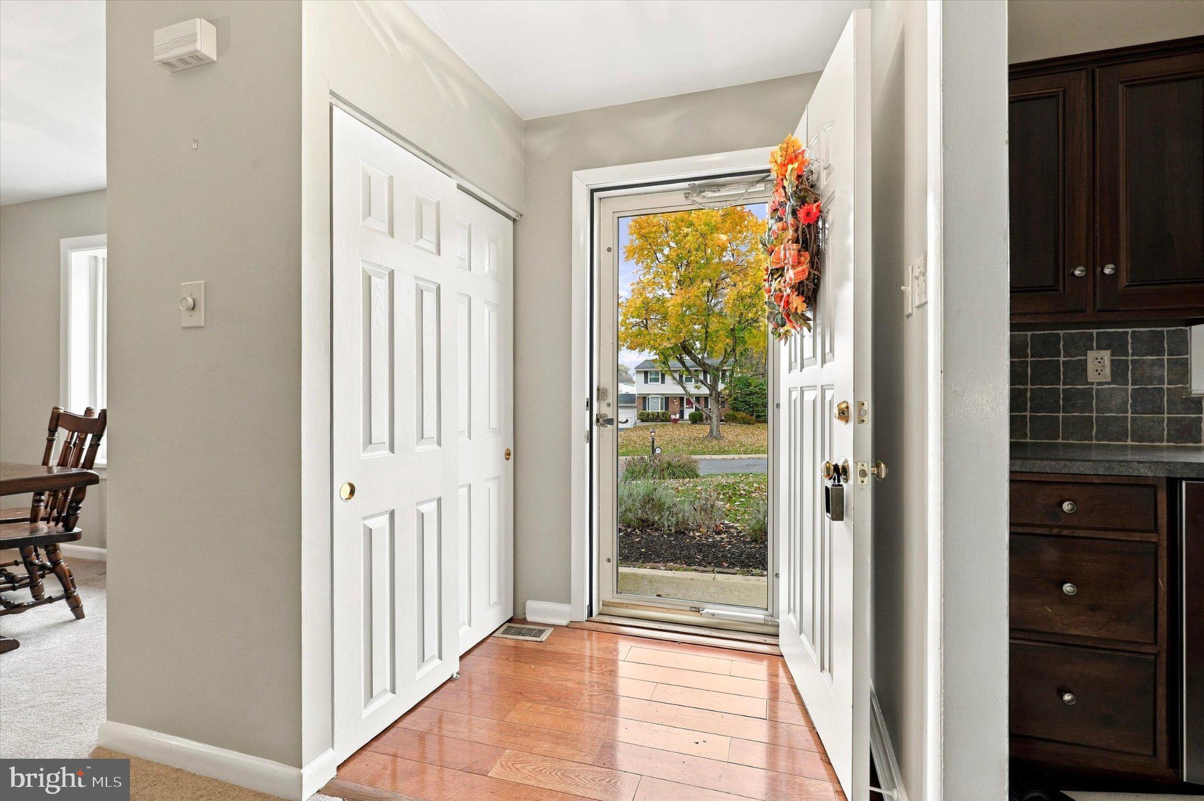
Enter an interest rate to see your estimated monthly payment.Welcome to 1550 Sylvan Drive! This home has been lovingly maintained for nearly 30 years by the current owners and now you can make it yours! As you enter through the front door of this split-level home, you’ll find the kitchen to your left and the dining room to your right. Continue downstairs to the large family room. There is also a smaller den or office on this level as well as a spacious laundry room and a powder room. There is a walk-out to the covered porch in the backyard from the laundry room. Upstairs you’ll find three bedrooms on the second level with a shared hall bath. And on the third level are two more bedrooms with another full shared bath. Through one of these bedrooms is a doorway to a large attic space to help with your storage needs. This home also features an attached one-car garage. Located in Whitpain Township and the award-winning Wissahickon School District, this one will not last long! OFFER DEADLINE: November 16 at 5 PM. Please submit highest and best offers by that time.
| yesterday | Listing updated with changes from the MLS | |
| 4 days ago | Status changed to Active | |
| 6 days ago | Listing first seen on site |

The real estate listing information is provided by Bright MLS is for the consumer's personal, non-commercial use and may not be used for any purpose other than to identify prospective properties consumer may be interested in purchasing. Any information relating to real estate for sale or lease referenced on this web site comes from the Internet Data Exchange (IDX) program of the Bright MLS. This web site references real estate listing(s) held by a brokerage firm other than the broker and/or agent who owns this web site. The accuracy of all information is deemed reliable but not guaranteed and should be personally verified through personal inspection by and/or with the appropriate professionals. Properties in listings may have been sold or may no longer be available. The data contained herein is copyrighted by Bright MLS and is protected by all applicable copyright laws. Any unauthorized collection or dissemination of this information is in violation of copyright laws and is strictly prohibited. Copyright © 2020 Bright MLS. All rights reserved.