
703 LINDEN ROAD, WYNDMOOR, PA, 19038
703 LINDEN ROADWYNDMOOR, PA 19038
Mortgage Calculator
Monthly Payment (Est.)
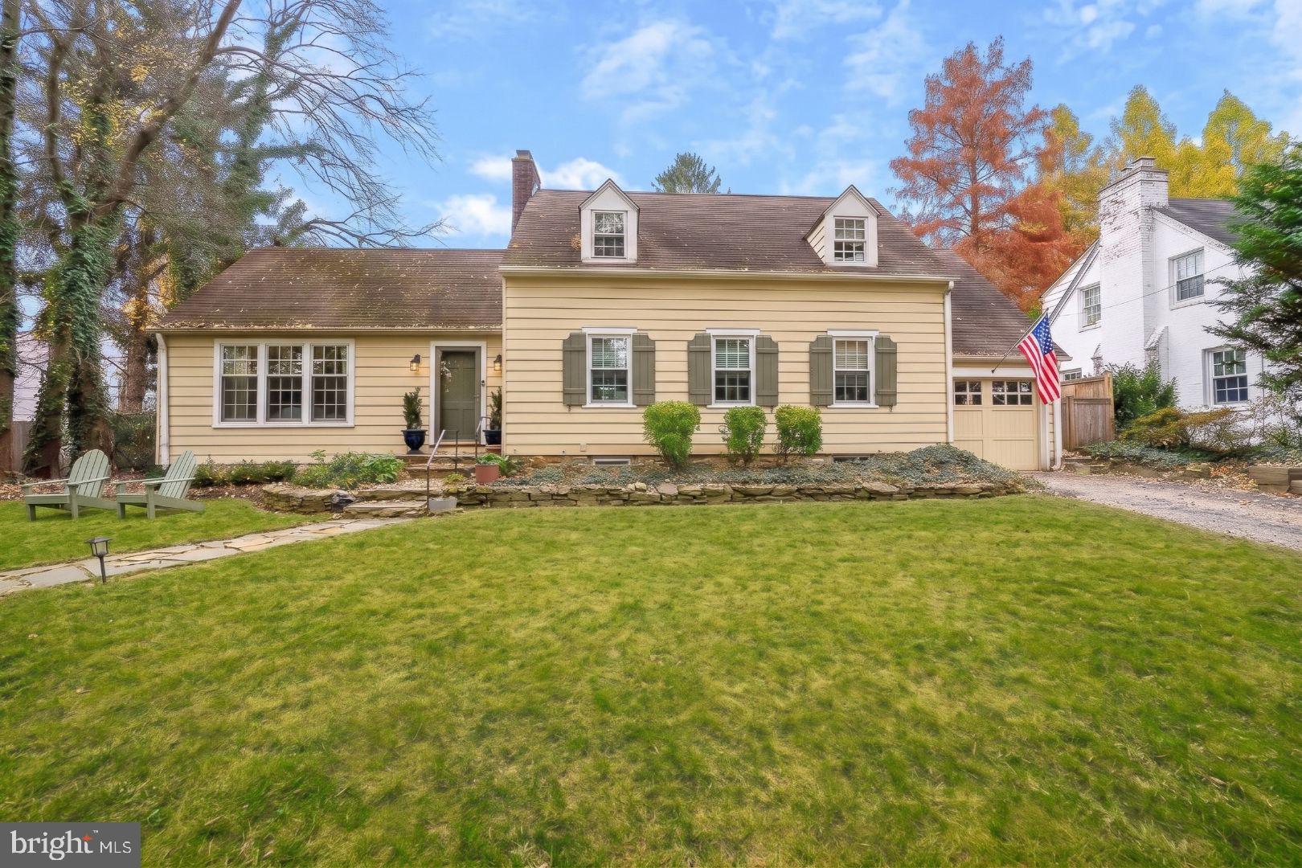
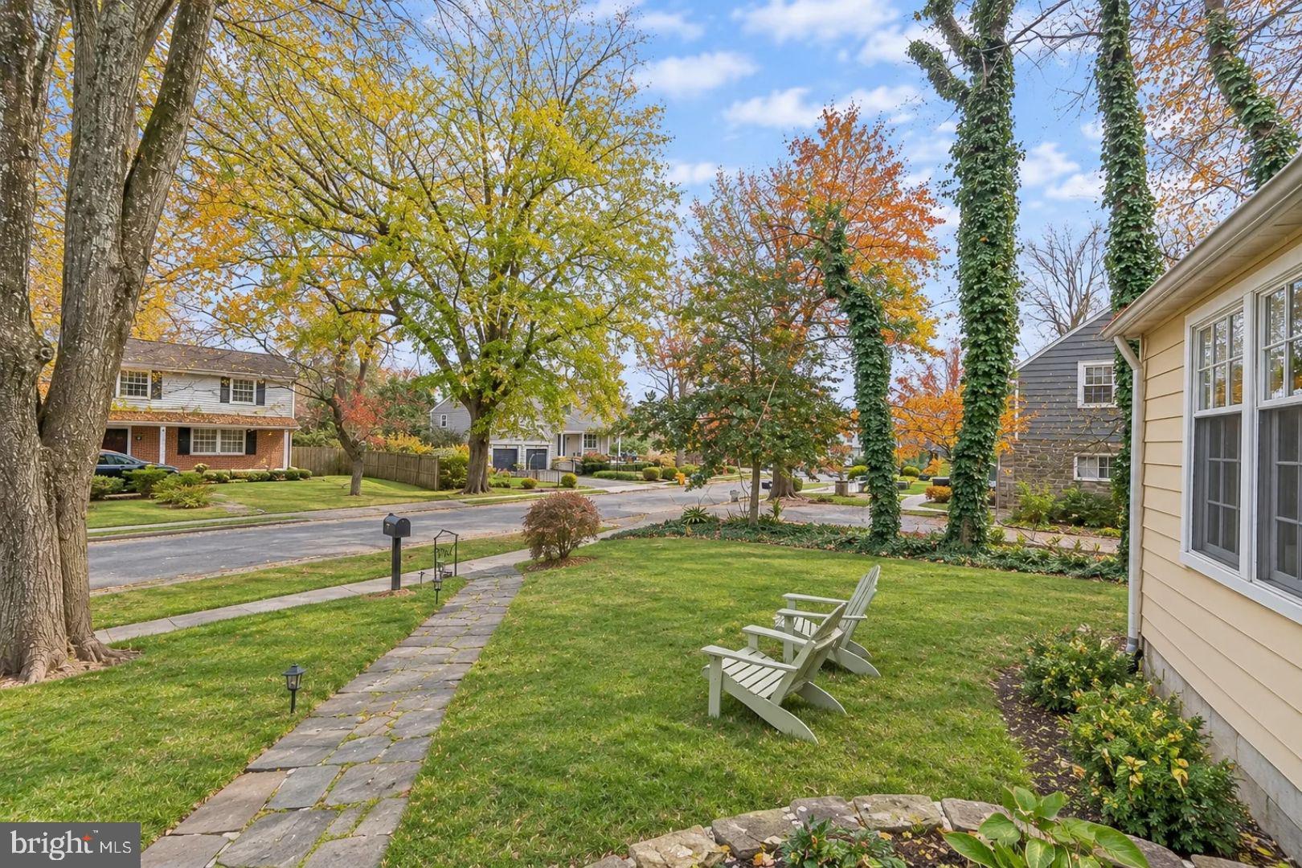
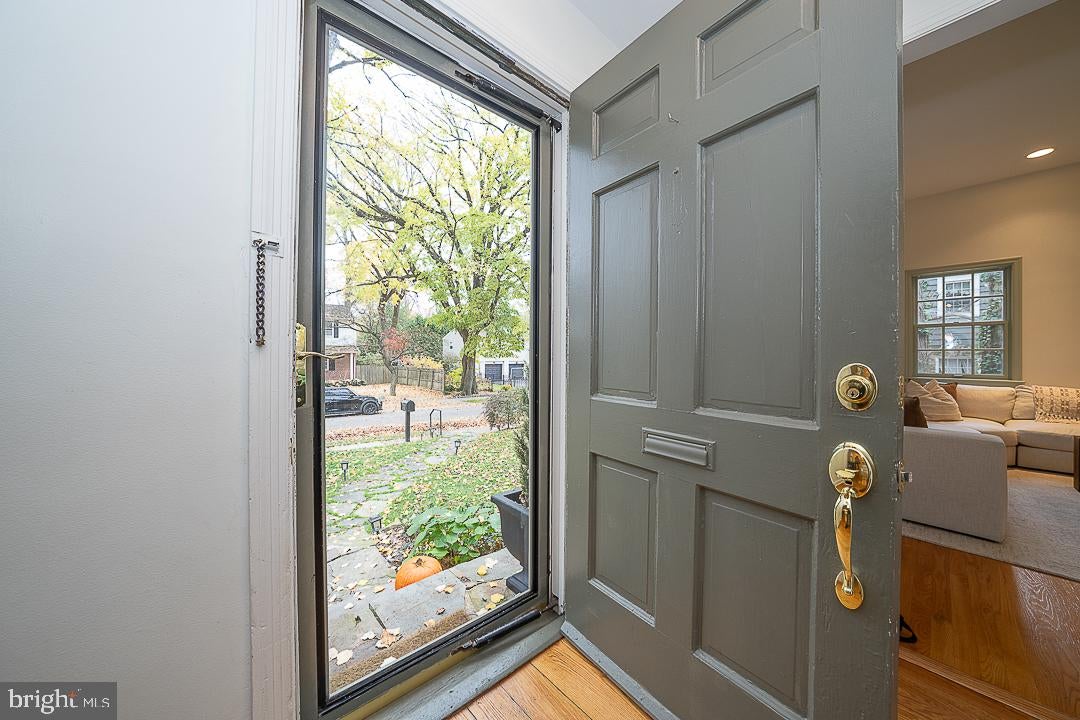
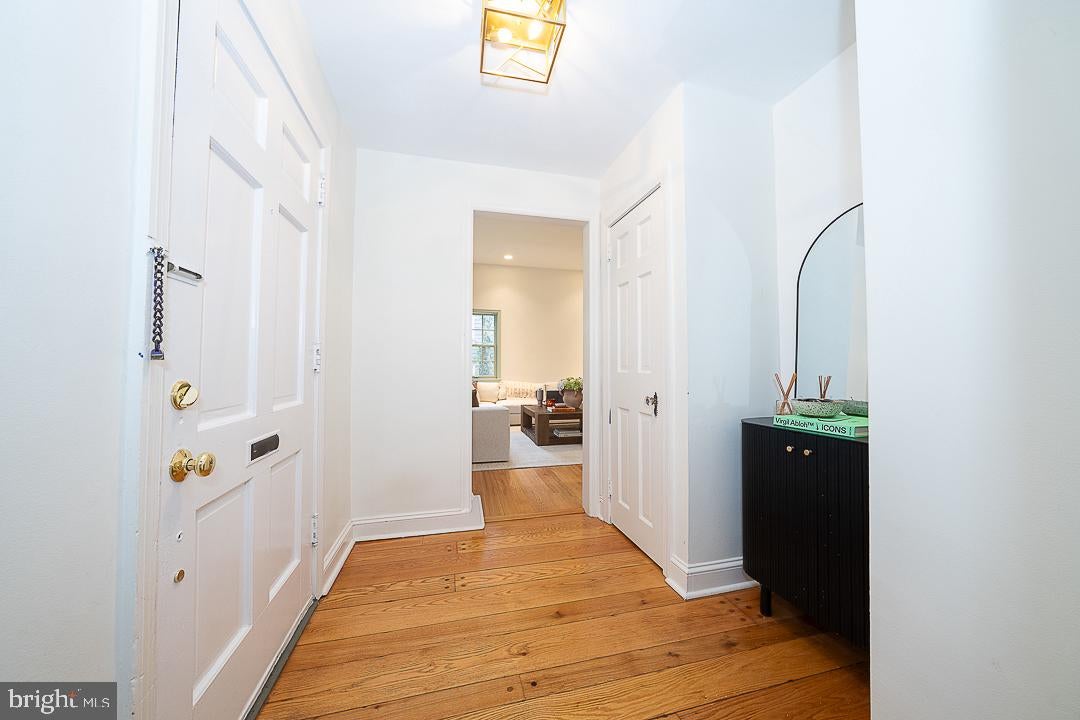
Enter an interest rate to see your estimated monthly payment.Set along a picturesque, tree-lined street in one of the area's most desirable residential locations, 703 Linden Road offers the perfect blend of character, comfort, and convenience. Enjoy a walkable lifestyle just a couple of blocks from Wyndmoor's neighborhood favorites, including Locals Coffee, Captain Andy's Market, and Stotesbury Pub. Historic Chestnut Hill, with its charming boutiques, cafes, and acclaimed restaurants, is just minutes away. With convenient access to multiple SEPTA train lines and Center City, along with award-winning Springfield Township schools, this location truly has it all. A classic stone walkway welcomes you to the front door, where you'll discover a warm and inviting interior filled with natural light and beautiful hardwood floors throughout. The spacious Living Room features a lovely fireplace and flows seamlessly into the Dining Area, highlighted by a wall of built-in bookshelves that adds both character and charm. The thoughtfully updated Kitchen combines style and functionality, featuring stainless steel appliances, granite countertops, and sleek contemporary cabinetry accented with brushed gold hardware. A rear door opens directly to the private bluestone paver patio, creating an effortless connection between indoor and outdoor living. Just off the entry, a spacious Family Room offers another wonderful gathering space, complete with a cozy fireplace and vaulted ceilings. Whether relaxing with family or entertaining friends, this inviting room is sure to become a favorite. A convenient Powder Room and dedicated Laundry Room complete the main level. Upstairs, the bright and comfortable Primary Bedroom features a generous walk-in closet. Two additional Bedrooms, one offering a wall of closets for ample storage and the other currently serving as a home office, along with a Full Hall Bathroom, complete the second floor. The painted Basement offers flexible bonus space, ready to accommodate a fitness area, hobby room, or future finished living space. An attached one-car Garage with built-in pegboard storage provides added convenience and functionality. With its inviting living spaces, thoughtful updates, private outdoor retreat, and walkability, 703 Linden Road offers a wonderful opportunity to enjoy the very best of Wyndmoor living. Stroll to your favorite neighborhood coffee shop, enjoy dinner in Chestnut Hill, or hop on the train for an easy commute to Center City. A truly special place to call home!
| yesterday | Listing updated with changes from the MLS | |
| yesterday | Status changed to Coming Soon | |
| 3 days ago | Listing first seen on site |

The real estate listing information is provided by Bright MLS is for the consumer's personal, non-commercial use and may not be used for any purpose other than to identify prospective properties consumer may be interested in purchasing. Any information relating to real estate for sale or lease referenced on this web site comes from the Internet Data Exchange (IDX) program of the Bright MLS. This web site references real estate listing(s) held by a brokerage firm other than the broker and/or agent who owns this web site. The accuracy of all information is deemed reliable but not guaranteed and should be personally verified through personal inspection by and/or with the appropriate professionals. Properties in listings may have been sold or may no longer be available. The data contained herein is copyrighted by Bright MLS and is protected by all applicable copyright laws. Any unauthorized collection or dissemination of this information is in violation of copyright laws and is strictly prohibited. Copyright © 2020 Bright MLS. All rights reserved.
Did you know? You can invite friends and family to your search. They can join your search, rate and discuss listings with you.