
1440 EVANSBROOKE LANE, POTTSTOWN, PA, 19464
1440 EVANSBROOKE LANEPOTTSTOWN, PA 19464
Mortgage Calculator
Monthly Payment (Est.)
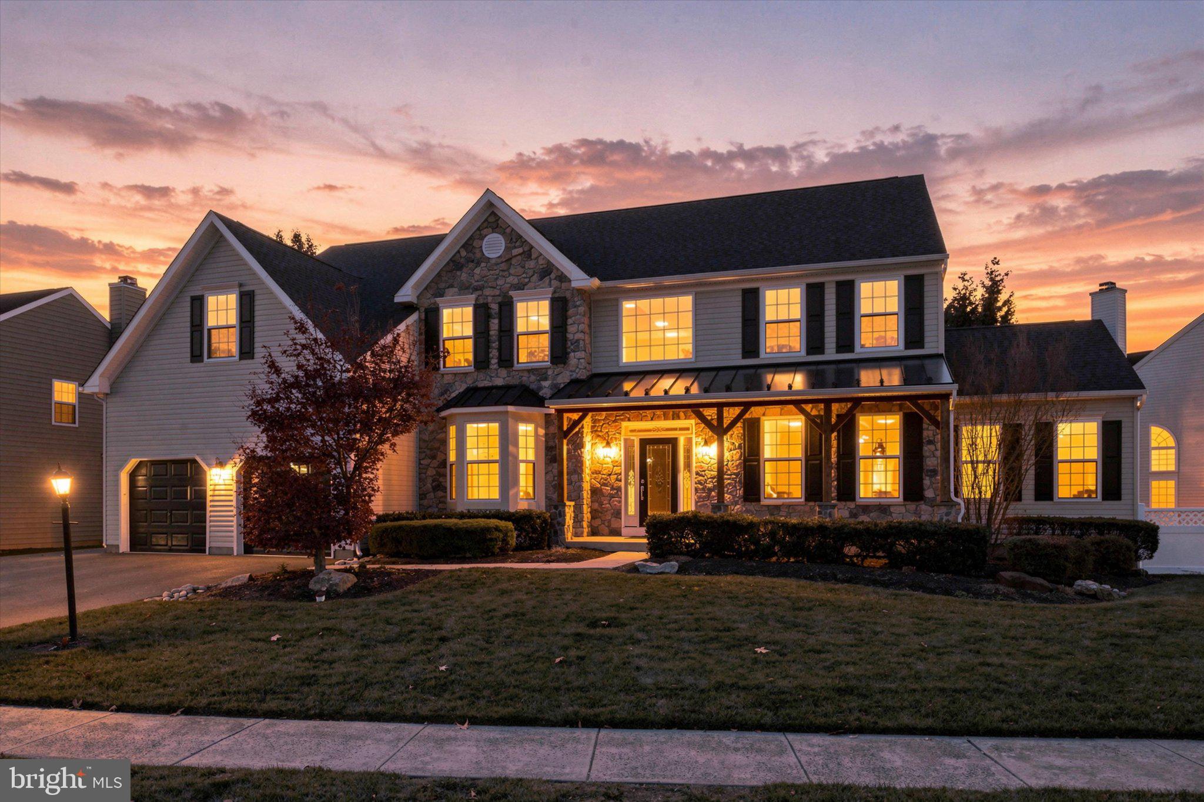
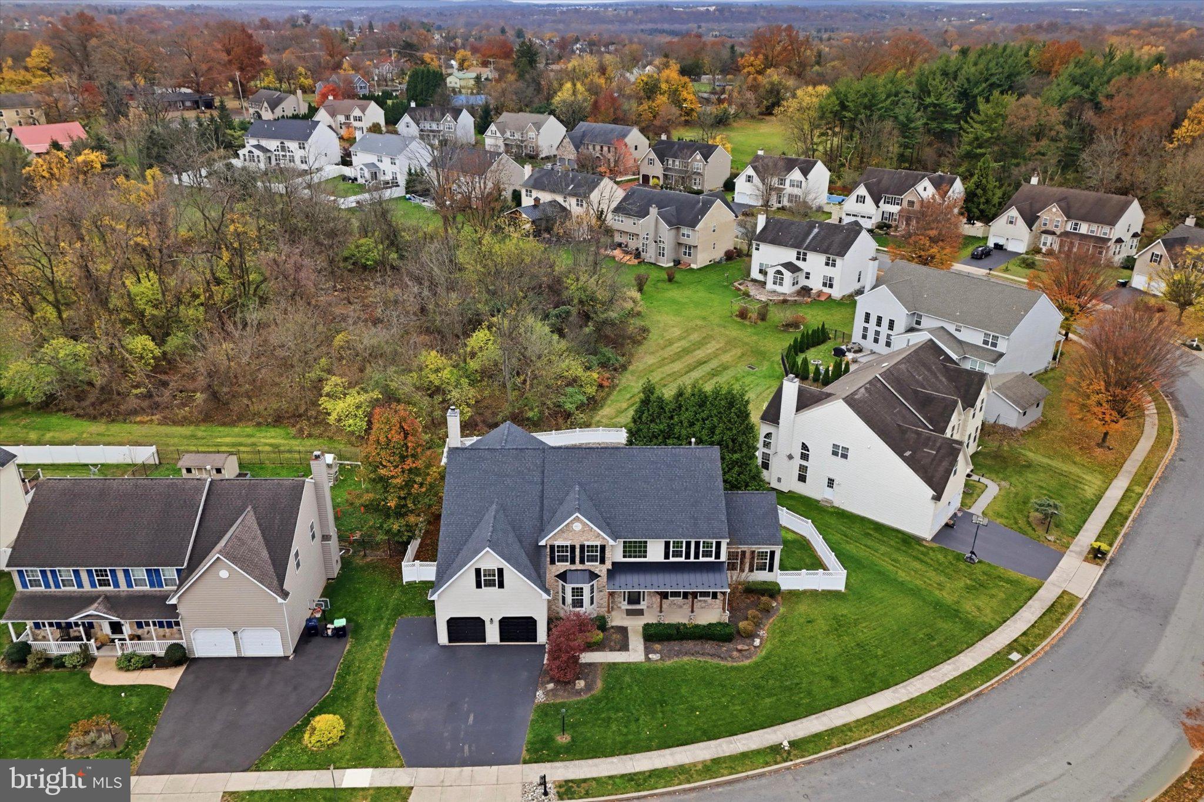
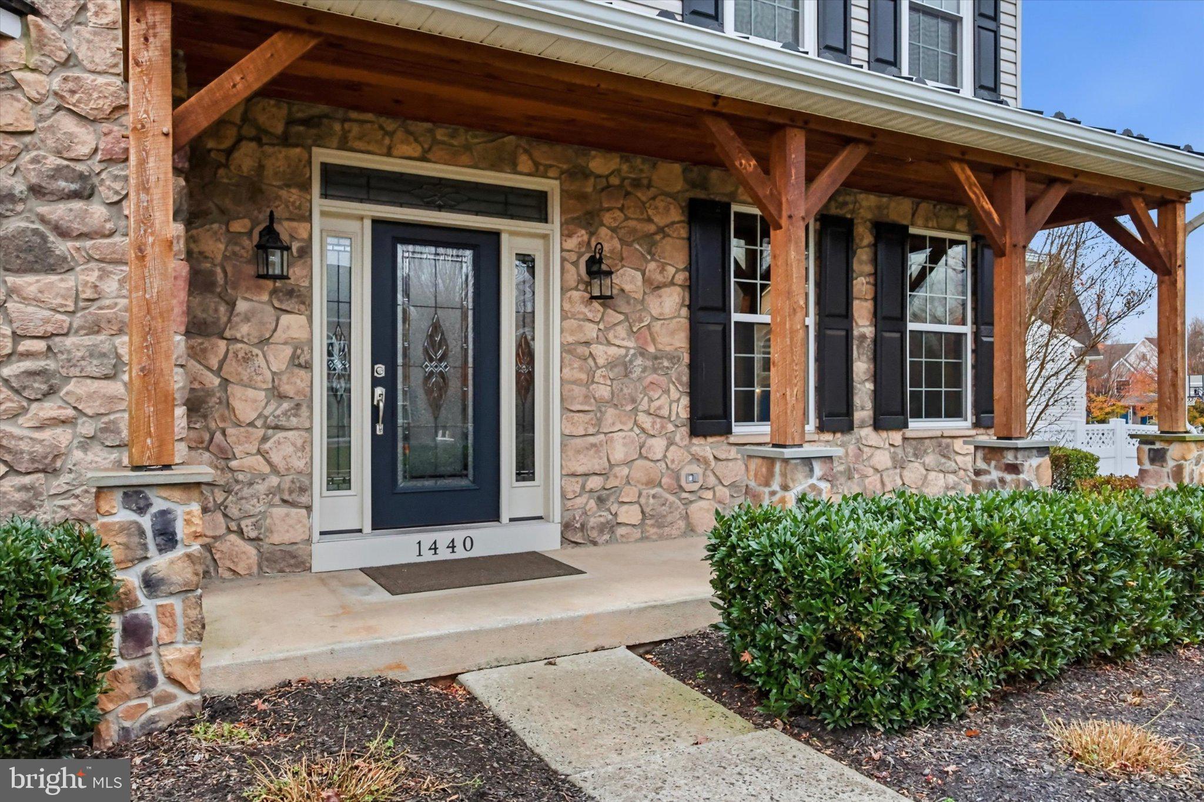
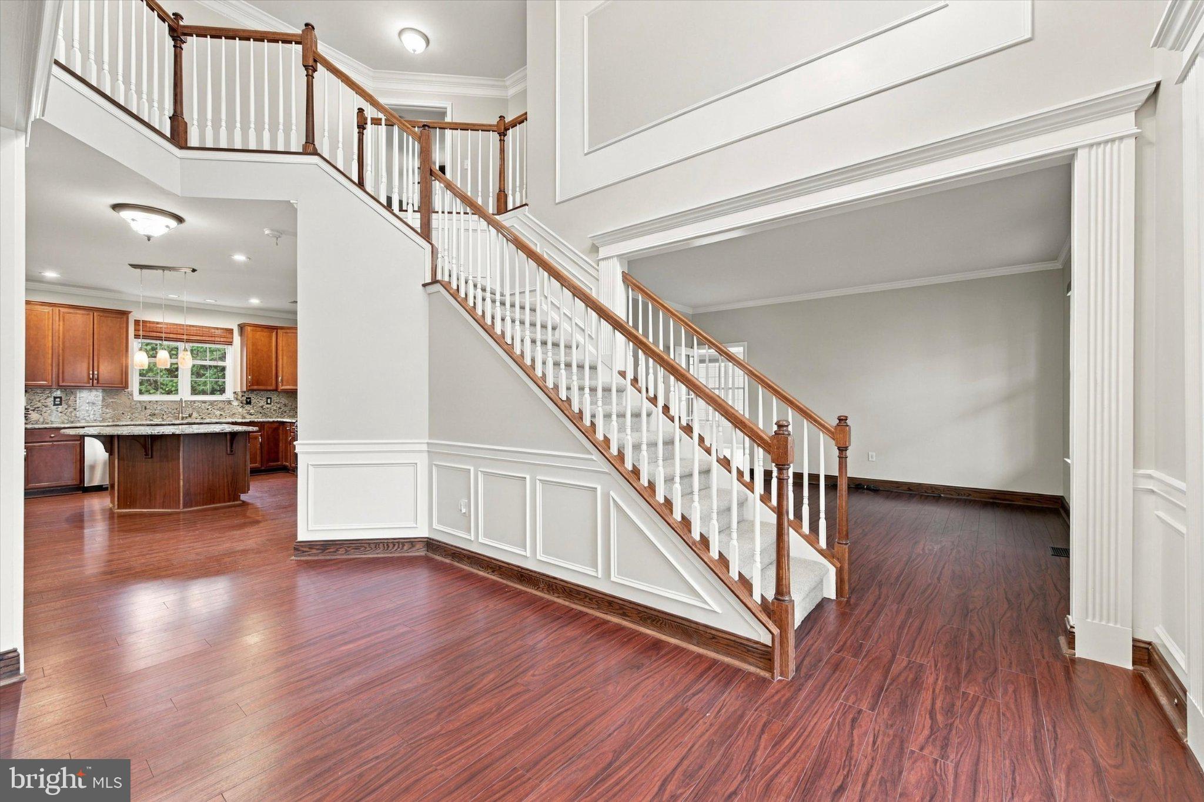
Enter an interest rate to see your estimated monthly payment.STOP BY THE OPEN HOUSE SUNDAY 1pm to 3pm. Welcome to 1440 Evansbrooke Lane, an impressive 5-bedroom, 5.5-bath Colonial located in the desirable Evansbrooke community located in Limerick Township and Spring-Ford School District! Offering approximately 6,000 square feet of finished living space, this spacious home provides exceptional flexibility and room to accommodate a variety of living arrangements. Step inside from the covered front porch to a dramatic two-story foyer, complemented by formal living and dining rooms. The spacious eat-in kitchen features a center island and pantry and opens to inviting living spaces, including a family room with a woodburning fireplace and a beautiful conservatory filled with natural light. A convenient first-floor bedroom with a full bath offers excellent flexibility for in law quarters, guests, extended living arrangements, or a private home office. The second floor features an expansive primary suite complete with a sitting area, private bath, and two walk-in closets. Additional bedrooms offer generous space, including a Jack-and-Jill bath arrangement and a private ensuite. The finished walk-out basement adds another level of living and entertaining space, featuring an additional bedroom and full bath, home gym, recreation area, and second family room with fireplace. Additional highlights include a two-car attached garage, an over-sized driveway and a convenient location close to shopping, dining, major roadways, and everyday amenities. The new owners will love the brand new carpeting throughout and freshly painted ( just in November!) Be in your new home before the holidays! The fenced in backyard backs up to a wooded area and the covered back porch is so inviting! Roof replaced in 2021. Community walking trail. This is a wonderful opportunity to own a spacious home with incredible versatility in Spring-Ford School District. Schedule your private showing today!
| 7 hours ago | Listing updated with changes from the MLS | |
| yesterday | Listing first seen on site |

The real estate listing information is provided by Bright MLS is for the consumer's personal, non-commercial use and may not be used for any purpose other than to identify prospective properties consumer may be interested in purchasing. Any information relating to real estate for sale or lease referenced on this web site comes from the Internet Data Exchange (IDX) program of the Bright MLS. This web site references real estate listing(s) held by a brokerage firm other than the broker and/or agent who owns this web site. The accuracy of all information is deemed reliable but not guaranteed and should be personally verified through personal inspection by and/or with the appropriate professionals. Properties in listings may have been sold or may no longer be available. The data contained herein is copyrighted by Bright MLS and is protected by all applicable copyright laws. Any unauthorized collection or dissemination of this information is in violation of copyright laws and is strictly prohibited. Copyright © 2020 Bright MLS. All rights reserved.