
1131 CORNWALLIS WAY, COLLEGEVILLE, PA, 19426
1131 CORNWALLIS WAYCOLLEGEVILLE, PA 19426
Mortgage Calculator
Monthly Payment (Est.)
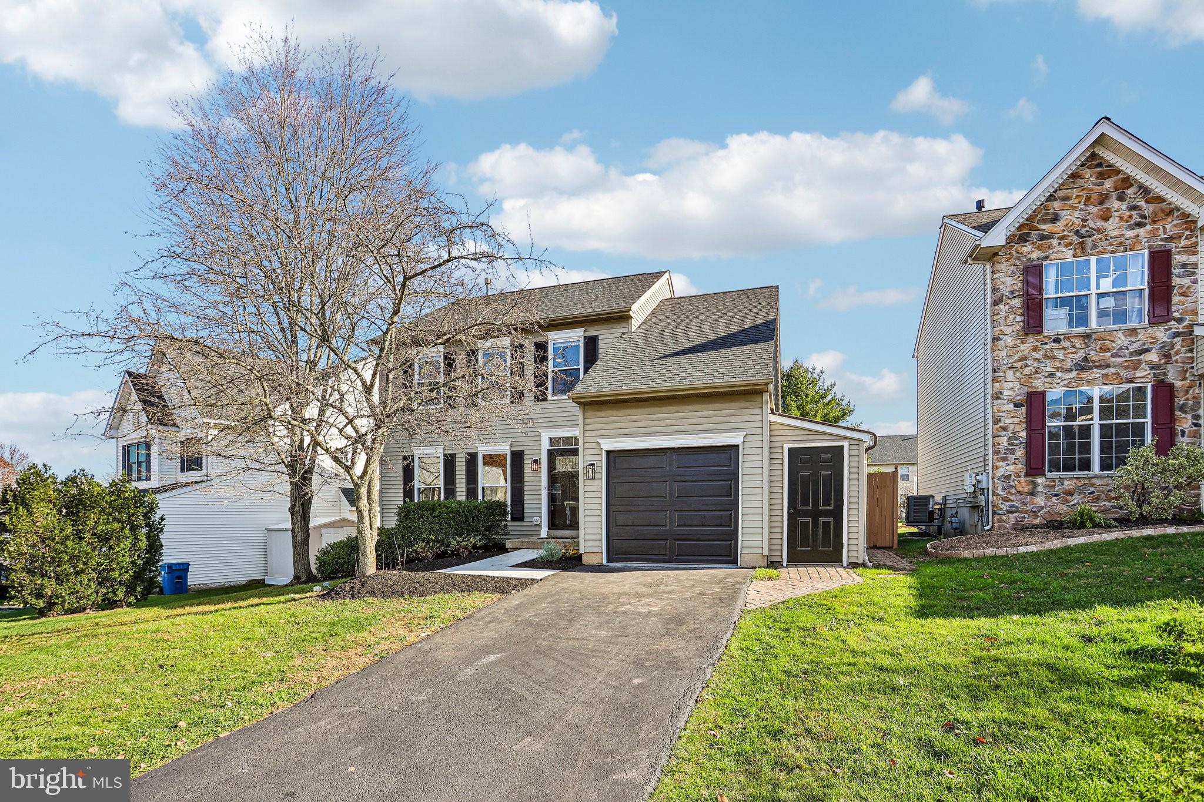
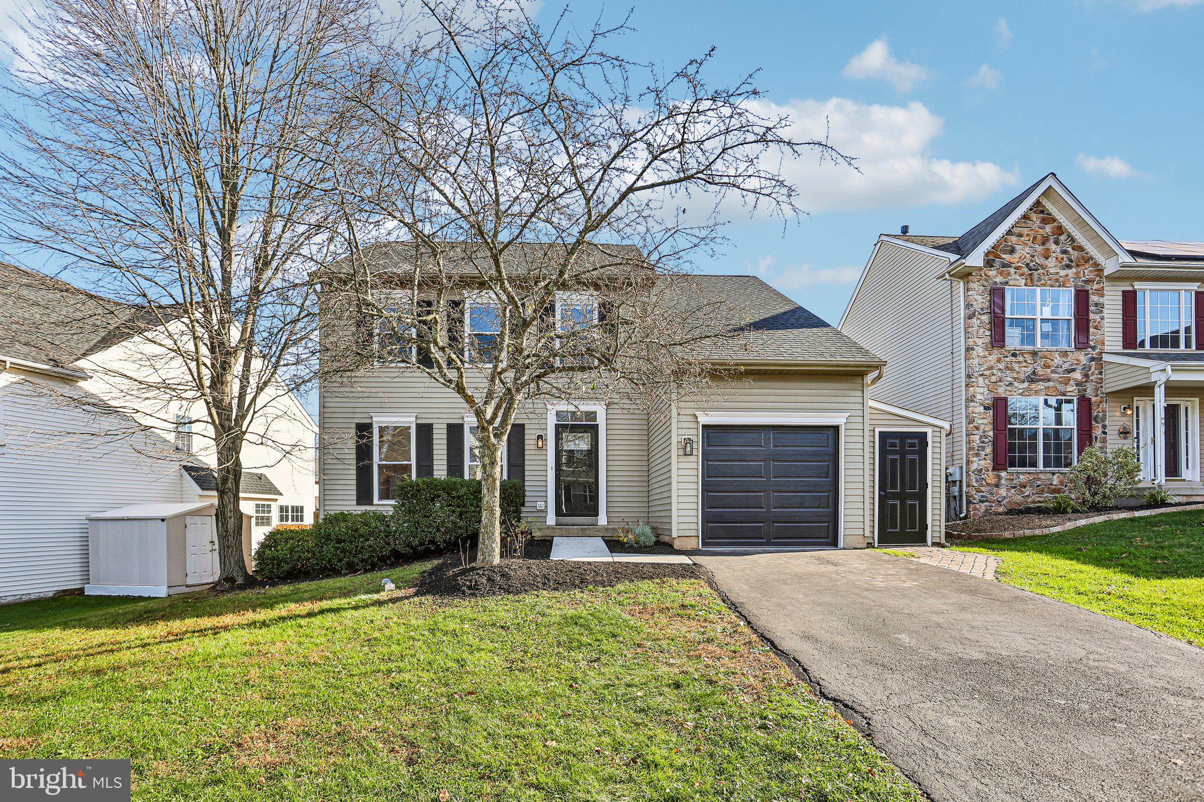
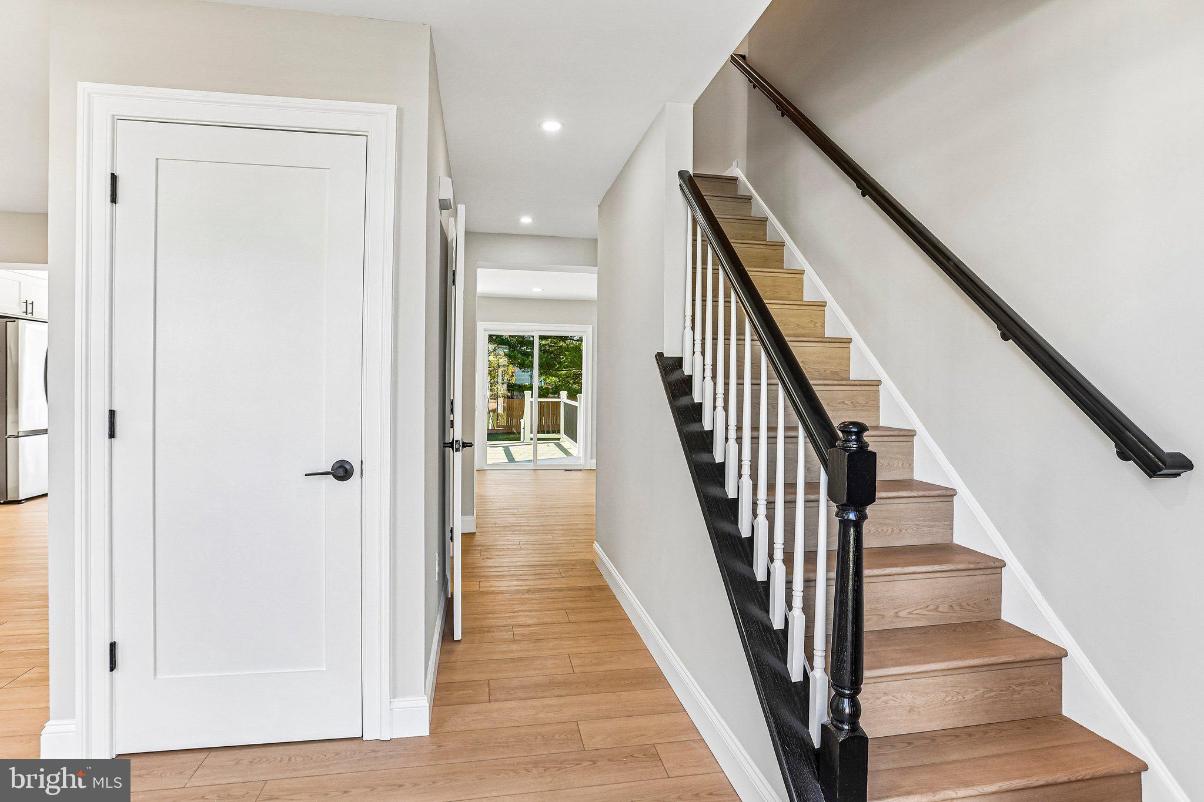
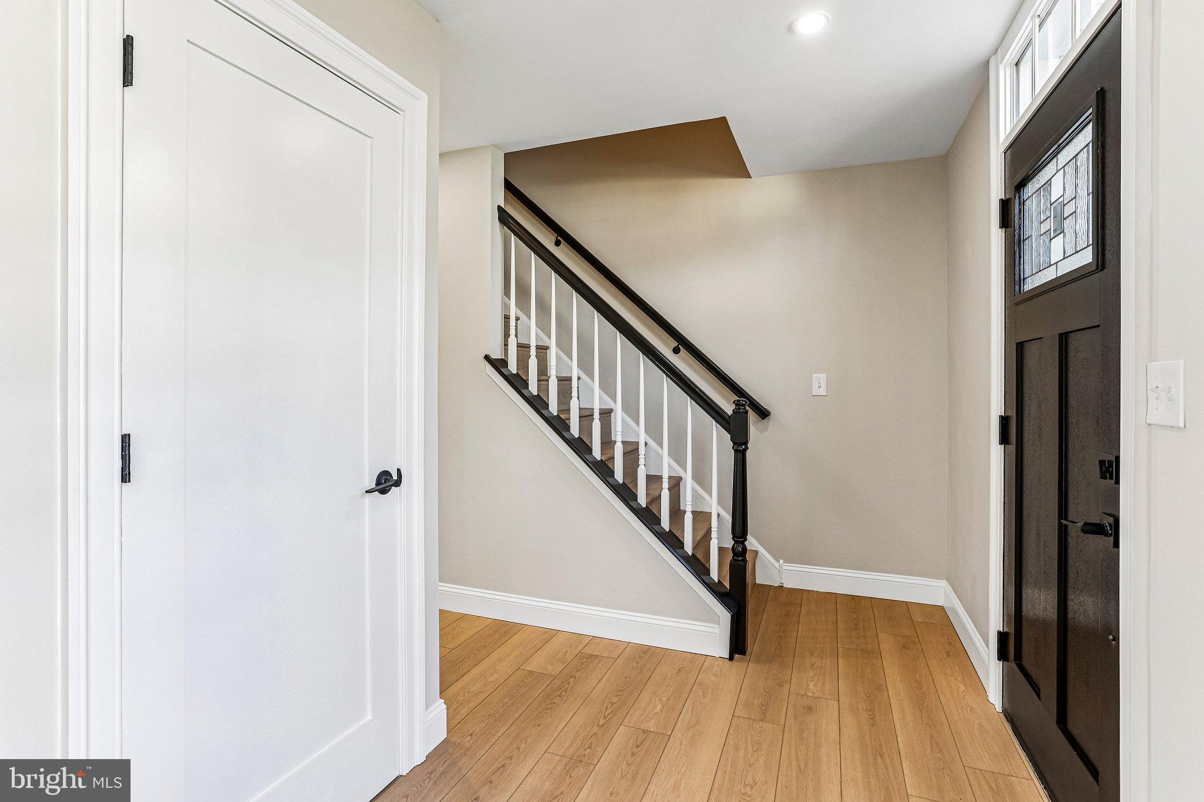
Enter an interest rate to see your estimated monthly payment.Welcome to 1131 Cornwallis Way, a stunning 3-bedroom, 1.5-bathroom single-family home with a fenced in yard within the highly acclaimed Perkiomen Valley School District. From the moment you step through the front door, you are greeted by an undeniable sense of modern elegance and effortless flow. Upon entering the home, you can step into the sun drenched living room or continue straight ahead into the true heart of the home: a beautifully upgraded kitchen designed for everyday convenience and effortless entertaining. Featuring modern finishes and highly functional workspace, this kitchen makes meal prep an absolute joy. The kitchen flows naturally into the formal dining room complete with modern lighting. A laundy room featuring built-in storage completes the main level. The living space expands naturally outdoors, with direct access to a private rear deck located just off the kitchen. Imagine starting your day here with a quiet morning coffee, or hosting lively summer barbecues that transition easily from the kitchen to the open air. The entire home has been meticulously updated with brand-new Luxury Vinyl Plank (LVP) flooring. Upstairs, you will find 3 generously sized bedrooms complete with new flooring, ceiling fans and upgraded doors. The primary suite is adjacent to the full bath with its own entry door. The home’s bathrooms have also received full upgrades, showcasing crisp, contemporary design elements that elevate your daily routines. The exceptional living footprint continues to impress as you head downstairs into the finished basement. This expansive lower level serves as a spectacular extension of the home, offering the ultimate flexibility to have a 4th bedroom, create a home theater, a home gym, or a dedicated recreation room. A thoughtfully incorporated bonus guest room provides private, comfortable accommodations for visiting family and friends, or serves as the perfect secluded workspace for your work-from-home needs. Properties that offer this rare combination of a prime Collegeville location, a top-tier school district, and absolute turn-key perfection are fiercely sought after. 1131 Cornwallis Way delivers a modern, upgraded lifestyle where all the heavy lifting has already been done for you. In today’s competitive market, a completely reimagined gem like this will command immediate attention and simply will not last the weekend. Schedule your private tour today and secure this dream home before someone else makes it theirs!
| 8 hours ago | Listing updated with changes from the MLS | |
| 21 hours ago | Status changed to Coming Soon | |
| 2 days ago | Listing first seen on site |

The real estate listing information is provided by Bright MLS is for the consumer's personal, non-commercial use and may not be used for any purpose other than to identify prospective properties consumer may be interested in purchasing. Any information relating to real estate for sale or lease referenced on this web site comes from the Internet Data Exchange (IDX) program of the Bright MLS. This web site references real estate listing(s) held by a brokerage firm other than the broker and/or agent who owns this web site. The accuracy of all information is deemed reliable but not guaranteed and should be personally verified through personal inspection by and/or with the appropriate professionals. Properties in listings may have been sold or may no longer be available. The data contained herein is copyrighted by Bright MLS and is protected by all applicable copyright laws. Any unauthorized collection or dissemination of this information is in violation of copyright laws and is strictly prohibited. Copyright © 2020 Bright MLS. All rights reserved.