
2721 W WALNUT STREET, COLMAR, PA, 18915
2721 W WALNUT STREETCOLMAR, PA 18915
Mortgage Calculator
Monthly Payment (Est.)
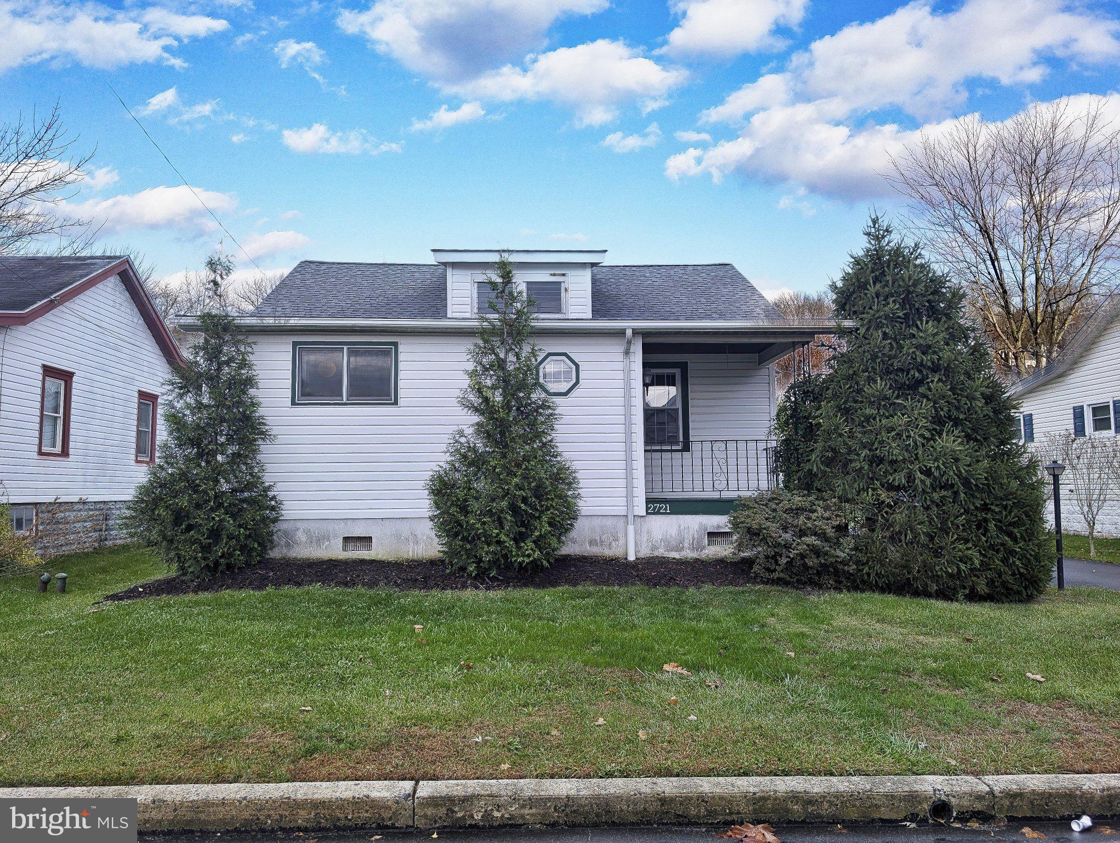
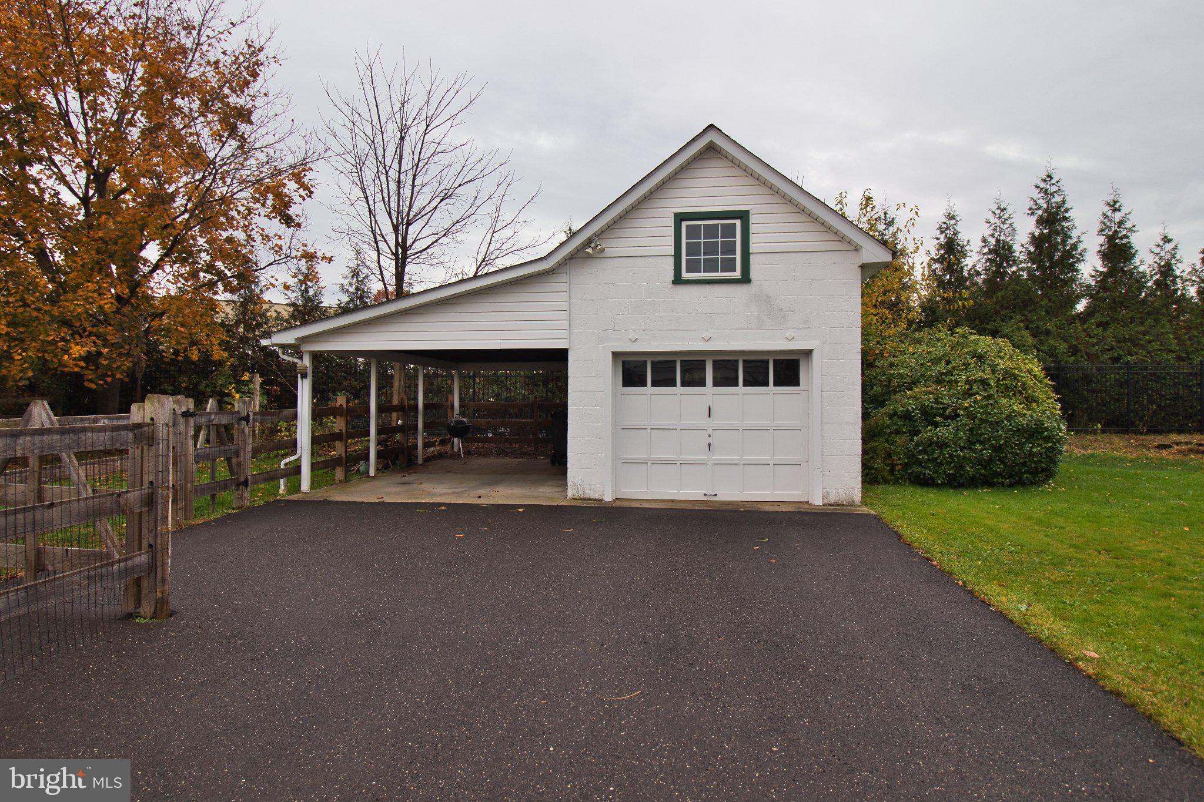
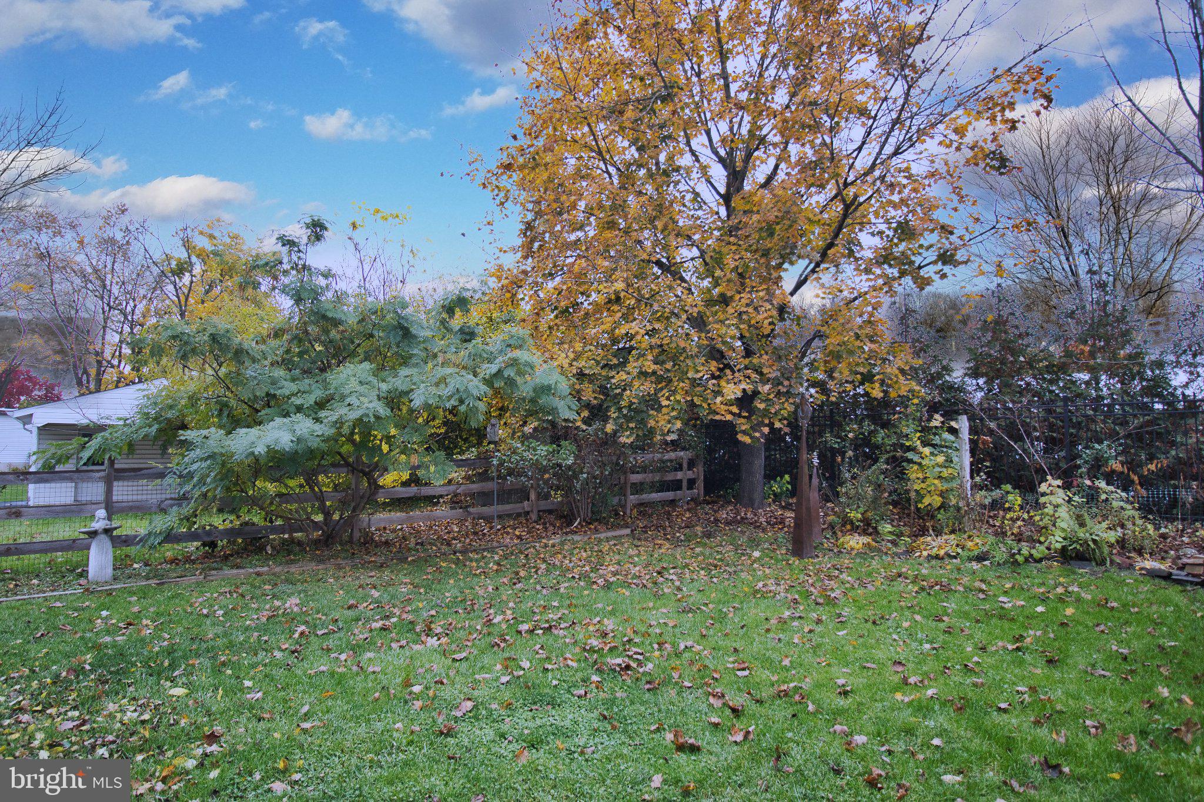
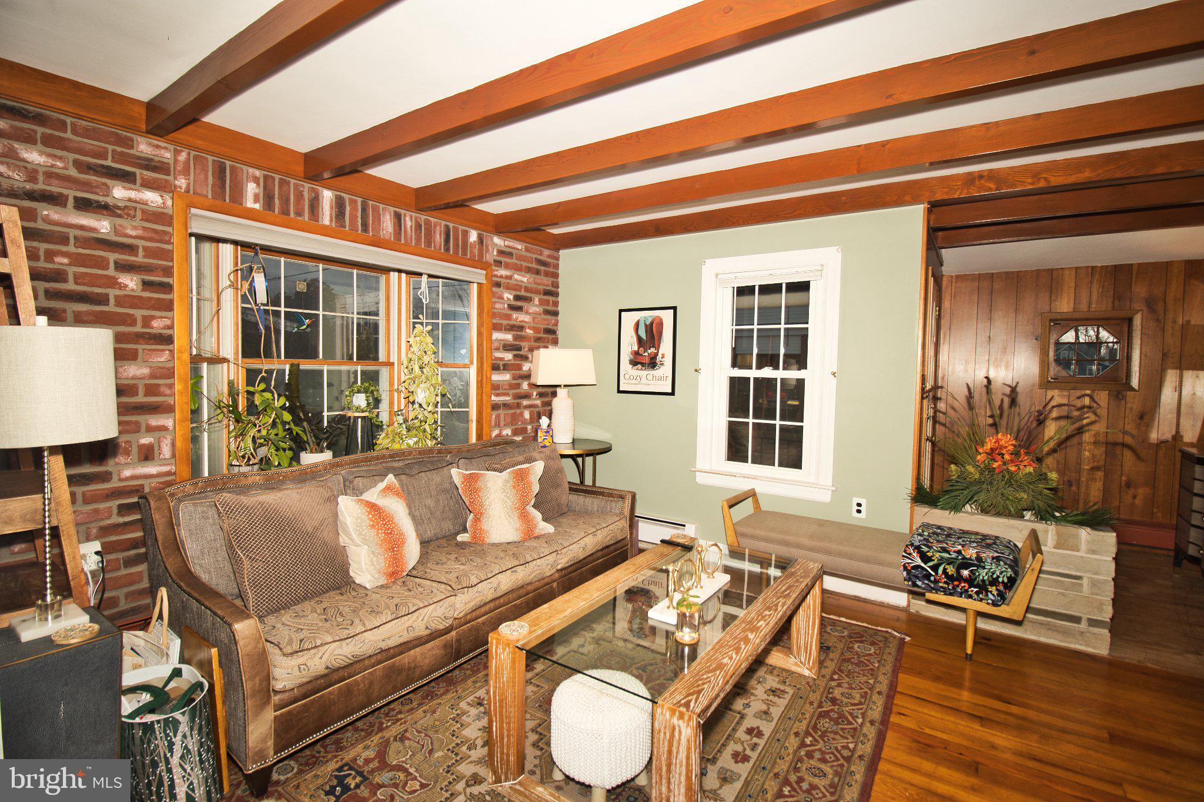
Enter an interest rate to see your estimated monthly payment.Looking for an absolutely adorable home with single floor living, this is your perfect home. The inviting foyer greets you as you enter with authentic wood flooring and exposed beams. The warm country feel extends into the living room where the wood flooring continues with exposed beams. A wonderful blend of color blended with wood tones makes this room a comfortable room for entertaining or just watching your favorite movie. Continuing into the dining room enjoy a spacious area for family meals or with friends. A beautiful bay window with natural wood sashes and large window sill for your favorite photos or enjoying your favorite flowers and above the bay window is a quaint plate rail to display collectibles or seasonal accents. The kitchen is my personal favorite space with beautiful oak cabinetry, solid surface counter tops, wainscoting, chair rail and crown molding. A cute eat-in-kitchen nook for informal meals with recessed lighting and Andersen window finishes this room. Spend quiet time in the rear family room with abundant windows for plenty of natural daylight and a corner fireplace for ambience. Stone window sills complement the stone fireplace surround and beaded ceiling, LVP easy care flooring add to the coziness of this room. A 1st floor main bedroom for convenient access features solid wood flooring, a ceiling fan/light and nice natural lighting. 2 additional bedrooms each comfortable in size have newer energy efficient windows, wood flooring and each has unique pleasant character. Outback enjoy a level fenced in yard, a garage with storage area and attached carport as well as a multi car driveway. Recent upgrades include Newer roof 4 years old, newer siding and replacement windows 9 years old, new water heater 2026, newer electrical panel 2026, Transferrable warranty with IT Landis for the boiler and water heater The foundation for the carport is 3 feet deep to support enclosing the garage for an additional bay. Conveniently located to major routes, schools, parks, shopping and restaurants.
| 2 days ago | Listing updated with changes from the MLS | |
| 2 weeks ago | Listing first seen on site |

The real estate listing information is provided by Bright MLS is for the consumer's personal, non-commercial use and may not be used for any purpose other than to identify prospective properties consumer may be interested in purchasing. Any information relating to real estate for sale or lease referenced on this web site comes from the Internet Data Exchange (IDX) program of the Bright MLS. This web site references real estate listing(s) held by a brokerage firm other than the broker and/or agent who owns this web site. The accuracy of all information is deemed reliable but not guaranteed and should be personally verified through personal inspection by and/or with the appropriate professionals. Properties in listings may have been sold or may no longer be available. The data contained herein is copyrighted by Bright MLS and is protected by all applicable copyright laws. Any unauthorized collection or dissemination of this information is in violation of copyright laws and is strictly prohibited. Copyright © 2020 Bright MLS. All rights reserved.