2901 Emrick Blvd,
Bethlehem, PA 18020.

Trusted by 250+ families

Top 1% in Greater Philadelphia

3475 HILLCROFT ROAD, HUNTINGDON VALLEY, PA, 19006

Save
Ask
Tour
Hide
Share
$725,000
2 Days On Site

3475 HILLCROFT ROAD
HUNTINGDON VALLEY, PA 19006

Single Family Residence|Coming Soon
4
Beds
3
Total Baths
2
Full Baths
1
Partial Bath
2,846
SqFt
$255
/SqFt
2005
Built
Subdivision:
CHAPEL HILL MANOR
County:
MONTGOMERY
Listing courtesy of Elfant Wissahickon-Chestnut Hill
3475 HILLCROFT ROAD3475 HILLCROFT ROAD3475 HILLCROFT ROAD3475 HILLCROFT ROAD
Save
Ask
Tour
Hide
Share

Mortgage Calculator

Monthly Payment (Est.)

Enter an interest rate to see your estimated monthly payment.
Calculator powered by Showcase IDX, a Constellation1 Company. Copyright ©2026 Information is deemed reliable but not guaranteed.

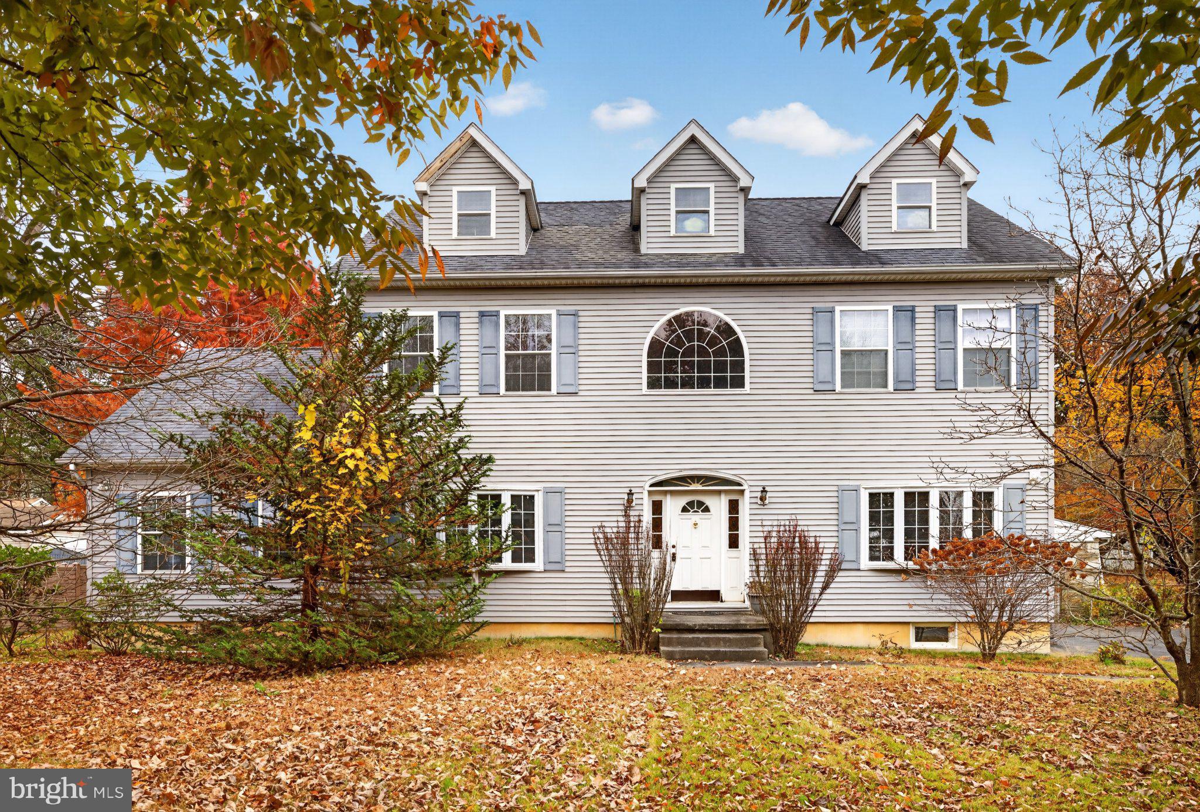
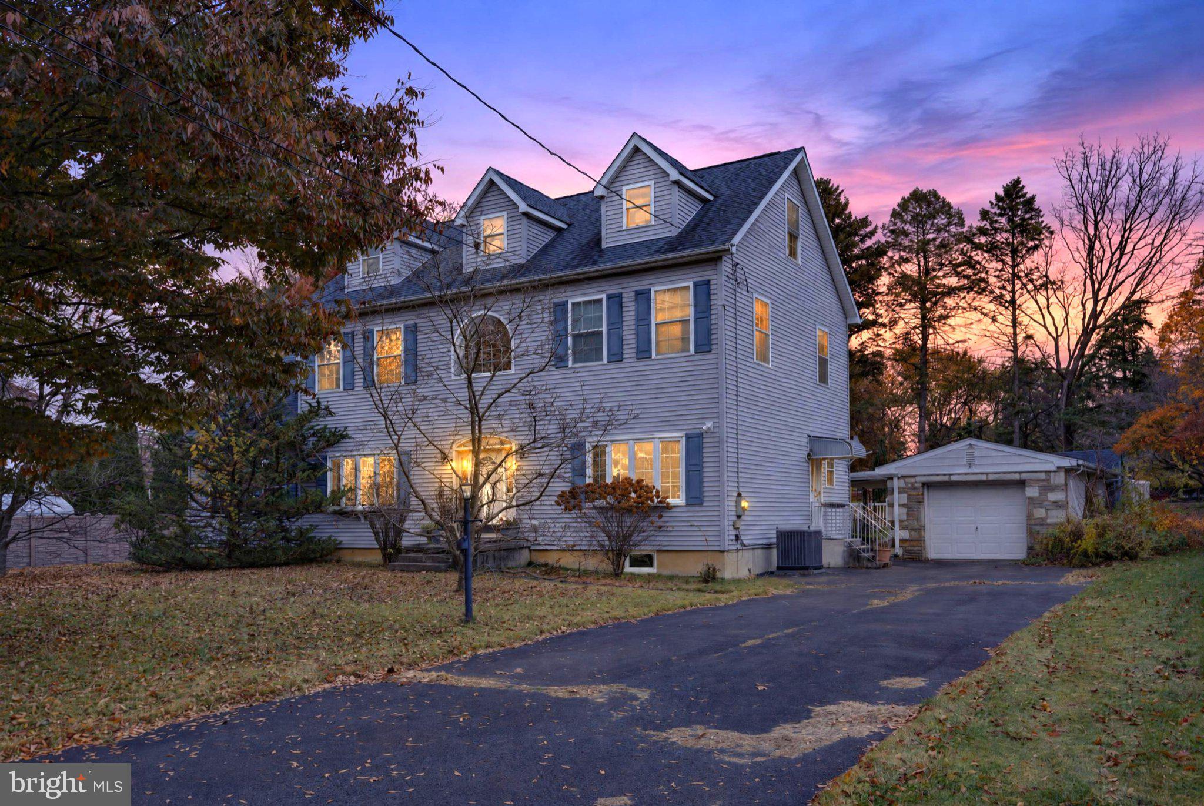
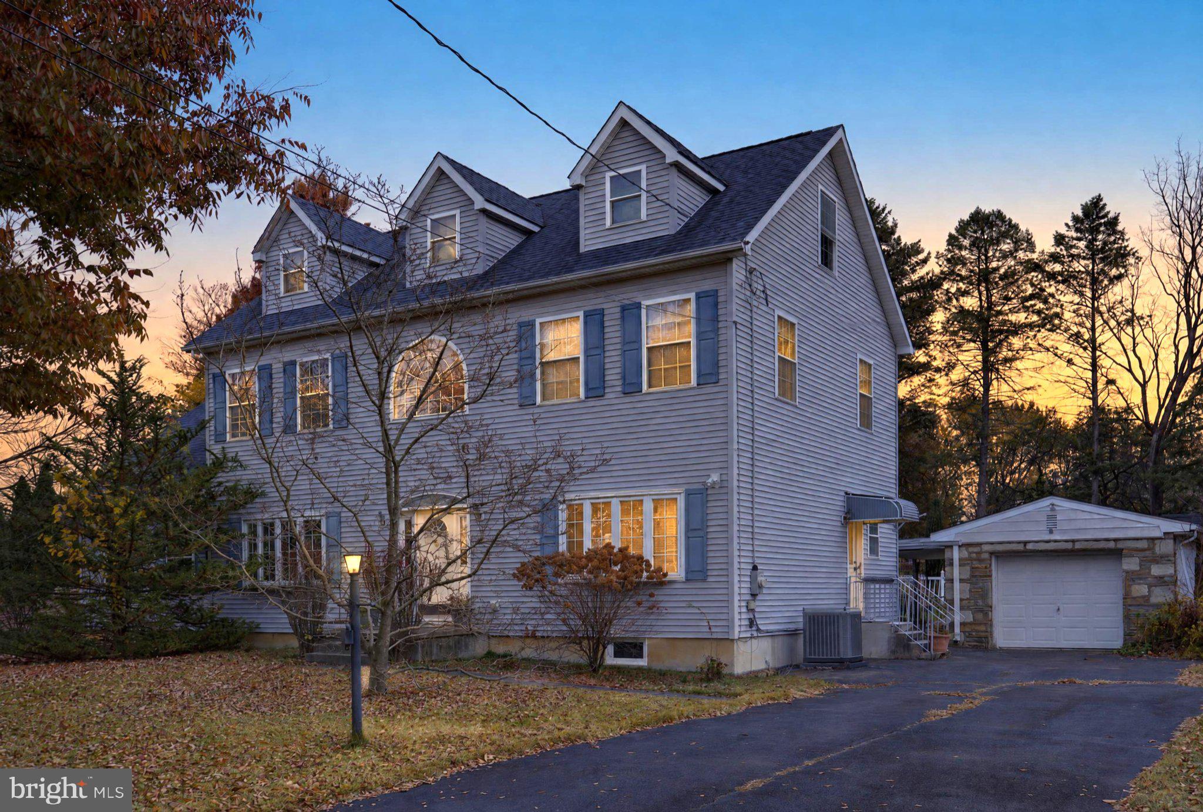
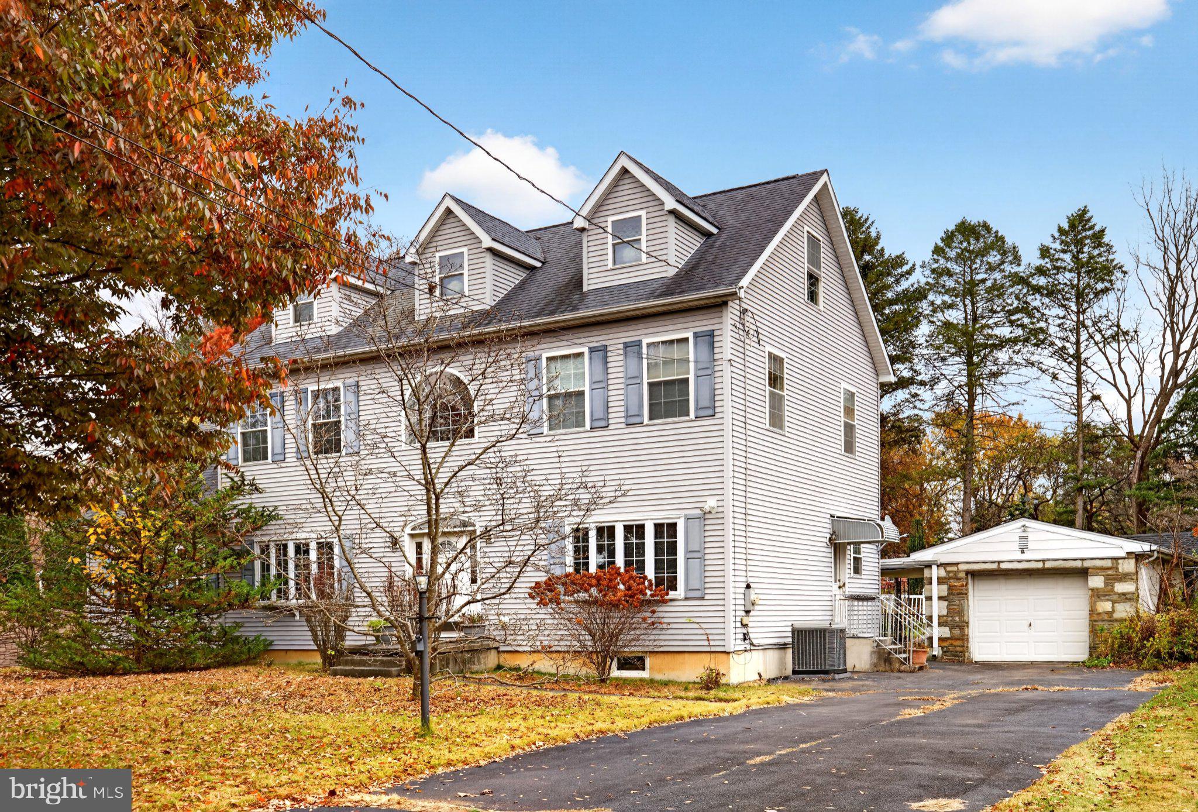
This four-bedroom, two-bath home is 22 years young and has great bones! Ready for your sweat equity and redesign, with a nontraditional layout that suits any lifestyle. A spacious, sought-after main bedroom suite is on the first floor, along with a living room, formal dining room, kitchen, and laundry room. Three additional bedrooms and a family room are on the second floor. A deep lot for gardening and the chance to decide whether to have a pool or not! The pool can be filled in or fixed at your discretion. A pagoda, garage, tool shed, and an enclosed porch off the living room that opens to the pool area add to the property’s versatility. Lower Moreland boasts great schools, exceptional parks and trail systems, public transit to center city, and shopping, dining, and health care are only minutes away.

Save
Ask
Tour
Hide
Share
Listing Snapshot
Price 
$725,000
Days On Site 
2 Days
Bedrooms 
4
Inside Area (SqFt) 
2,846 sqft
Total Baths 
3
Full Baths 
2
Partial Baths 
1
Lot Size 
0.46 Acres
Year Built 
2005
MLS Number 
PAMC2199810
Status 
Coming Soon
Property Tax 
$12,410
HOA/Condo/Coop Fees 
N/A
Sq Ft Source 
Assessor
Friends & Family
Recent Activity
2 hours agoListing updated with changes from the MLS
yesterdayStatus changed to Coming Soon
2 days agoListing first seen on site
General Features
Acres 
0.46
Cross Street 
Byberry
Foundation 
Concrete Perimeter
Garage 
Yes
Garage Spaces 
1
Levels 
Two
Parking 
OversizedAsphaltGarageDrivewayDetached
Parking Spaces 
9
Pets 
Yes
Property Sub Type 
Single Family Residence
Sewer 
Public Sewer
Special Circumstances 
Probate ListingStandard
SqFt Above 
2846
SqFt Total 
3846
Style 
Contemporary
Utilities 
Cable AvailableNatural Gas AvailableSewer AvailableWater AvailableElectricity Available
Water Source 
Public
Zoning 
RESIDENTIAL
Interior Features
Appliances 
RangeOvenElectric Water HeaterBuilt-In RangeDishwasherDisposalWasherDryerMicrowave
Basement 
FullSump PumpUnfinishedInterior Entry
Cooling 
Central AirGas
Fireplace 
Yes
Fireplaces 
1
Furnished 
Unfurnished
Heating 
Natural GasCentral
Interior 
Eat-in KitchenKitchen IslandBuilt-in FeaturesOpen Floorplan
Laundry Features 
Laundry RoomMain Level
Main Level Bedrooms 
1
Dining Room 
Level - Main
Family Room 
Kitchen 
Level - Main
Laundry 
Level - Main
Living Room 
Level - Main
Solarium 
Level - Main
Save
Ask
Tour
Hide
Share
Exterior Features
Construction Details 
Vinyl Siding
Exterior 
LightingStorage
Fencing 
Vinyl
Lot Features 
Front YardLevelFew TreesBack Yard
Other Structures 
OutbuildingGazebo
Patio And Porch 
PorchScreened
Pool Features 
Private
Private Pool 
Yes
Roof 
Shingle
Community Features
Association Amenities 
Playground
MLS Area 
Lower Moreland Twp (10641)
School District 
LOWER MORELAND TOWNSHIP
Schools
School District
LOWER MORELAND TOWNSHIP
Elementary School
Unknown
Middle School
Unknown
High School
LOWER MORELAND
Listing courtesy of Elfant Wissahickon-Chestnut Hill


The real estate listing information is provided by Bright MLS is for the consumer's personal, non-commercial use and may not be used for any purpose other than to identify prospective properties consumer may be interested in purchasing. Any information relating to real estate for sale or lease referenced on this web site comes from the Internet Data Exchange (IDX) program of the Bright MLS. This web site references real estate listing(s) held by a brokerage firm other than the broker and/or agent who owns this web site. The accuracy of all information is deemed reliable but not guaranteed and should be personally verified through personal inspection by and/or with the appropriate professionals. Properties in listings may have been sold or may no longer be available. The data contained herein is copyrighted by Bright MLS and is protected by all applicable copyright laws. Any unauthorized collection or dissemination of this information is in violation of copyright laws and is strictly prohibited. Copyright © 2020 Bright MLS. All rights reserved.

Neighborhood & Commute
Source: Walkscore
Disclosure: Community information and market data powered by Constellation Data Labs. Information is deemed reliable but not guaranteed.
Save
Ask
Tour
Hide
Share
t
COUNTY

Request Your Report

Complete the form and choose the report(s) you’d like — we’ll send them to your inbox.
Report(s) Requested
No spam. Unsubscribe anytime.
t

Get Our District Ranking Report

We've compiled and tracked this data over time to help our clients make better decisions when choosing where to live.
No spam. Unsubscribe anytime.