
758 HOOVER ROAD, BLUE BELL, PA, 19422
758 HOOVER ROADBLUE BELL, PA 19422
Mortgage Calculator
Monthly Payment (Est.)
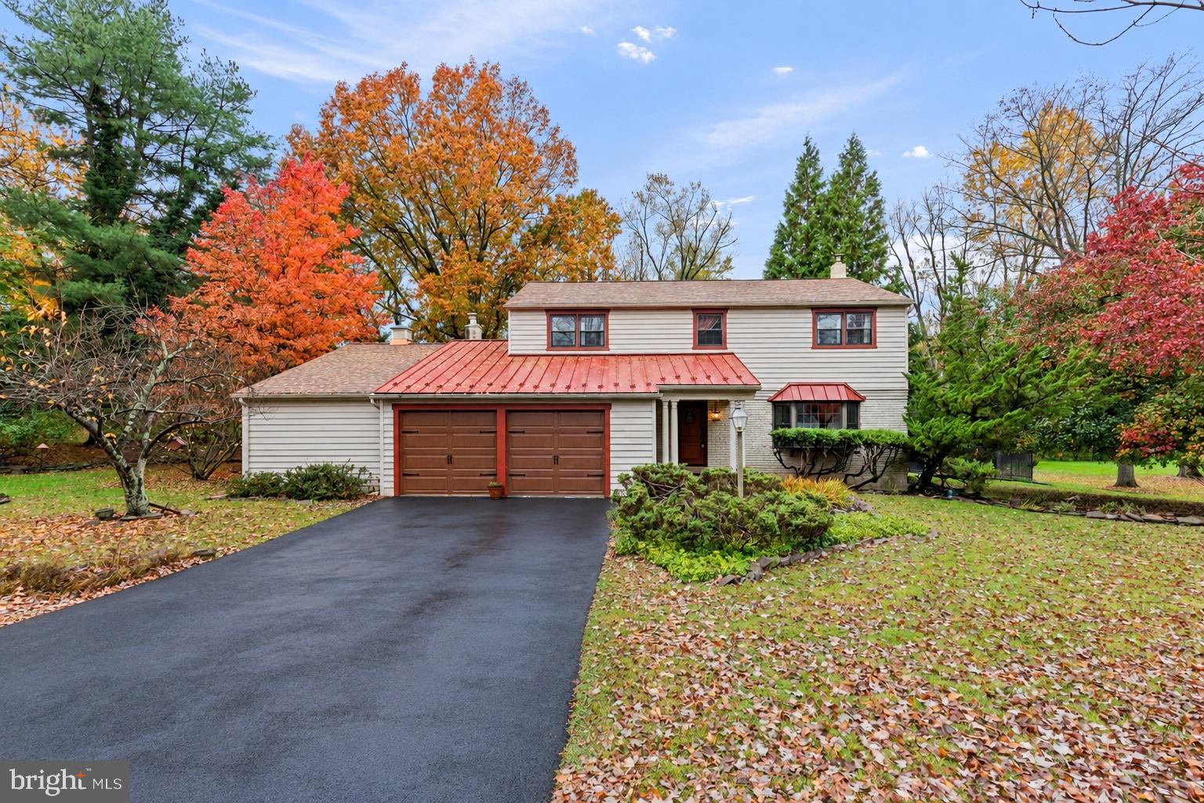
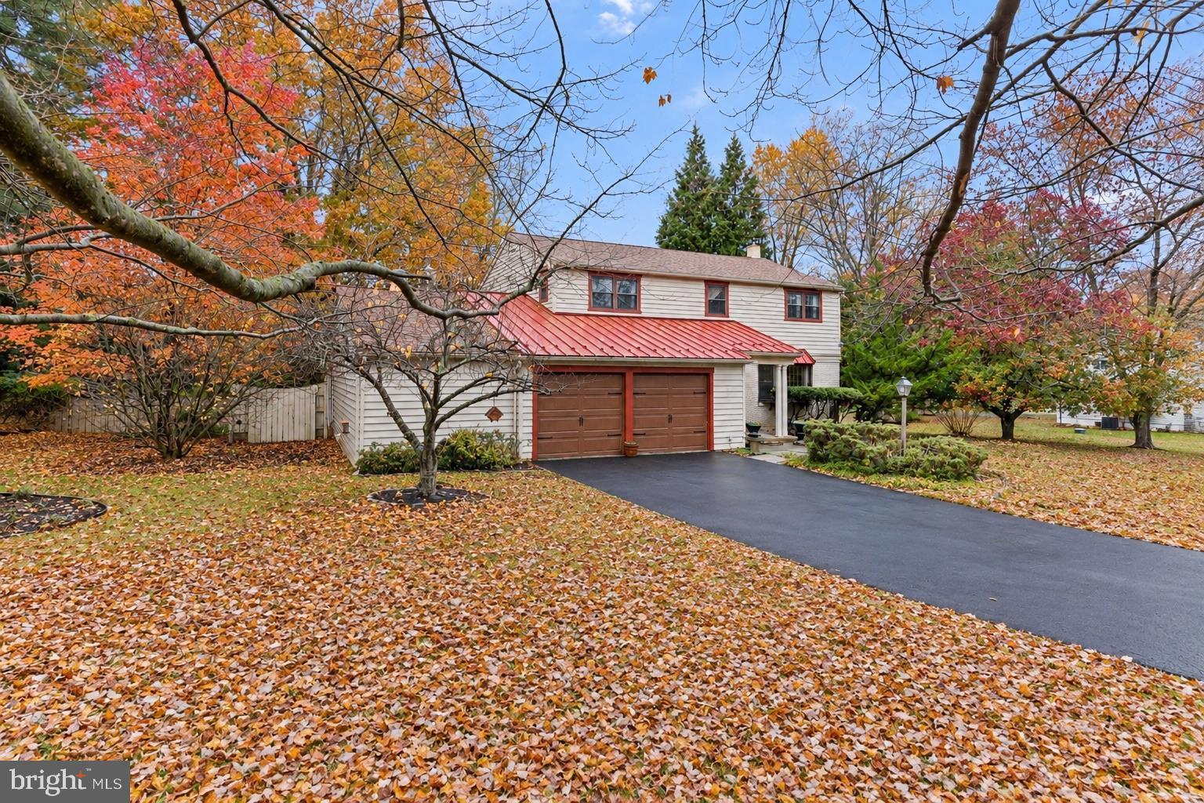
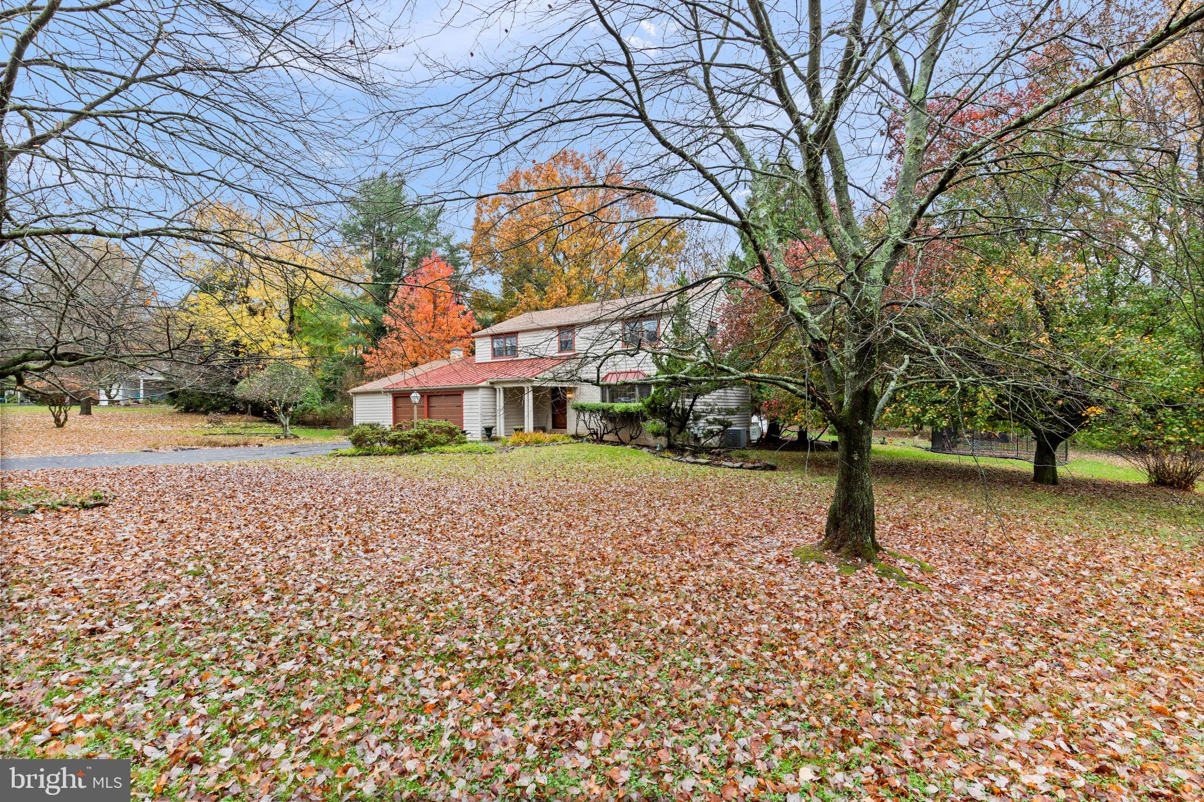
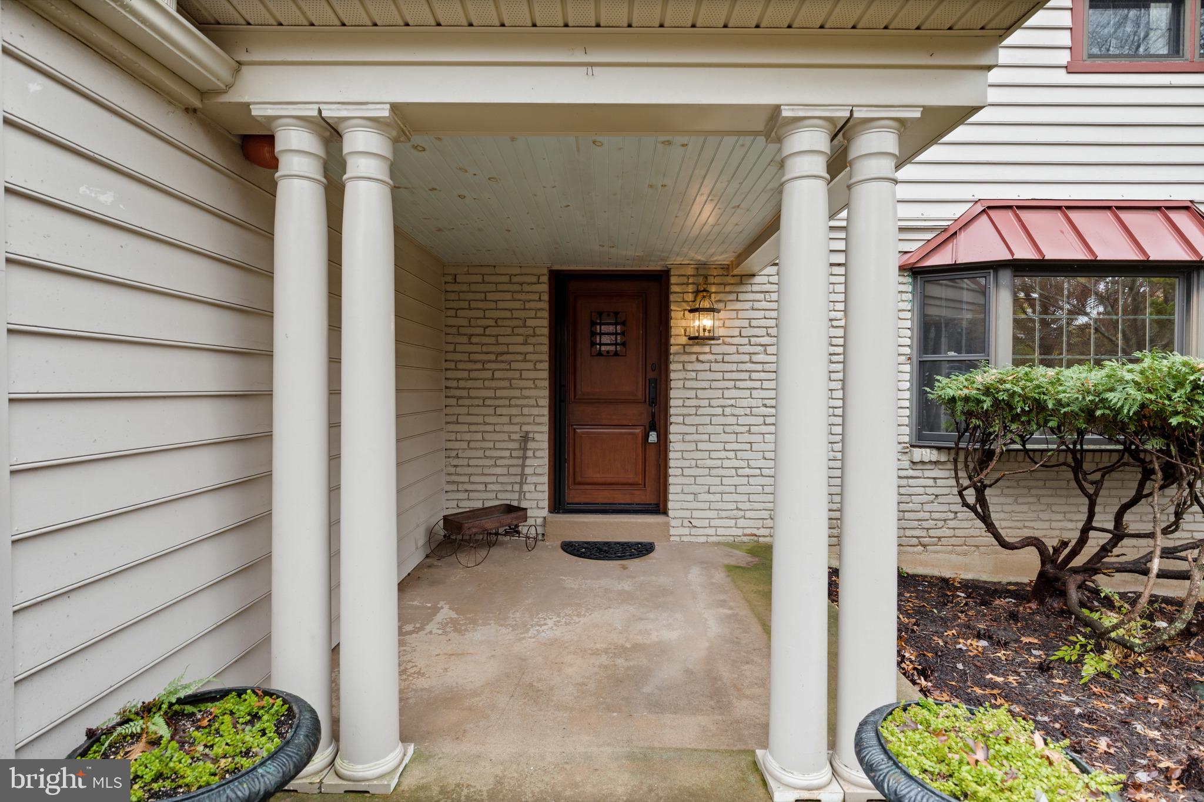
Enter an interest rate to see your estimated monthly payment.Located on an idyllic, tree-lined street in Blue Bell's sought-after Canterbury Park neighborhood, 758 Hoover Road offers 2,926 square feet of above-ground living space, 4 bedrooms, 2 full bathrooms and 1 half bath, a partially finished basement, and an oversized 2-car garage. A tiled foyer with a coat closet welcomes you inside. To the right, the formal living room features hardwood flooring and picturesque bay windows that fill the space with natural light. The formal dining room, also with hardwood flooring, provides a dedicated setting for family entertaining and features a distinctive mantel from the historic Peale Property. The completely renovated gourmet kitchen (2023) is a standout feature, complemented by the renovated en-suite primary bathroom (2017). A side addition (2014) provides approximately 405 square feet of versatile multi-use space, offering possibilities for a home office, hobby room, studio, or other personal needs. A former darkroom provides additional flexibility for creative pursuits or specialized uses. Adjoining the Kitchen is a large family room with entry into the Sunroom. The spacious Sunroom features a vaulted ceiling, exposed wood beams, and a wood-burning stove, creating a distinctive setting for relaxing or gathering with family and friends. Step outside to the pergola adjoining the Sunroom and discover a large, recently tilled garden enclosed by an attractive wrought-iron fence and ready for spring planting. The rear yard also features a charming play dollhouse and an outdoor gathering area. Additional improvements include a new roof, heating system, and oil tank (ea. in 2022), an updated electrical panel (2022), a Pella wood front door (2005), and replacement of all windows (1998). The home's siding was replaced in 1990. Located in Whitpain Township and the Wissahickon School District, this home combines a desirable neighborhood setting with thoughtful updates, flexible living spaces, and appealing outdoor features.
| 2 days ago | Listing updated with changes from the MLS | |
| 3 days ago | Status changed to Active | |
| 4 days ago | Listing first seen on site |

The real estate listing information is provided by Bright MLS is for the consumer's personal, non-commercial use and may not be used for any purpose other than to identify prospective properties consumer may be interested in purchasing. Any information relating to real estate for sale or lease referenced on this web site comes from the Internet Data Exchange (IDX) program of the Bright MLS. This web site references real estate listing(s) held by a brokerage firm other than the broker and/or agent who owns this web site. The accuracy of all information is deemed reliable but not guaranteed and should be personally verified through personal inspection by and/or with the appropriate professionals. Properties in listings may have been sold or may no longer be available. The data contained herein is copyrighted by Bright MLS and is protected by all applicable copyright laws. Any unauthorized collection or dissemination of this information is in violation of copyright laws and is strictly prohibited. Copyright © 2020 Bright MLS. All rights reserved.
Did you know? You can invite friends and family to your search. They can join your search, rate and discuss listings with you.