
139 CREEKS EDGE COURT, NORTH WALES, PA, 19454
139 CREEKS EDGE COURTNORTH WALES, PA 19454
Mortgage Calculator
Monthly Payment (Est.)
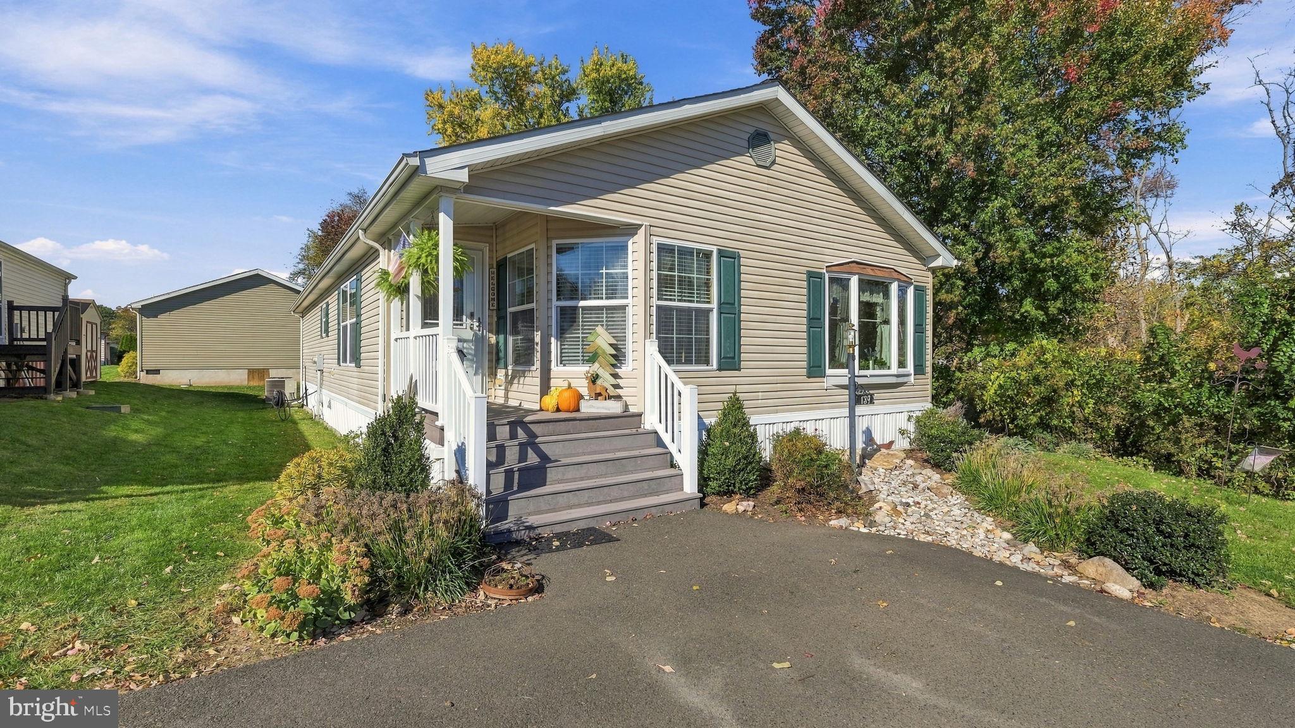
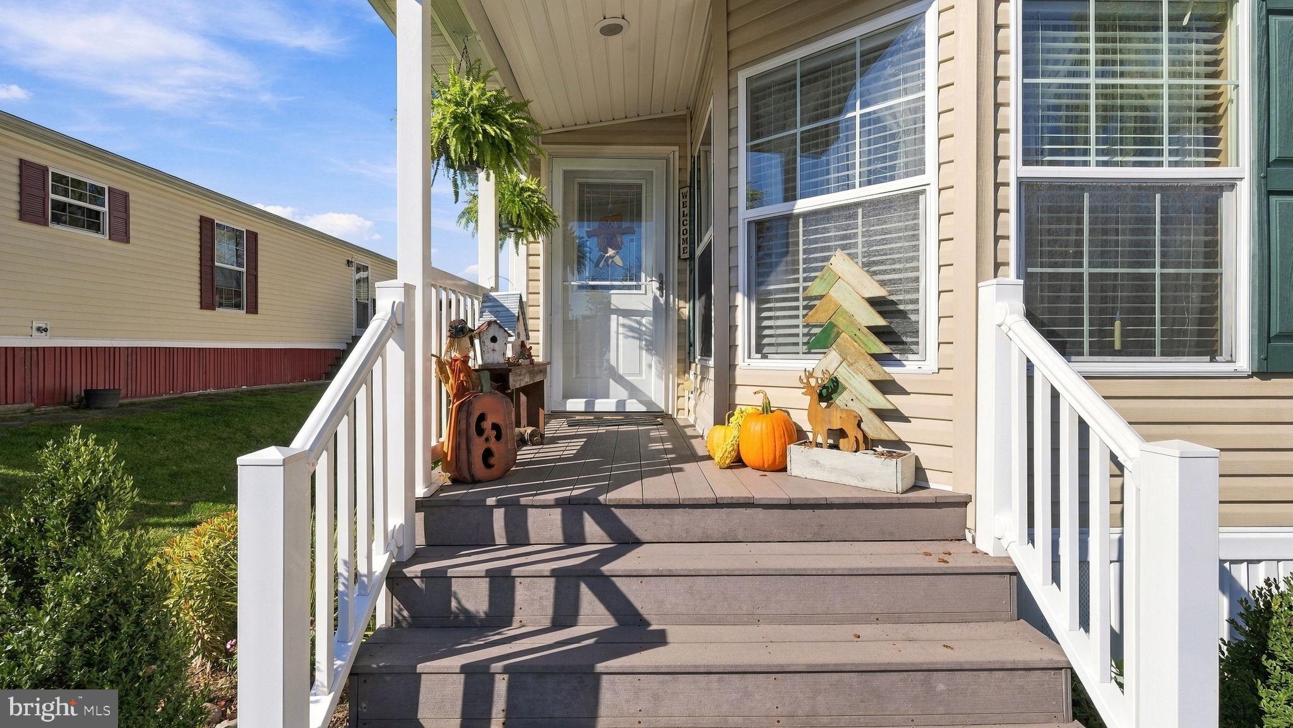
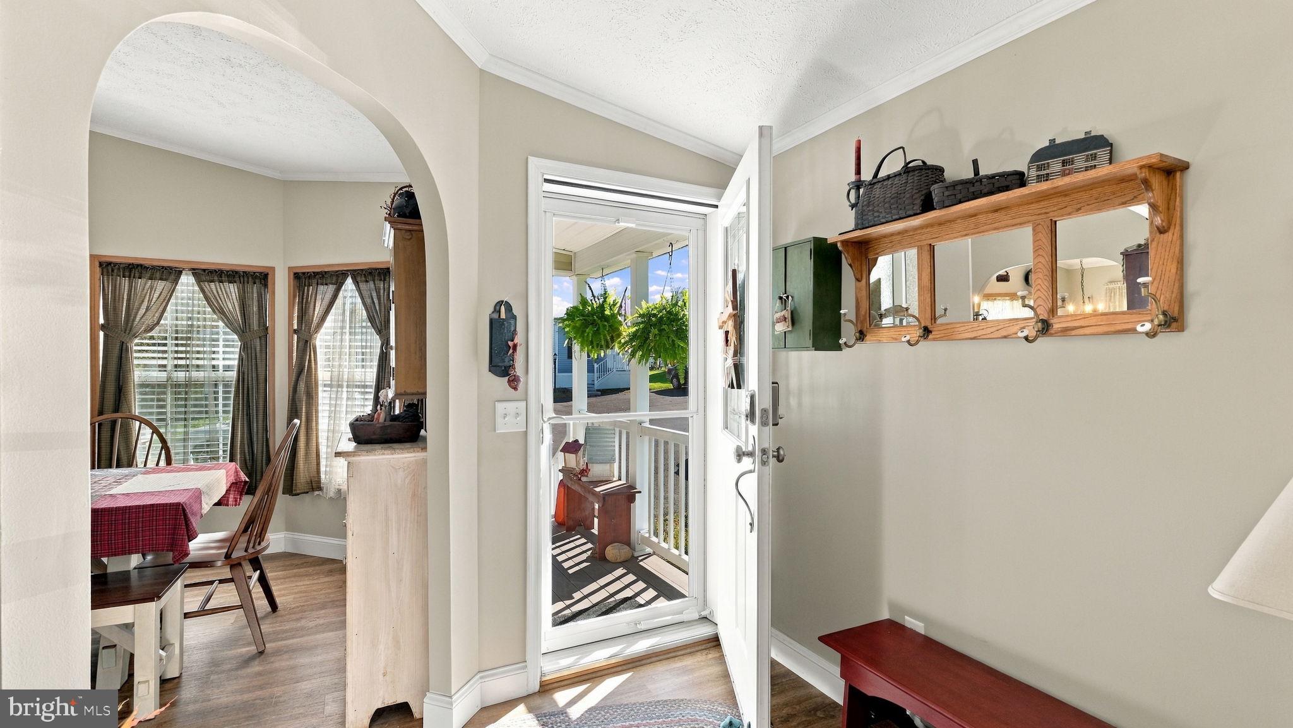
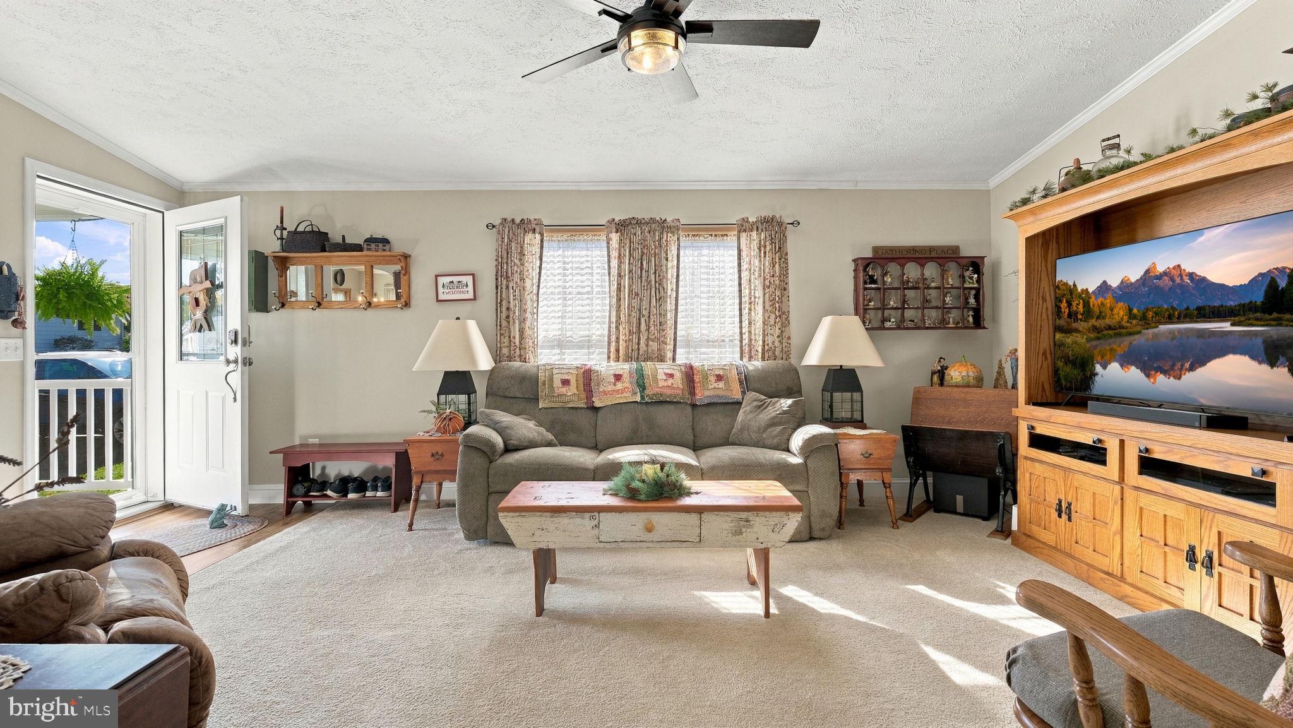
Enter an interest rate to see your estimated monthly payment.Enjoy a fantastic LOCATION within walking distance to the Clubhouse at the end of a quiet no-through street! Welcome to this beautifully maintained, updated one-floor living home featuring peaceful wooded views! Experience the best of comfortable living with over 1,470 square feet! Your new home features two-bedrooms, two-baths and a versatile OFFICE/DEN. Landscaped gardens and walkways welcome you to the property, leading to a new front storm door equipped with a secure keyless entry system. Inside, the home feels entirely fresh with newly painted rooms, upgraded lighting fixtures, and brand-new baseboards throughout. New flooring flows seamlessly from the front entrance into the formal dining room, breakfast area, and the renovated kitchen, featuring a refrigerator (3 yrs), oven (3 yrs), a new sink with a sleek gooseneck faucet, and neutral stylish backsplash. The thoughtful updates continue into the functional spaces of the home. The separate laundry room has been completely overhauled with new flooring, a NEWER WATER HEATER (2 yrs) with an added door vent; new upper cabinets, and extensive upper shelving throughout. Washer and Dryer (2 yrs) also included! The dedicated office/den features an upgraded newly screened door that opens onto the deck! Down the hall, the second bathroom is equipped with new flooring, a new sink faucet, and a cabinet over the toilet. The spacious primary suite serves as a true retreat, featuring a HUGE walk-in closet with extra upper shelving that offers an incredible amount of storage space. The primary suite also offers a ceiling fan with light and remote control, and new faux wood room-darkening blinds! Upgraded primary bathroom is complete with newly installed Alderfer glass shower door unit; new flooring, and new faucets. This home provides ultimate peace of mind with newly installed GUTTER GUARDS and NEWER ROOF (3 yrs) featuring REPLACEMENT plywood, fresh shingles, and a PREMIUM Owens Corning Platinum Protection Warranty. Best of all, the expansive rear deck overlooks woods, providing exceptional privacy and panoramic, tranquil views of nature. Enjoy the lifestyle offered by the Village of Neshaminy Falls, a vibrant 55+ active adult community featuring a beautifully rebuilt clubhouse with a fitness room, game room, and library. Residents can take advantage of a variety of activities, clubs, organized trips, and the added convenience of a weekly shuttle to area markets. The community amenities include a beautiful community room and a veranda with seating overlooking the heated in-ground pool. Sewer and trash are included in the ground rent. Don't miss the opportunity to make this peaceful retreat your own and start enjoying the wonderful lifestyle of this welcoming community today!
| 9 hours ago | Listing updated with changes from the MLS | |
| 4 weeks ago | Listing first seen on site |

The real estate listing information is provided by Bright MLS is for the consumer's personal, non-commercial use and may not be used for any purpose other than to identify prospective properties consumer may be interested in purchasing. Any information relating to real estate for sale or lease referenced on this web site comes from the Internet Data Exchange (IDX) program of the Bright MLS. This web site references real estate listing(s) held by a brokerage firm other than the broker and/or agent who owns this web site. The accuracy of all information is deemed reliable but not guaranteed and should be personally verified through personal inspection by and/or with the appropriate professionals. Properties in listings may have been sold or may no longer be available. The data contained herein is copyrighted by Bright MLS and is protected by all applicable copyright laws. Any unauthorized collection or dissemination of this information is in violation of copyright laws and is strictly prohibited. Copyright © 2020 Bright MLS. All rights reserved.
Did you know? You can invite friends and family to your search. They can join your search, rate and discuss listings with you.