
312 LOWER VALLEY ROAD, NORTH WALES, PA, 19454
312 LOWER VALLEY ROADNORTH WALES, PA 19454
Mortgage Calculator
Monthly Payment (Est.)
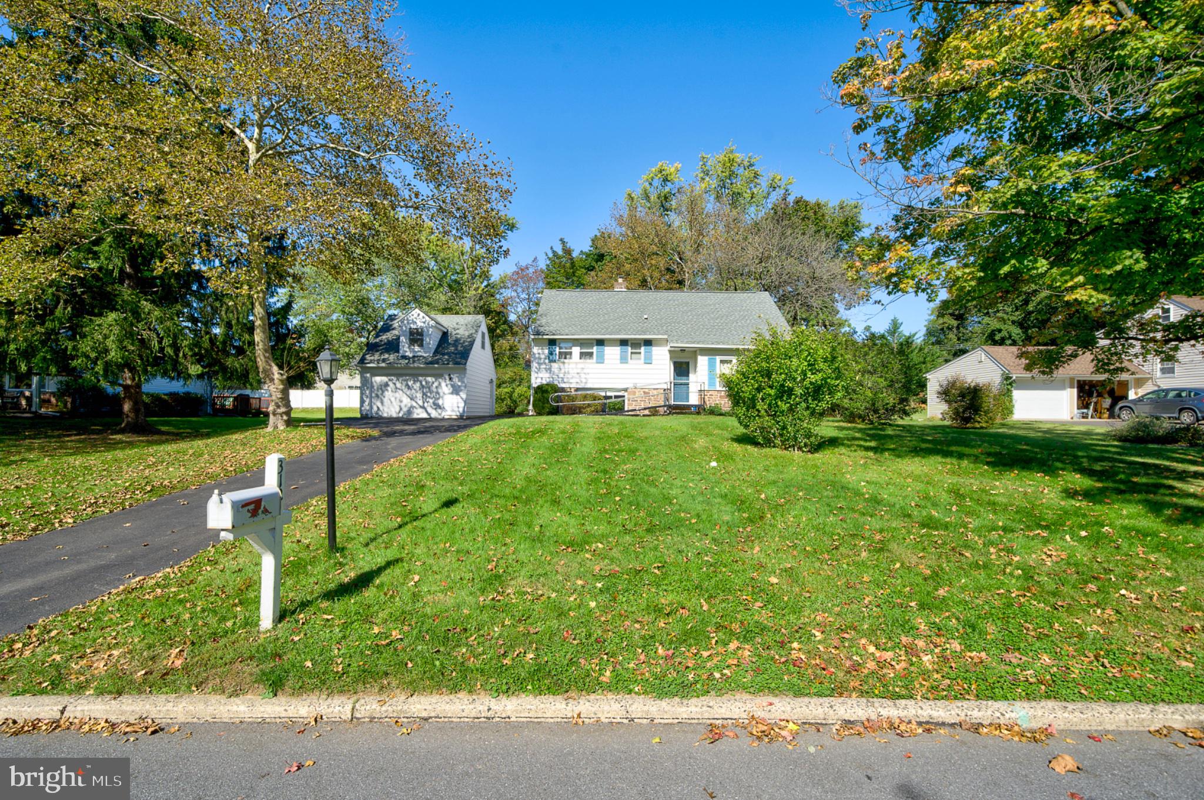
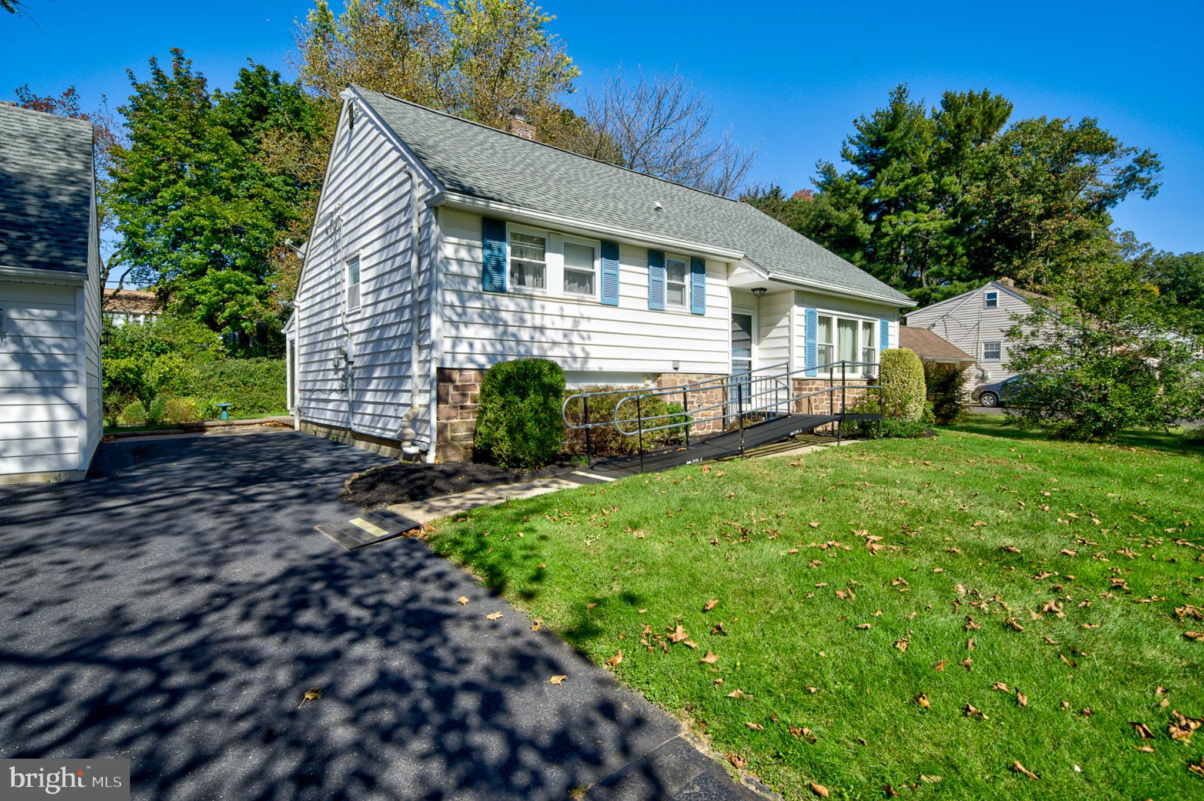
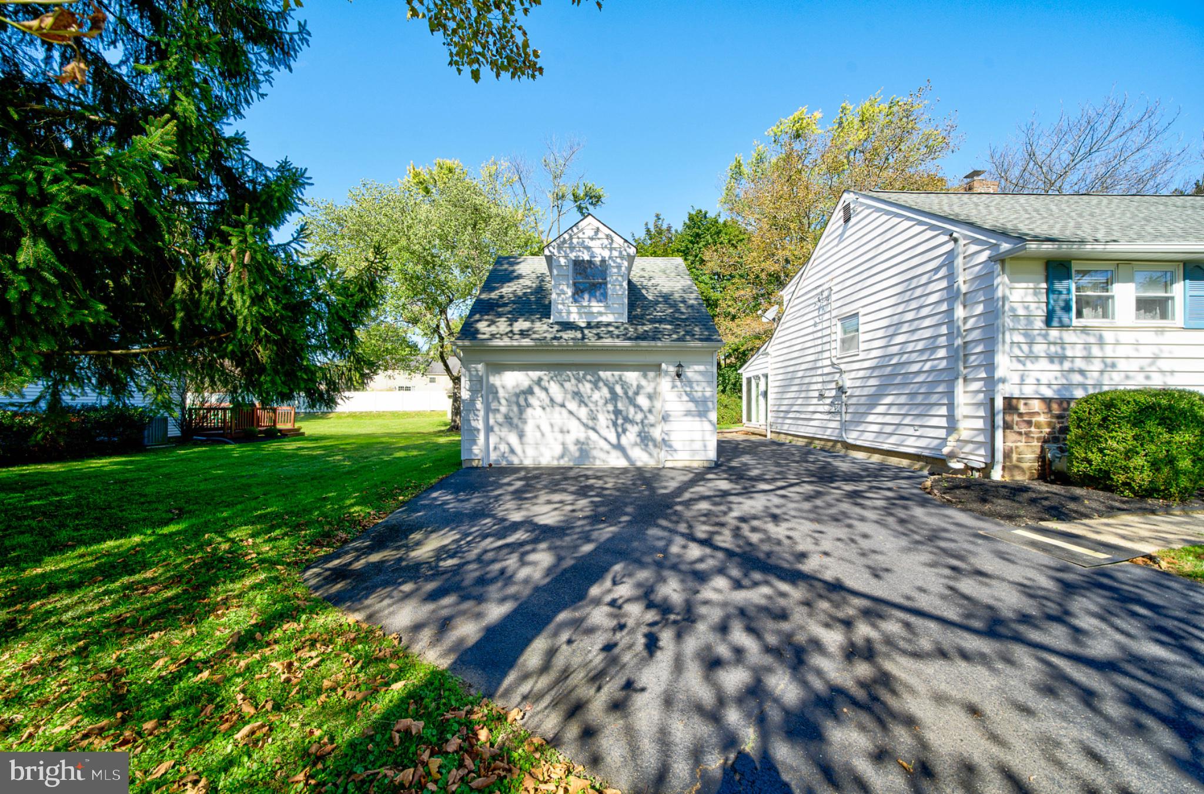
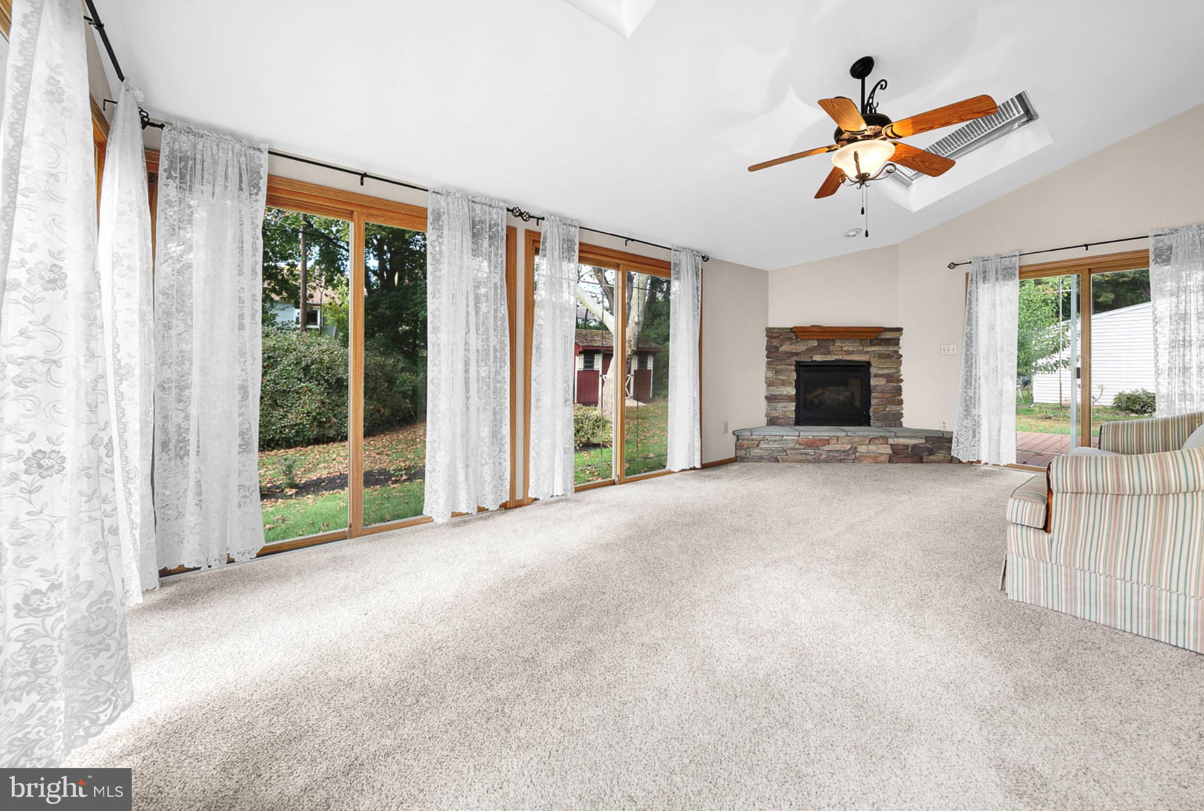
Enter an interest rate to see your estimated monthly payment.Picture a neighborhood that is quiet and friendly, where people are out walking their dogs or taking a walk themselves, and where children are outside playing and riding their bikes. That is where you will find this home that features many significant improvements - Roof replaced in 2016, Water Heater replaced in 2021, HVAC replaced in 2018, Heated Gutters installed in 2016. In addition, interior doors have been replaced, hardwood floors have been refinished, and windows have been replaced by current owners and previous owners. The current owners also added an attractive detached garage with ample storage, a family room with gas fireplace and skylights, a rear deck, and storage shed. Step inside and discover an inviting living room. The updated eat-in kitchen is a warm space for culinary creativity and offers plentiful oak cabinetry. Adjacent to the kitchen is the formal dining room that provides a wonderful setting for special occasions and is steps away from the rear patio. The hinged patio door in the dining rooms allows natural light to bathe the dining and living rooms and also offers access to the rear deck. A bright and airy family room that overlooks the landscaped rear yard features a cozy gas fireplace and egress to the rear deck and yard. On the home's upper levels, there are four spacious bedrooms and two full bathrooms. The partial basement offers additional storage and laundry facilities, enhancing the home's functionality. A whole house attic fan and ceiling fans throughout the home ensure a comfortable environment year-round. Outside the property boasts a generous 0.37-acre lot with beautifully landscaped front and rear yards, that are perfect for outdoor activities, quiet relaxation. A detached oversized garage offers convenient parking and plenty of storage space. With its easy access to major routes, commuter rail stations, and excellent shopping, restaurant, entertainment, and recreational options, this home is an excellent choice. This residence is not just a house; it's a place to create lasting memories!
| 12 hours ago | Listing updated with changes from the MLS | |
| a week ago | Price changed to $555,000 | |
| a month ago | Status changed to Active | |
| a month ago | Listing first seen on site |

The real estate listing information is provided by Bright MLS is for the consumer's personal, non-commercial use and may not be used for any purpose other than to identify prospective properties consumer may be interested in purchasing. Any information relating to real estate for sale or lease referenced on this web site comes from the Internet Data Exchange (IDX) program of the Bright MLS. This web site references real estate listing(s) held by a brokerage firm other than the broker and/or agent who owns this web site. The accuracy of all information is deemed reliable but not guaranteed and should be personally verified through personal inspection by and/or with the appropriate professionals. Properties in listings may have been sold or may no longer be available. The data contained herein is copyrighted by Bright MLS and is protected by all applicable copyright laws. Any unauthorized collection or dissemination of this information is in violation of copyright laws and is strictly prohibited. Copyright © 2020 Bright MLS. All rights reserved.
Did you know? You can invite friends and family to your search. They can join your search, rate and discuss listings with you.