
619 MORWOOD ROAD, TELFORD, PA, 18969
619 MORWOOD ROADTELFORD, PA 18969
Mortgage Calculator
Monthly Payment (Est.)
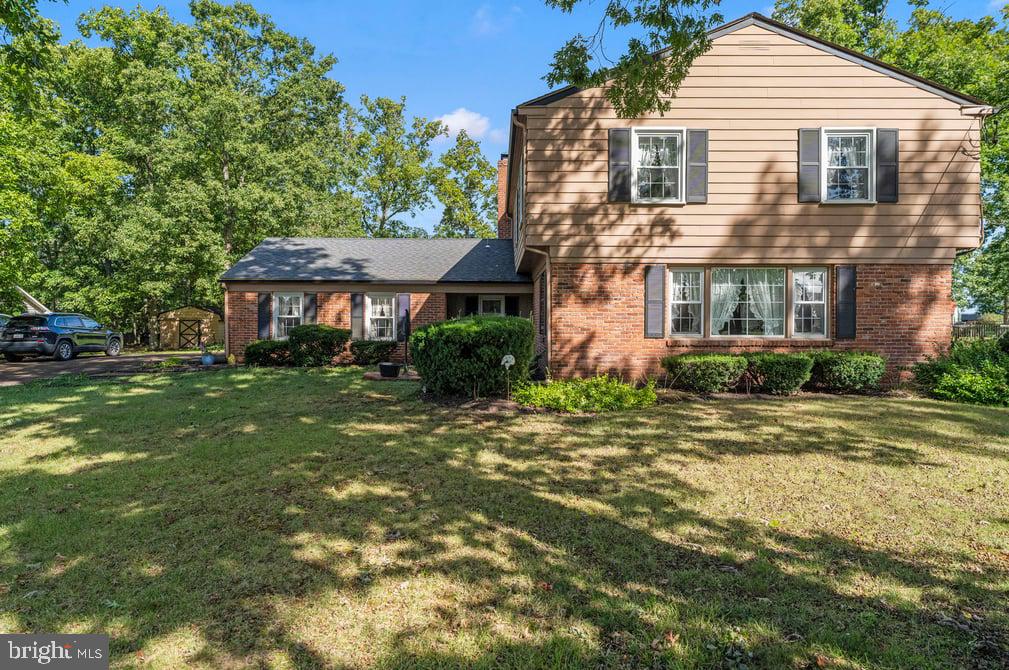
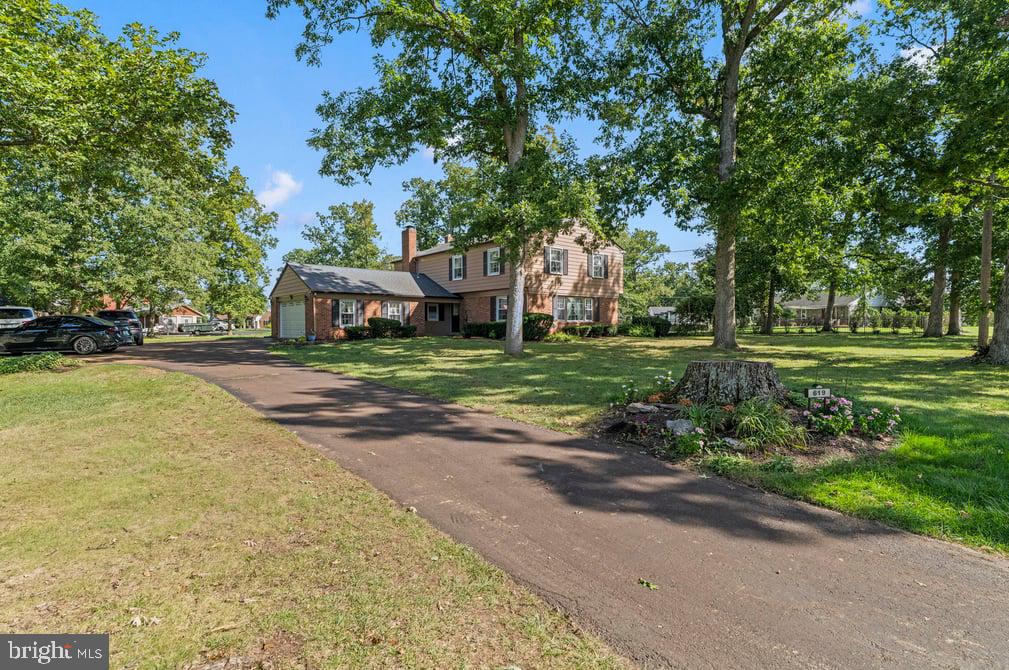
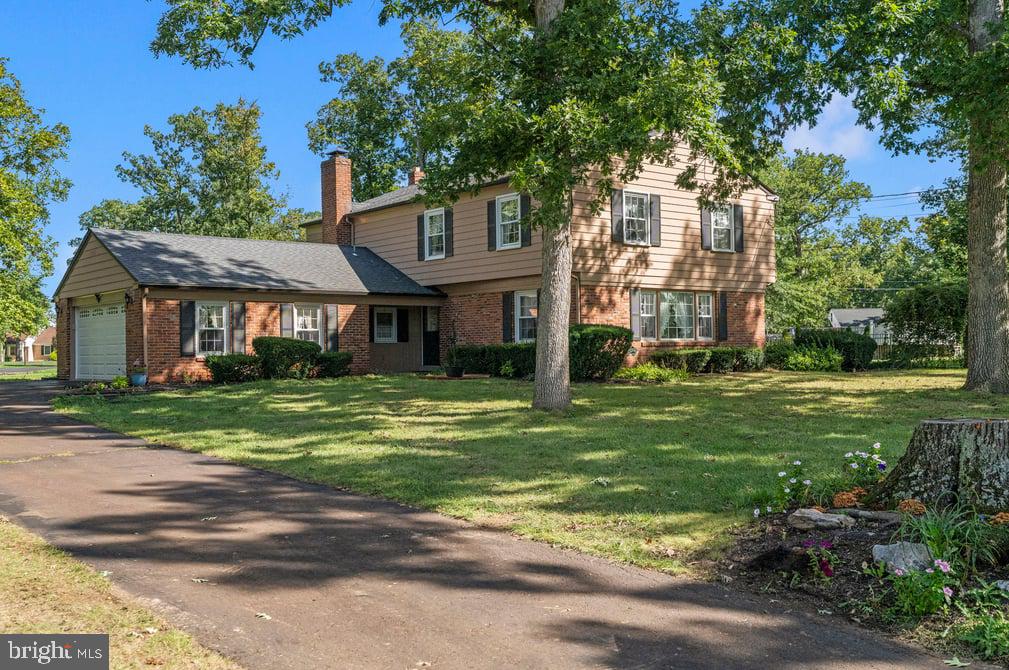
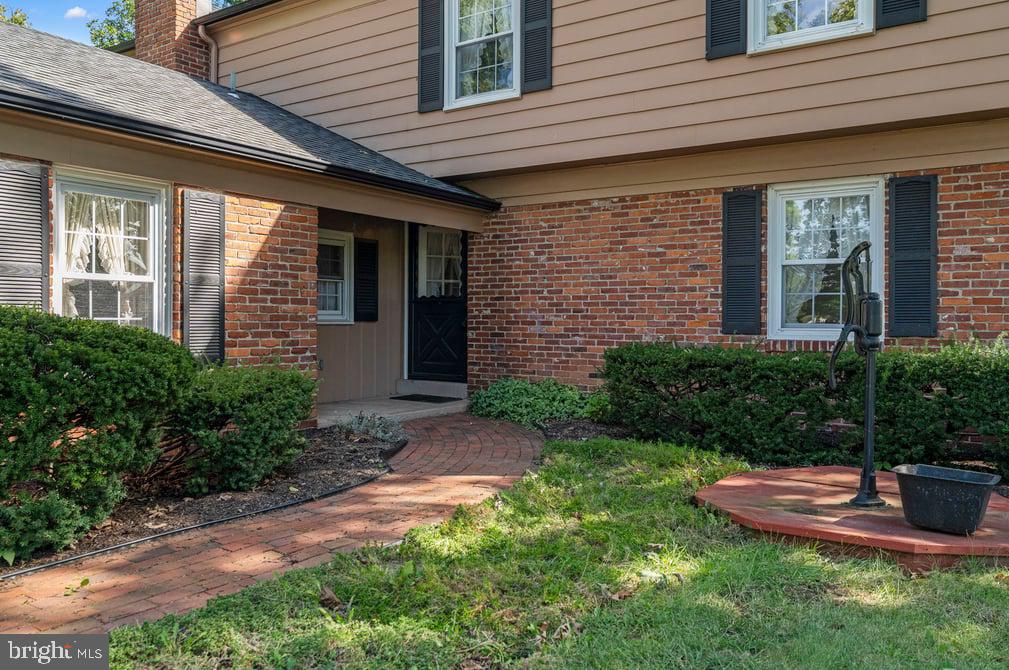
Enter an interest rate to see your estimated monthly payment.PRICE ADJUSTMENT! Welcome to this charming Colonial home in desirable Franconia Township offering a perfect blend of comfort and style in a suburban setting. With 2,294 sq. ft. of thoughtfully designed living space, this residence features original hardwood floors throughout, four spacious bedrooms and two and a half bathrooms that will be perfect for your family. The traditional floor plan includes a formal living room, dining room and an inviting eat-in kitchen, complete with a pantry and built-in range, perfect for heartwarming family dinners. Cozy up by pellet stove in the family room or the gas fireplace in the living room to enjoy the warmth of the fire on chilly evenings that creates a welcoming atmosphere. The main floor laundry room adds convenience to your daily routine and easy access to the 2 car garage. A full basement rounds out this exceptional house. Step outside to your expansive, well manicured 0.88-acre lot where you'll find a lovely deck for outdoor gatherings and peaceful relaxation and an outbuilding for additional storage or hobbies. This home is surrounded by a vibrant community with access to excellent local schools and parks and open green spaces. This property is not just a house; it's a place to create lasting memories. Experience the warmth and charm of of this lovely house! Open House Sunday November 8th, 12:00 Noon to 2:00 PM
| 2 weeks ago | Listing updated with changes from the MLS | |
| 2 weeks ago | Price changed to $549,900 | |
| a month ago | Status changed to Active | |
| a month ago | Listing first seen on site |

The real estate listing information is provided by Bright MLS is for the consumer's personal, non-commercial use and may not be used for any purpose other than to identify prospective properties consumer may be interested in purchasing. Any information relating to real estate for sale or lease referenced on this web site comes from the Internet Data Exchange (IDX) program of the Bright MLS. This web site references real estate listing(s) held by a brokerage firm other than the broker and/or agent who owns this web site. The accuracy of all information is deemed reliable but not guaranteed and should be personally verified through personal inspection by and/or with the appropriate professionals. Properties in listings may have been sold or may no longer be available. The data contained herein is copyrighted by Bright MLS and is protected by all applicable copyright laws. Any unauthorized collection or dissemination of this information is in violation of copyright laws and is strictly prohibited. Copyright © 2020 Bright MLS. All rights reserved.