
116 JACKSONVILLE ROAD, HATBORO, PA, 19040
116 JACKSONVILLE ROADHATBORO, PA 19040
Mortgage Calculator
Monthly Payment (Est.)
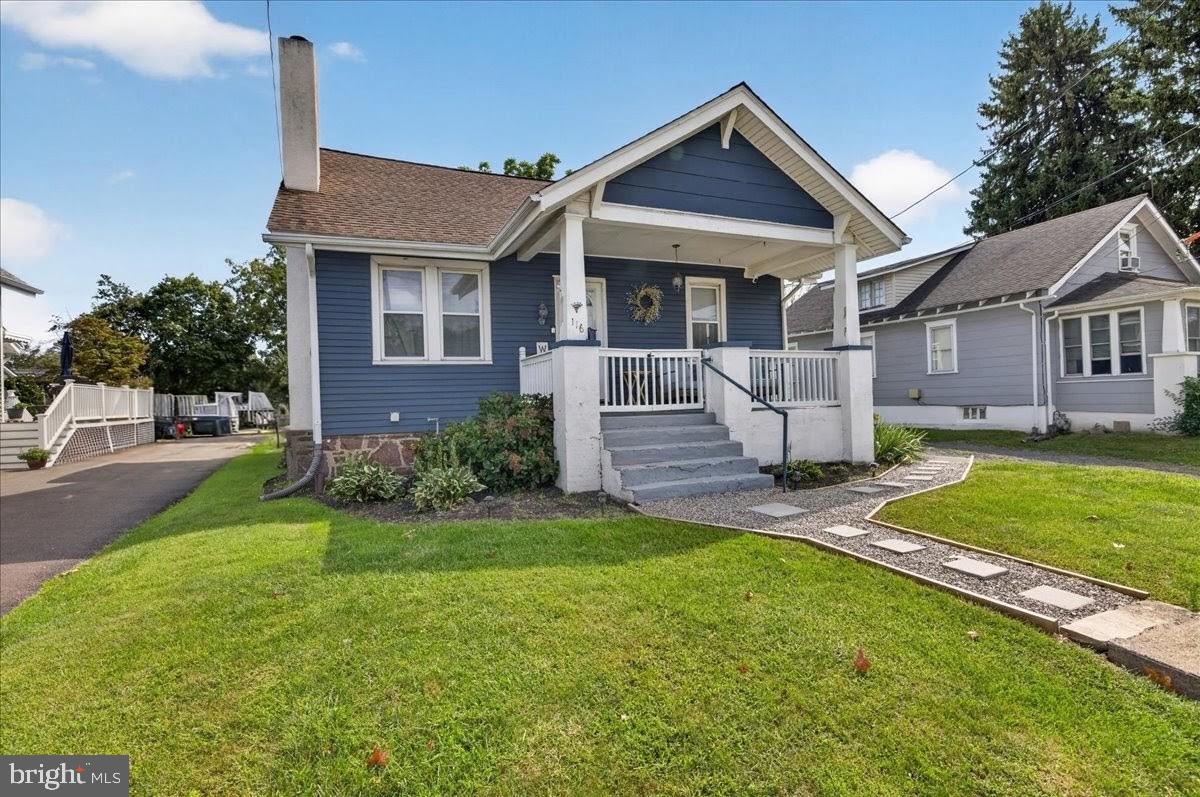
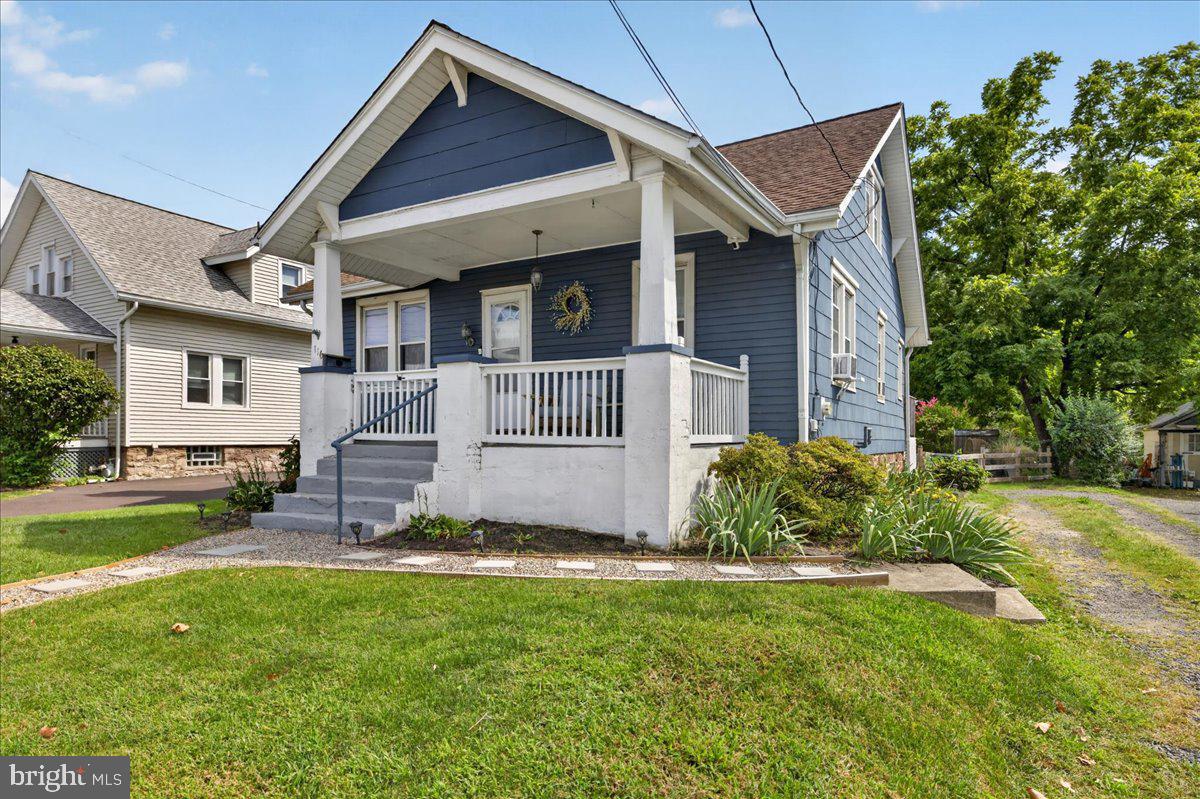
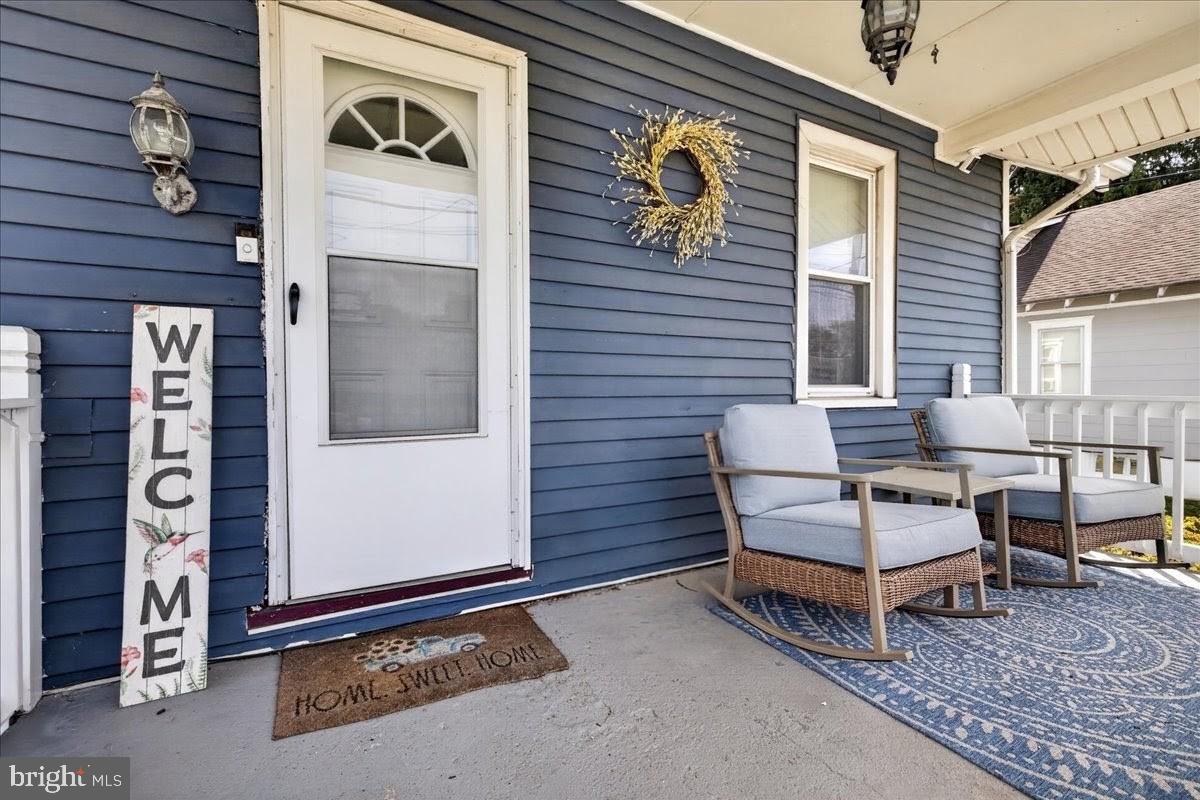
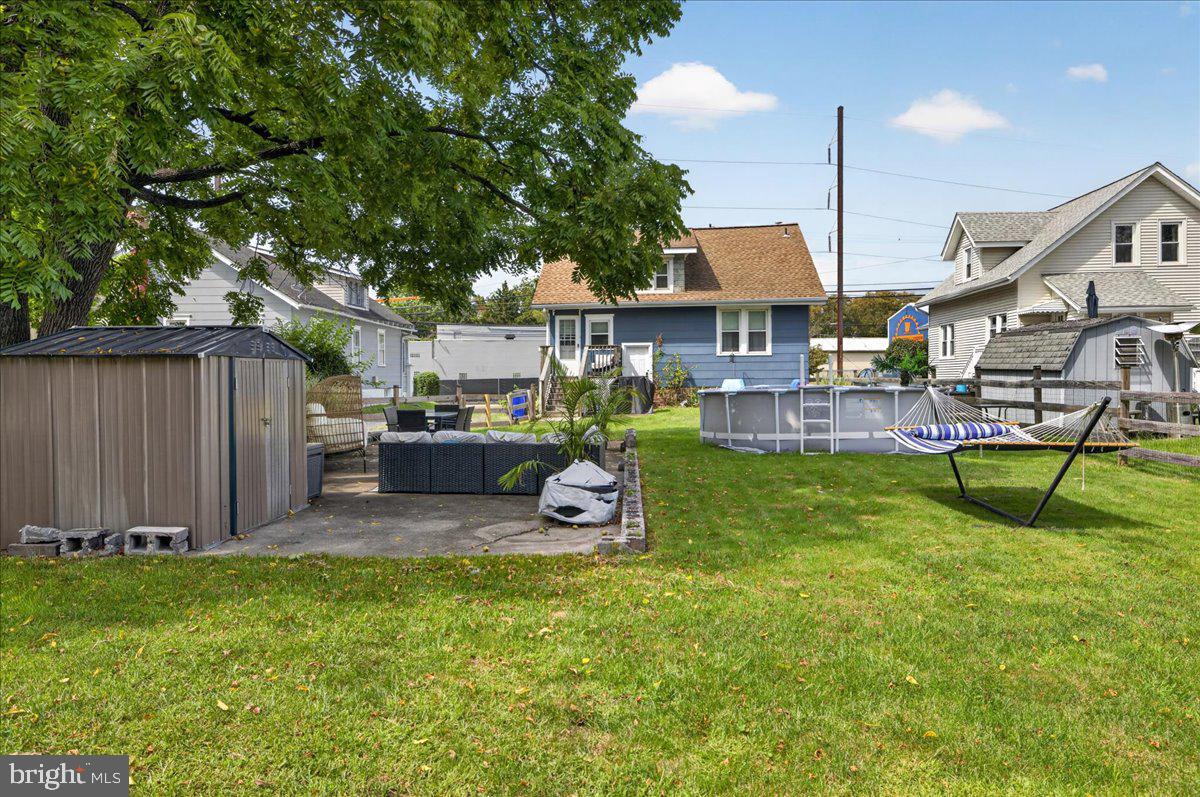
$1,816Vintage Charm Meets Modern Comfort in the Heart of Hatboro! Timeless character, modern updates, and a location that puts you close to it all come together in this 1920s Cape in Hatboro Borough. From the moment you arrive, the inviting front porch and newer walkway set the tone for a home that is full of charm, comfortable living spaces, and plenty to love. Step inside and you’ll find beautiful Rainer Oak scraped hardwood floors throughout the first floor, in excellent condition, along with neutral paint and classic details that give the home its warm, welcoming feel. The spacious living room features a handsome mantel and crown molding and flows naturally into the dining room, where plenty of natural light makes it easy to picture everything from weeknight dinners to gatherings with friends. The remodeled kitchen is a standout, featuring white shaker-style cabinetry, beautiful quartzite countertops, stainless steel appliances, a gas range, dishwasher, ceiling fan, and a convenient door leading directly to the backyard. A bright first-floor bedroom adds wonderful flexibility and is currently being used as a home office, exercise space, and relaxing retreat. The full bath has been beautifully updated with Italian porcelain tile and an oversized walk-in shower. Upstairs, you’ll find two additional bedrooms, including a spacious primary bedroom with a full wall of closet space, plus convenient access to attic storage. The unfinished full basement provides excellent storage space and includes the washer and dryer, along with a walk-out door to the backyard. And speaking of the backyard, this is where you’ll want to spend some time! The large, fenced-in yard offers plenty of room for relaxing, entertaining, gardening, or simply enjoying some fresh air. A seasonal portable pool is currently in place, making this an especially fun spot to enjoy during the warmer months. Location is another big plus. Enjoy your morning coffee on the front porch, then stroll just a few short blocks to everything Downtown Hatboro has to offer, including restaurants, shops, breweries, entertainment, nightlife, the Historic Union Library, Hatboro Swim Club, and the train station. With an award-winning school district and such a convenient location, this charming Cape offers the best of both character and convenience. Cute, comfortable, updated, and close to it all... welcome home to Hatboro!
| 8 hours ago | Listing updated with changes from the MLS® | |
| 3 days ago | Listing first seen on site |

The real estate listing information is provided by Bright MLS is for the consumer's personal, non-commercial use and may not be used for any purpose other than to identify prospective properties consumer may be interested in purchasing. Any information relating to real estate for sale or lease referenced on this web site comes from the Internet Data Exchange (IDX) program of the Bright MLS. This web site references real estate listing(s) held by a brokerage firm other than the broker and/or agent who owns this web site. The accuracy of all information is deemed reliable but not guaranteed and should be personally verified through personal inspection by and/or with the appropriate professionals. Properties in listings may have been sold or may no longer be available. The data contained herein is copyrighted by Bright MLS and is protected by all applicable copyright laws. Any unauthorized collection or dissemination of this information is in violation of copyright laws and is strictly prohibited. Copyright © 2020 Bright MLS. All rights reserved.
Did you know? You can invite friends and family to your search. They can join your search, rate and discuss listings with you.