
2850 THOMPSON ROAD, HARLEYSVILLE, PA, 19438
2850 THOMPSON ROADHARLEYSVILLE, PA 19438
Mortgage Calculator
Monthly Payment (Est.)
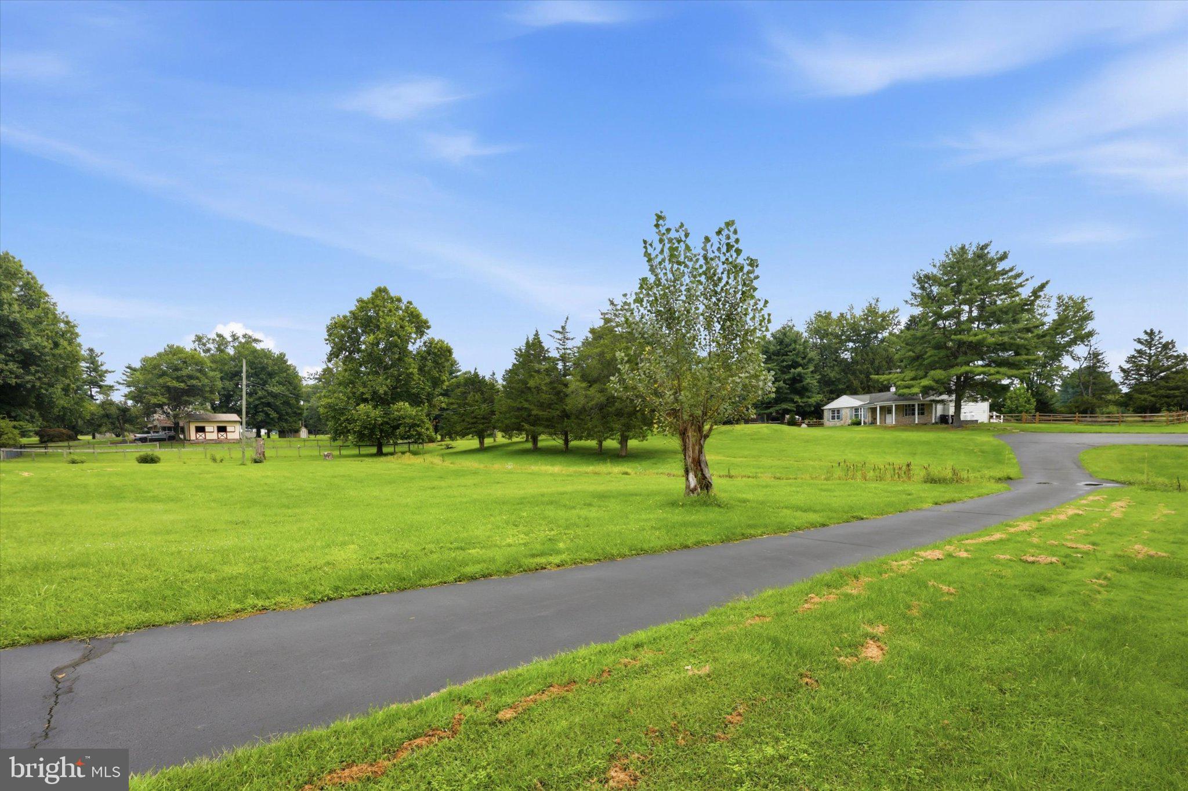
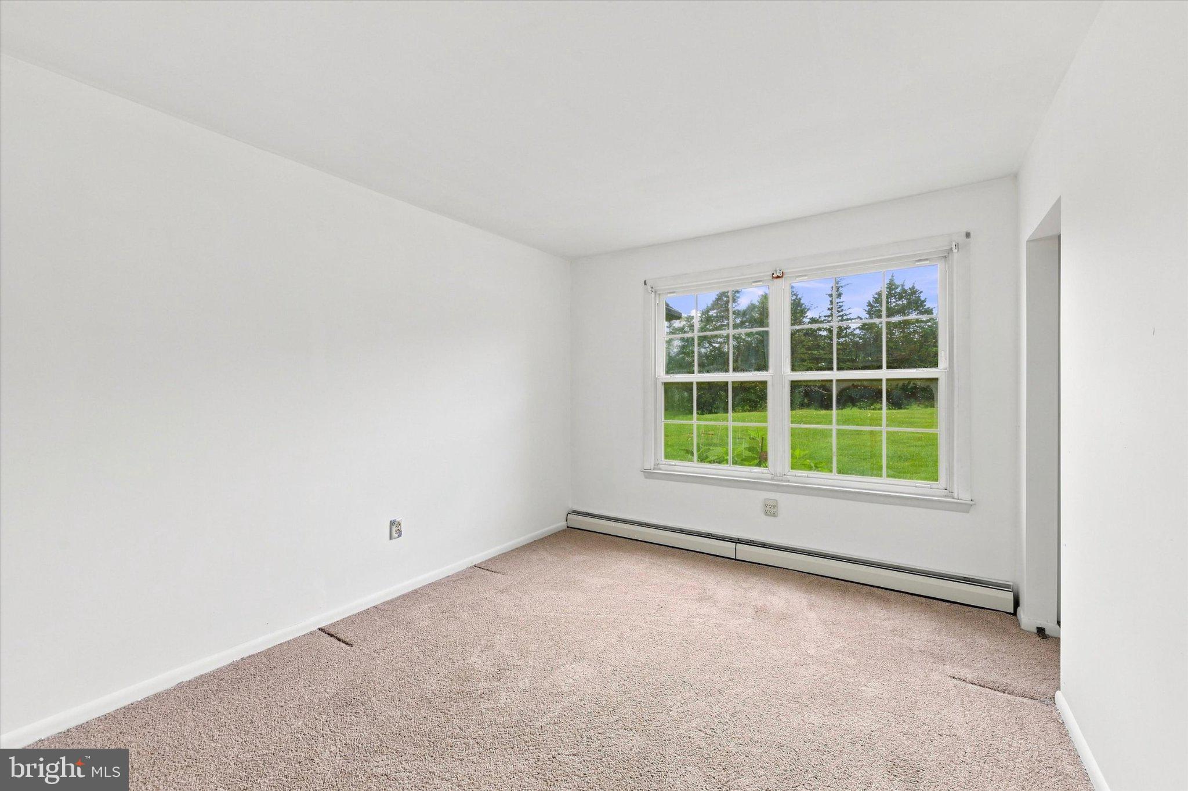
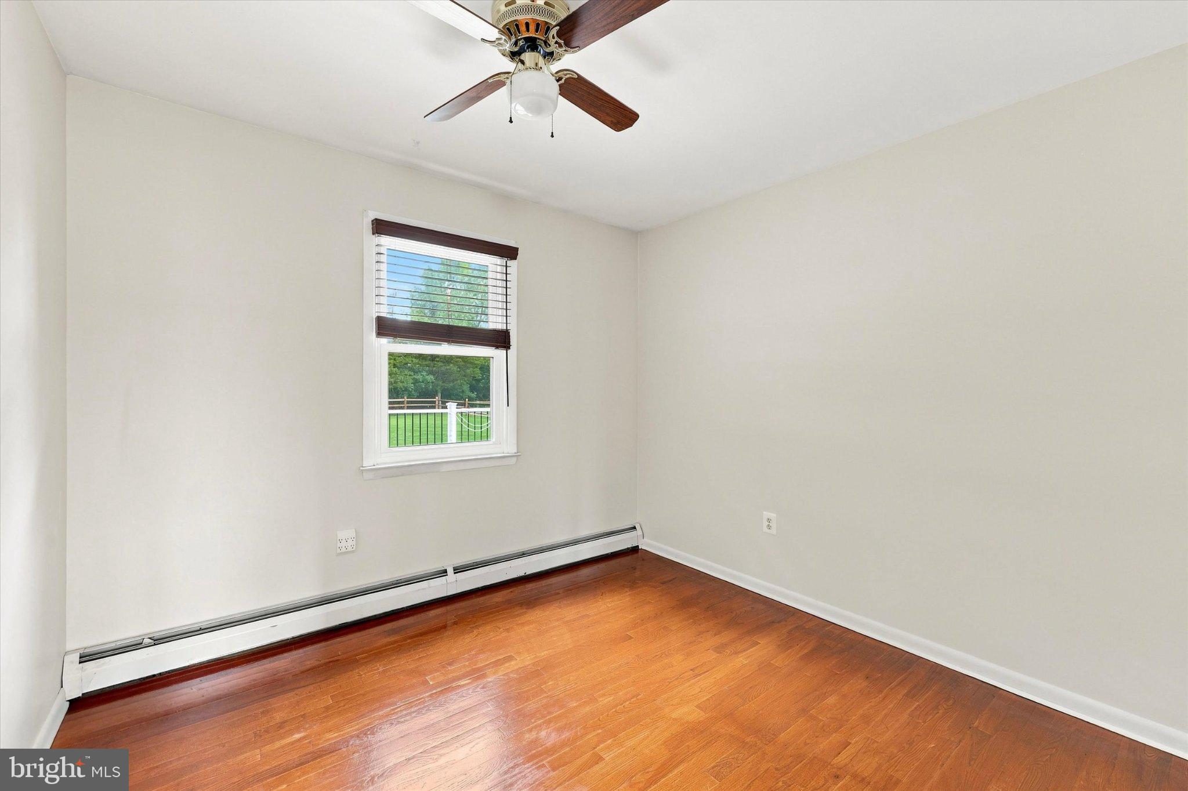
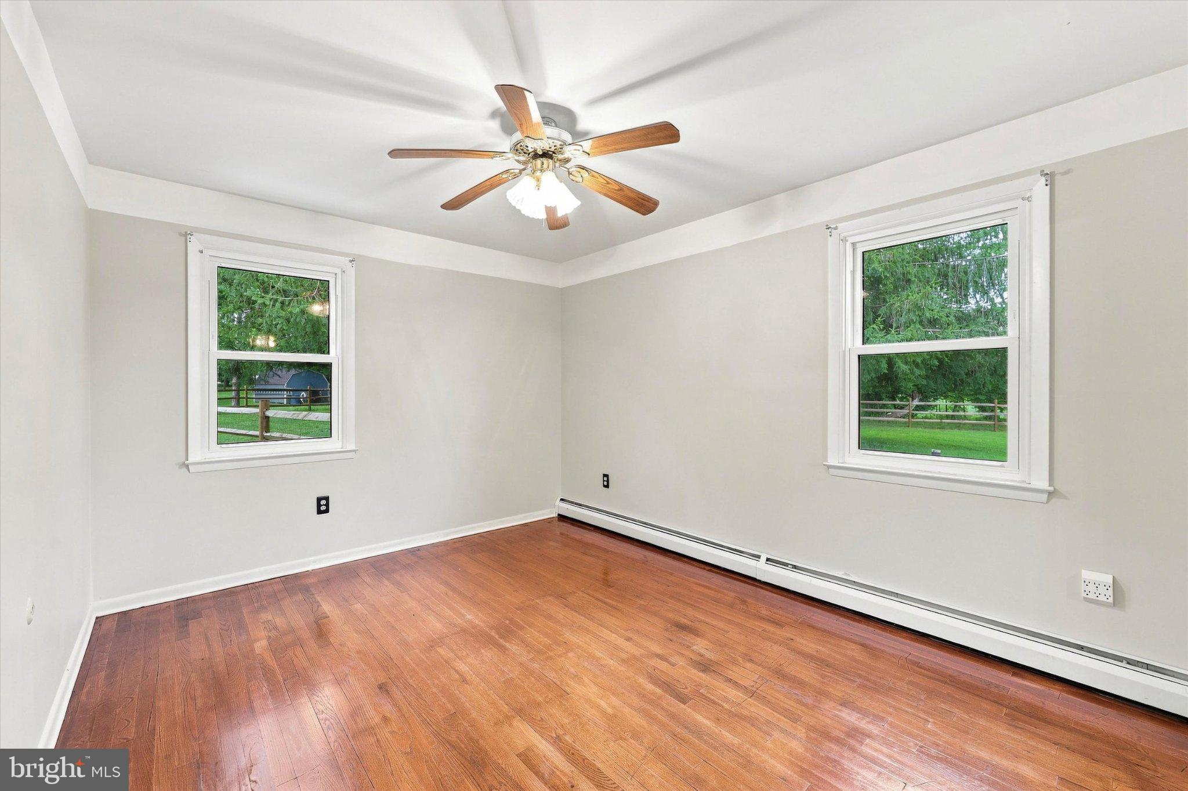
$2,852Welcome to 2850 Thompson Road, a charming ranch-style home nestled on more than two picturesque acres in Harleysville. Surrounded by mature trees, peaceful countryside views, and a gently flowing creek, this property offers a rare combination of privacy, natural beauty, and everyday convenience. Inside, the home features four bedrooms and two full bathrooms, hardwood flooring, a spacious living room with a beautiful stone gas fireplace, and a formal dining room. The eat-in kitchen includes an oversized window overlooking the backyard, creating a bright and inviting space to enjoy the surrounding scenery. One bedroom is currently arranged as a dressing room and walk-in closet with attic access, providing flexibility for a home office, nursery, or additional bedroom. The hardwood floors have been beautifully refinished, and the entire home has been freshly painted throughout. Outdoor living is a highlight, with an extra-wide covered front porch that is perfect for morning coffee and a spacious composite deck overlooking the serene backyard. The partially fenced yard offers plenty of room for pets, gardening, entertaining, or outdoor recreation. The RV currently located on the property is included with the sale at no additional monetary value and will be transferred by a separate bill of sale. Additional features include a full unfinished basement with laundry, abundant storage, Bilco door access, a large garden shed, an oversized driveway, central air, and a whole-house generator. Recent improvements include the composite rear deck and central air installed in 2024, along with a new water heater, generator, and rear-yard fencing added in 2025. Located in the Souderton Area School District and just minutes from Skippack Village, Upper Salford Park, dining, shopping, and major roadways, this peaceful property allows you to enjoy country-style living without sacrificing accessibility. Don’t miss the opportunity to make this private Harleysville retreat your own.
| a week ago | Listing first seen on site | |
| a week ago | Listing updated with changes from the MLS® |

The real estate listing information is provided by Bright MLS is for the consumer's personal, non-commercial use and may not be used for any purpose other than to identify prospective properties consumer may be interested in purchasing. Any information relating to real estate for sale or lease referenced on this web site comes from the Internet Data Exchange (IDX) program of the Bright MLS. This web site references real estate listing(s) held by a brokerage firm other than the broker and/or agent who owns this web site. The accuracy of all information is deemed reliable but not guaranteed and should be personally verified through personal inspection by and/or with the appropriate professionals. Properties in listings may have been sold or may no longer be available. The data contained herein is copyrighted by Bright MLS and is protected by all applicable copyright laws. Any unauthorized collection or dissemination of this information is in violation of copyright laws and is strictly prohibited. Copyright © 2020 Bright MLS. All rights reserved.
Did you know? You can invite friends and family to your search. They can join your search, rate and discuss listings with you.