
1147 BARNBRIDGE DRIVE, SCHWENKSVILLE, PA, 19473
1147 BARNBRIDGE DRIVESCHWENKSVILLE, PA 19473

Mortgage Calculator
Monthly Payment (Est.)
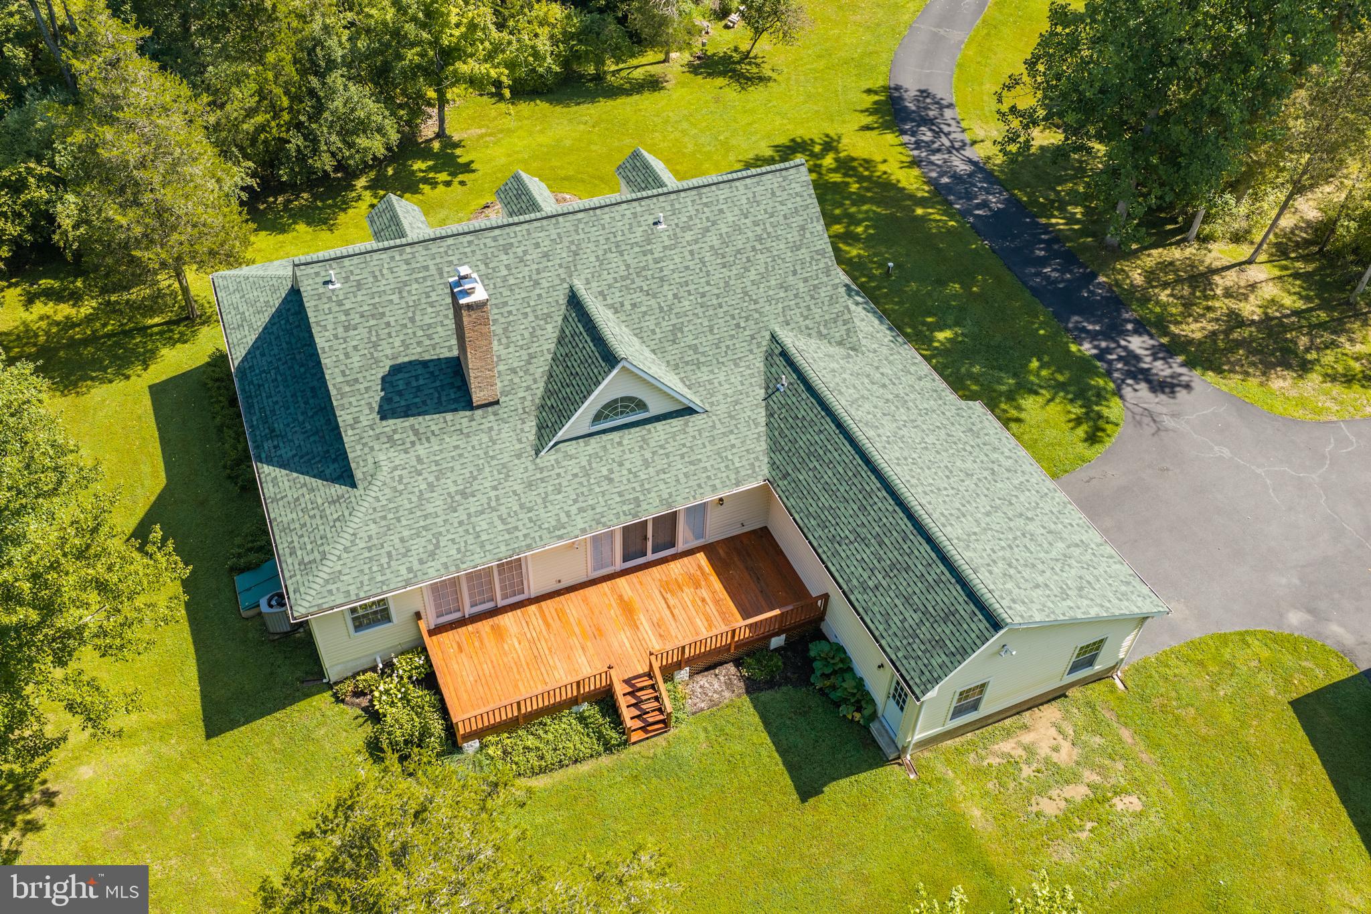
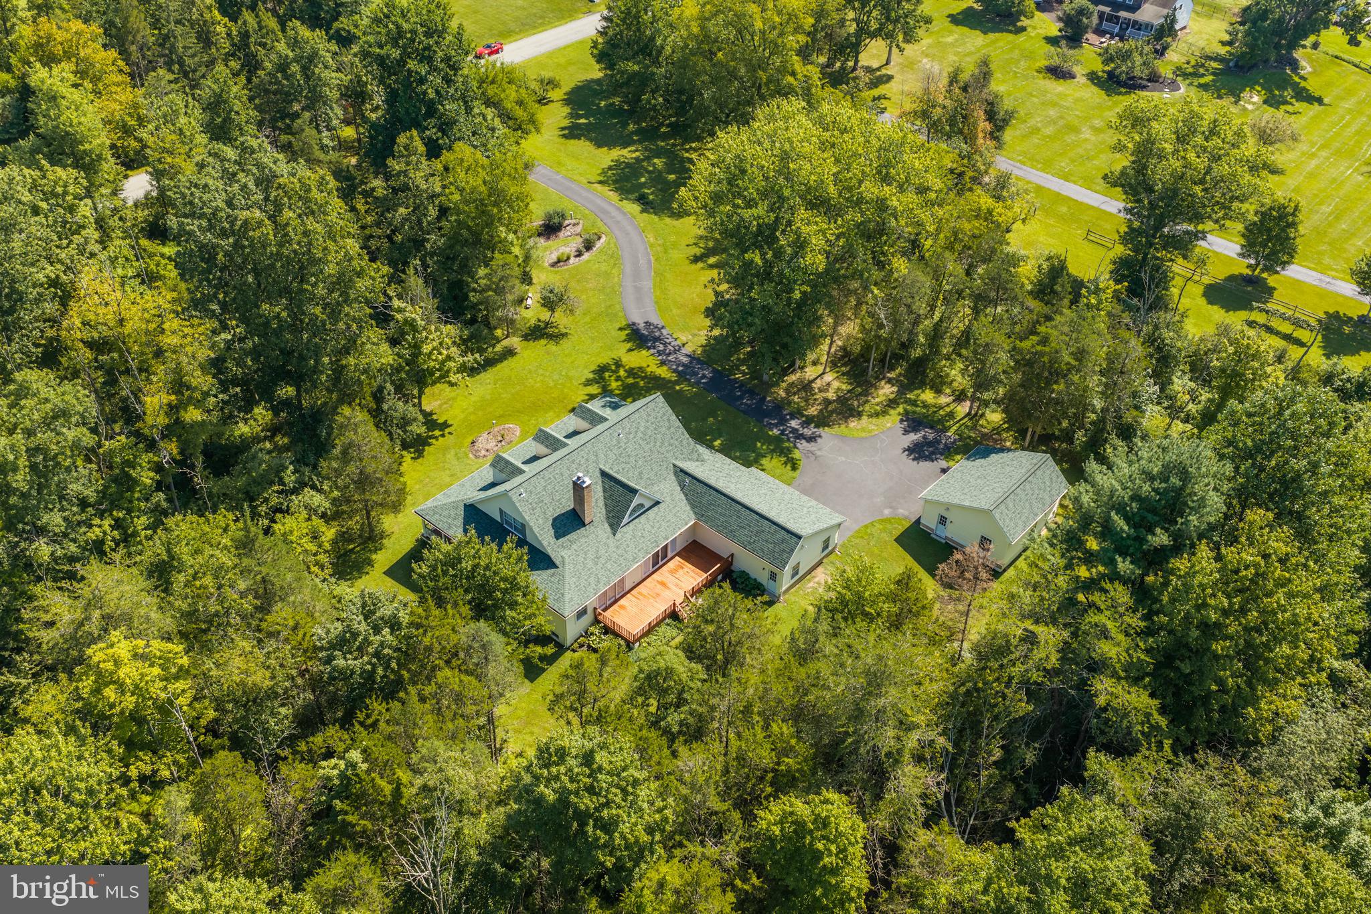
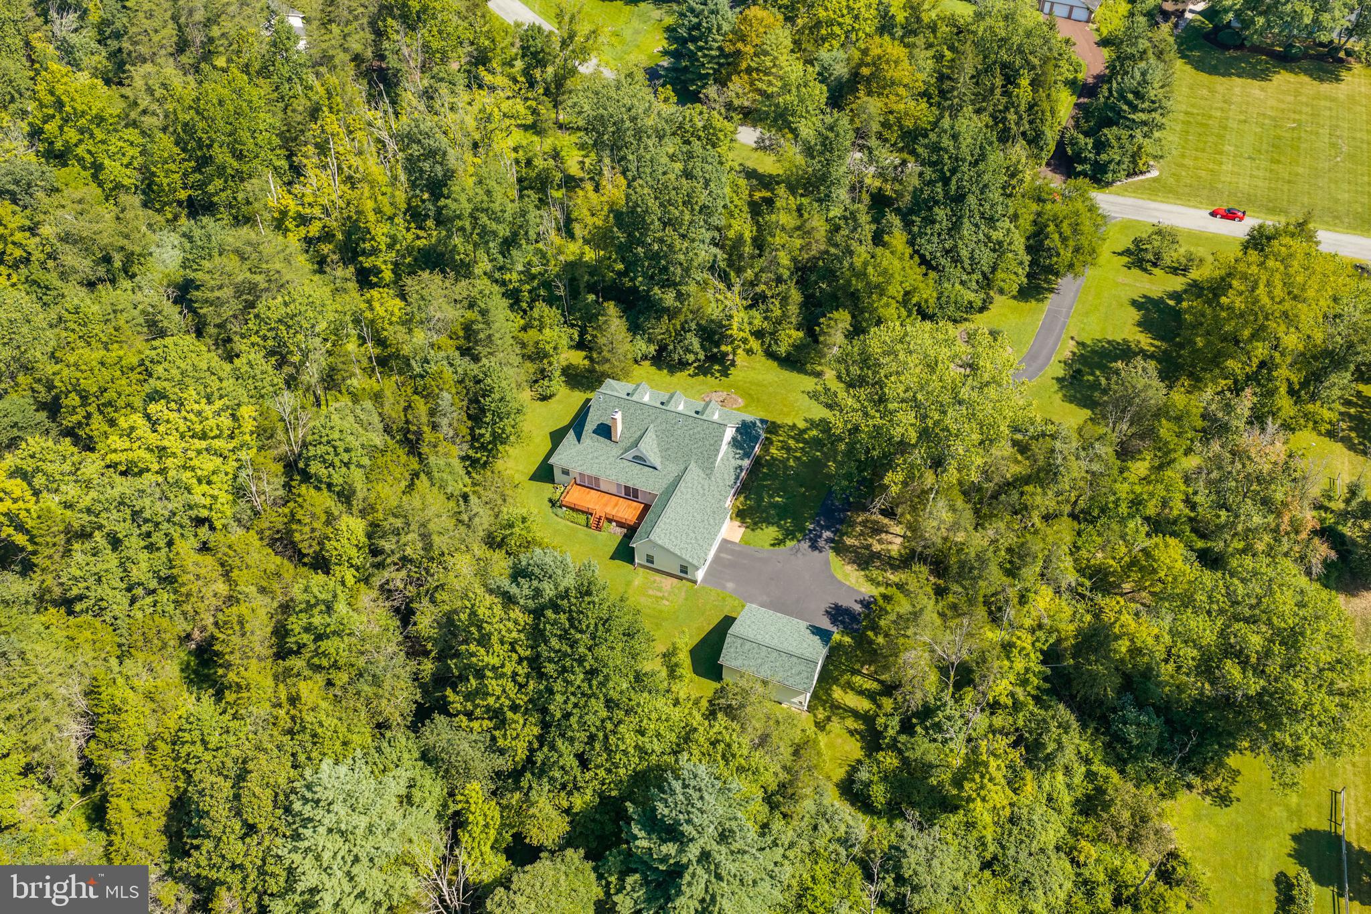
$5,9311147 Barnbridge Drive is truly a nature lover’s paradise. Perfectly situated on nearly 8 acres of beautiful, meadow-like grounds, this one-owner Cape offers a rare combination of privacy, natural beauty, and convenient access to outdoor recreation. Surrounded by mature trees, established gardens, and peaceful open space, the property offers incredible opportunities to enjoy wildlife right from home. Deer and baby fawns wander through the grounds, turtles nest nearby, and birds of every kind fill the trees, creating a setting that feels peaceful and alive in every season. One of the most unique features of this property is the private entrance to the Perkiomen Trail right from the backyard, with connections to the Salford Trail. Spring Mountain and year-round outdoor adventures are just a short distance away, with parks, canoeing, kayaking, tubing, campgrounds, and endless opportunities to explore the outdoors nearby. The beautifully maintained home welcomes you with a gorgeous mahogany-floored wraparound porch, the perfect place to sit back and take in the surrounding scenery. Inside, you’ll find soaring cathedral ceilings, generously sized rooms, abundant living space, and a desirable first-floor primary bedroom with a full bath and private deck access. Meticulously cared for by its original owner, the home features numerous major improvements, including a new roof installed in October 2022, a Burnham three-pass cold-start oil boiler installed in September 2025, Lennox air-conditioning units, a 500-foot well, and a complete whole-house water filtration system. The septic system was most recently pumped in May 2026 and has been regularly maintained. A new rear deck was also added in 2025, providing another beautiful place to relax and enjoy the property. The expansive full walkout basement offers tremendous potential to be finished, adding even more living, entertaining, or recreational space. An attached garage provides everyday convenience, while the additional detached two-car garage offers plenty of room for vehicles, hobbies, equipment, or storage. Out back, a private deck overlooks the serene grounds and offers the perfect setting for morning coffee, outdoor dining, or simply enjoying the sights and sounds of nature. And while the property feels wonderfully secluded, everyday conveniences are still close by. Local pizza, restaurants, and the Schwenksville Post Office are just a short walk away, giving you the best of both worlds — a peaceful private retreat surrounded by nature, with recreation, dining, and daily necessities right at your fingertips. Peaceful, private, meticulously maintained, and truly one of a kind, 1147 Barnbridge Drive offers an exceptional opportunity to enjoy country living with the Perkiomen Trail right outside your door.
| a week ago | Listing updated with changes from the MLS® | |
| a week ago | Price changed to $1,300,000 | |
| 3 weeks ago | Listing first seen on site |

The real estate listing information is provided by Bright MLS is for the consumer's personal, non-commercial use and may not be used for any purpose other than to identify prospective properties consumer may be interested in purchasing. Any information relating to real estate for sale or lease referenced on this web site comes from the Internet Data Exchange (IDX) program of the Bright MLS. This web site references real estate listing(s) held by a brokerage firm other than the broker and/or agent who owns this web site. The accuracy of all information is deemed reliable but not guaranteed and should be personally verified through personal inspection by and/or with the appropriate professionals. Properties in listings may have been sold or may no longer be available. The data contained herein is copyrighted by Bright MLS and is protected by all applicable copyright laws. Any unauthorized collection or dissemination of this information is in violation of copyright laws and is strictly prohibited. Copyright © 2020 Bright MLS. All rights reserved.
Did you know? You can invite friends and family to your search. They can join your search, rate and discuss listings with you.