
1276 STUMP HALL ROAD, COLLEGEVILLE, PA, 19426
Save
Ask
Tour
Hide
$789,000
222 Days On Site
1276 STUMP HALL ROADCOLLEGEVILLE, PA 19426
For Sale|Single Family Residence|Active
4
Beds
3
Total Baths
2
Full Baths
1
Partial Bath
3,084
SqFt
$256
/SqFt
1960
Built
County:
MONTGOMERY
Listing courtesy of The Greene Realty Group
Call Now: 215-896-0219 & 610-867-8888
Is this the listing for you? We can help make it yours.
215-896-0219 & 610-867-8888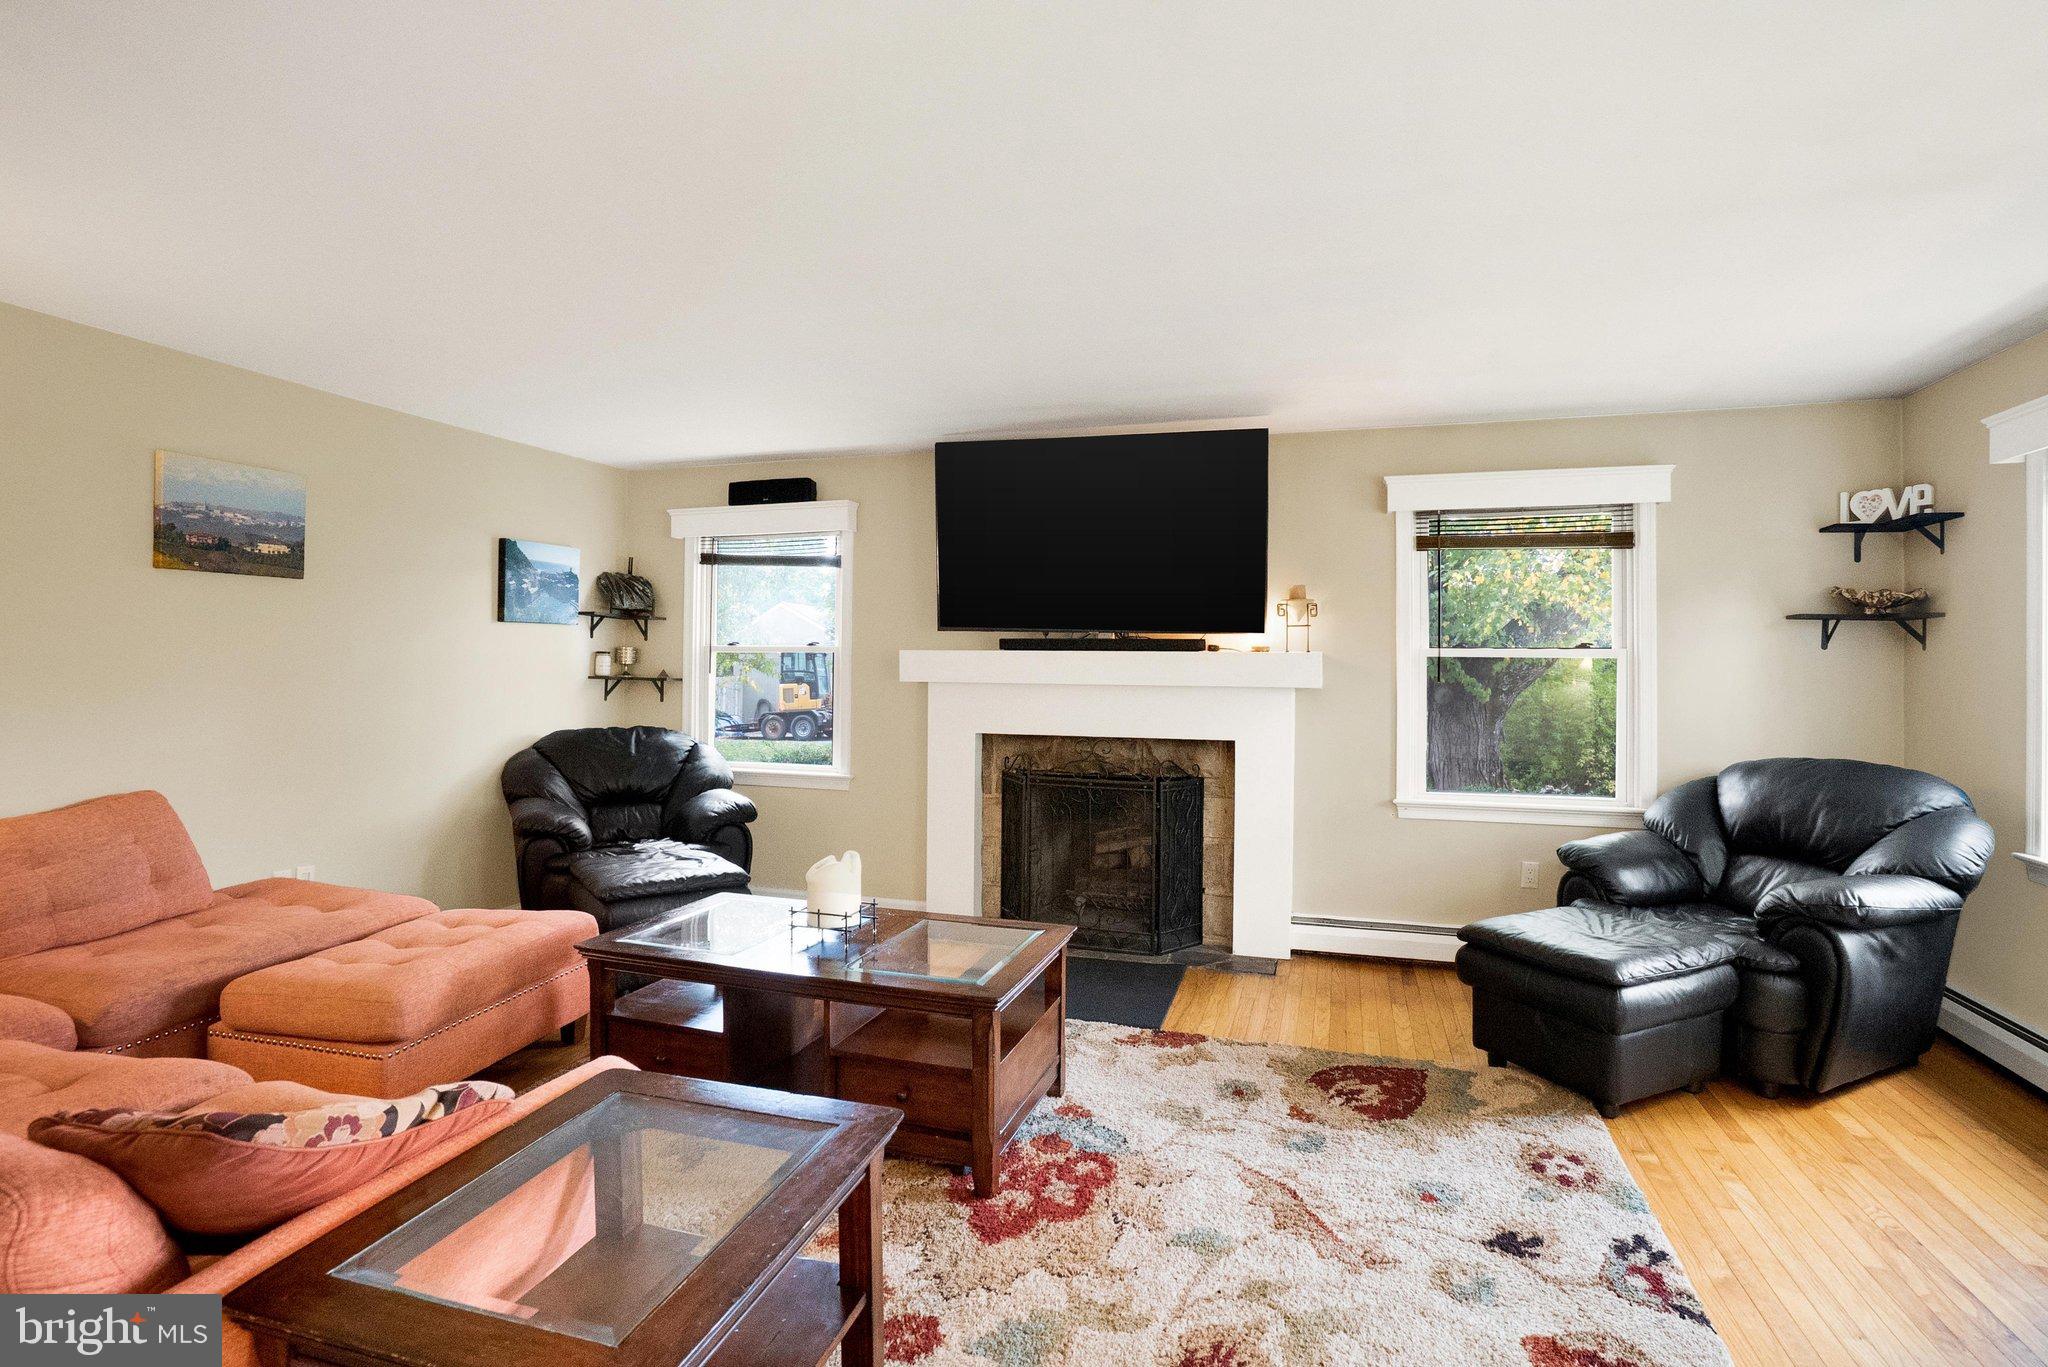
Save
Ask
Tour
Hide
Mortgage Calculator
Monthly Payment (Est.)
Enter an interest rate to see your estimated monthly payment.Calculator powered by Showcase IDX, a Constellation1 Company. Copyright ©2026 Information is deemed reliable but not guaranteed.
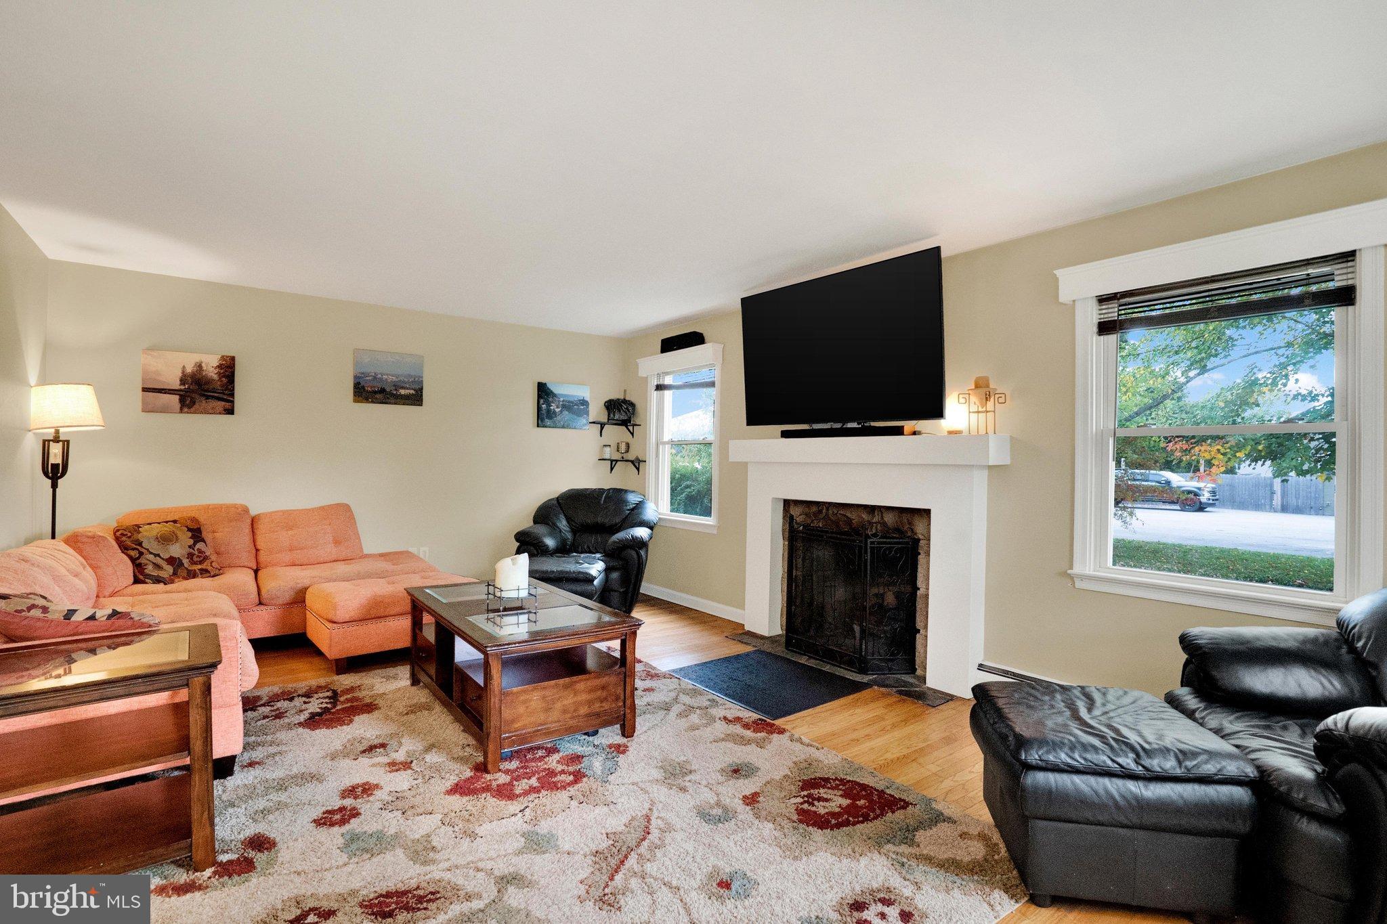
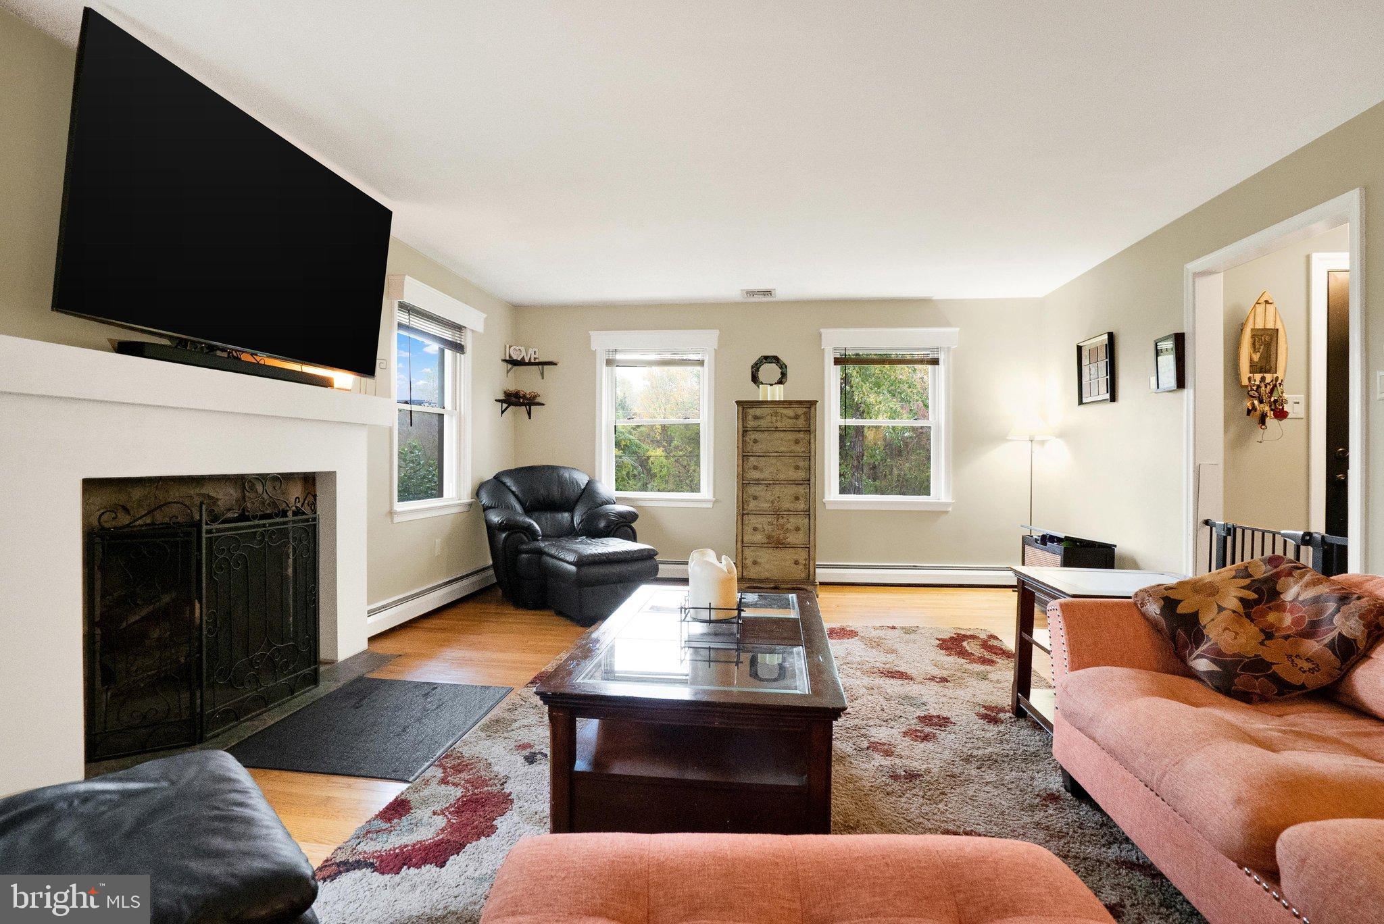
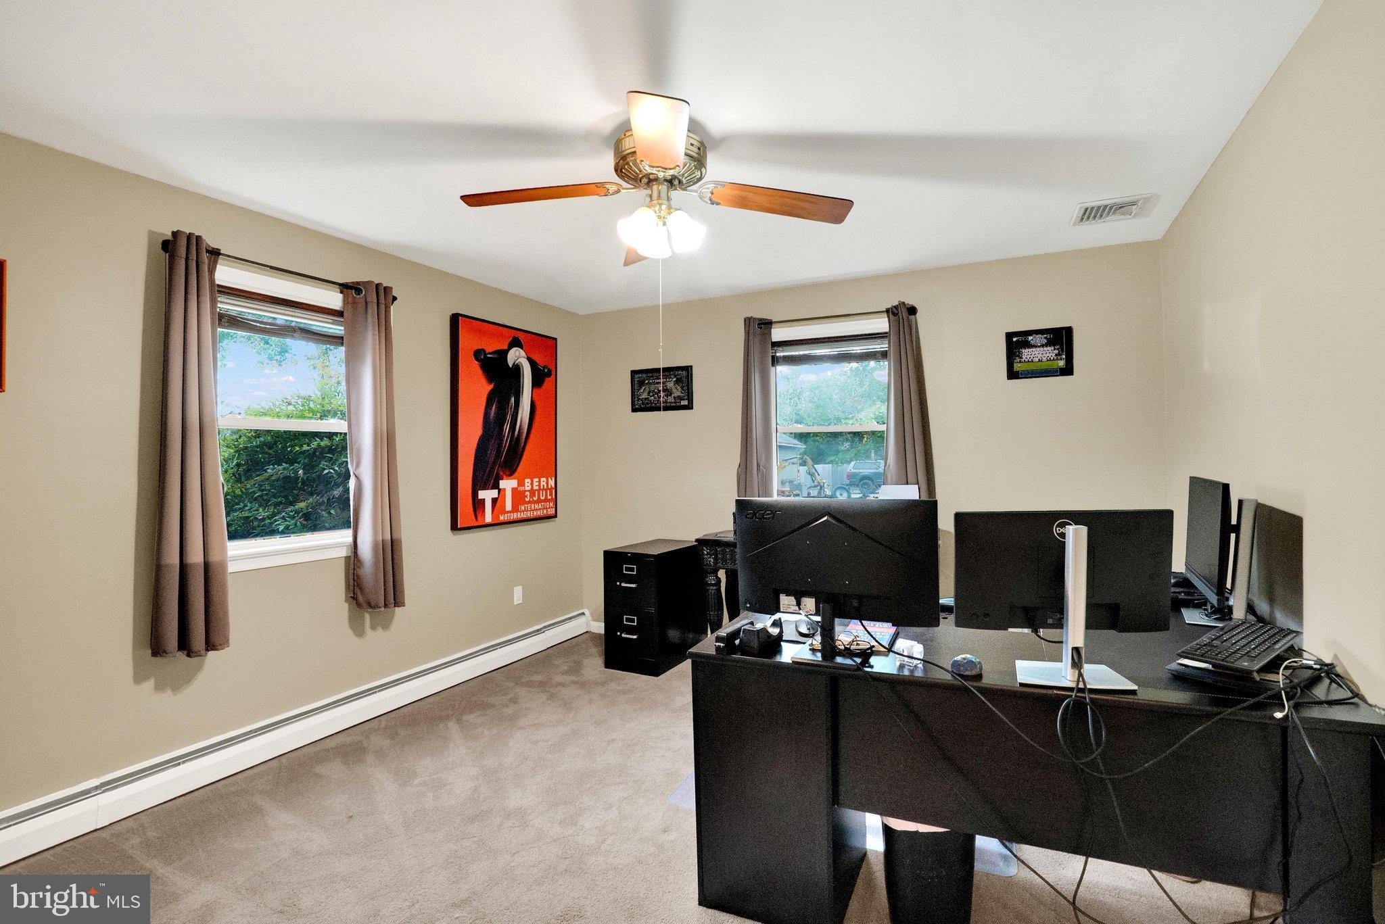
Two homes under one roof, with one-level living on a 1-acre lot in the Perkiomen Valley School District. The main house offers approximately 3,100 sq ft with 4 bedrooms, 2.5 baths and a main-floor office. A separate 2-bedroom in-law suite, divided by a door, has its own full kitchen and a family room with a fireplace, ready for extended stays, guests or rental income. The finished lower level adds even more living space. Outside, enjoy the in-ground pool with newly poured concrete decking and a 3-car garage. A new well pump has been installed. Minutes from GSK Upper Providence, Pfizer Collegeville and Merck West Point, with easy access to Route 422, King of Prussia and Philadelphia. Don't miss the drone video tour!
Save
Ask
Tour
Hide
Listing Snapshot
Price
$789,000
Days On Site
222 Days
Bedrooms
4
Inside Area (SqFt)
3,084 sqft
Total Baths
3
Full Baths
2
Partial Baths
1
Lot Size
1 Acre
Year Built
1960
MLS Number
PAMC2174830
Status
Active
Property Tax
$8,320
HOA/Condo/Coop Fees
N/A
Sq Ft Source
Estimated
Friends & Family
Recent Activity
| 11 hours ago | Listing updated with changes from the MLS | |
| 4 weeks ago | Status changed to Active | |
| 6 months ago | Price changed to $789,000 | |
| 7 months ago | Listing first seen on site |
General Features
Acres
1
Cross Street
Skippack Pike
Foundation
Block
Garage
Yes
Garage Spaces
3
Levels
Two
Parking
Garage Door OpenerAsphaltGarageDrivewayDetached
Parking Spaces
9
Pets
Yes
Property Sub Type
Single Family Residence
Sewer
Septic Tank
Special Circumstances
Standard
SqFt Above
3084
SqFt Total
4163
Style
A-FrameColonial
Utilities
Cable AvailableElectricity Available
Water Source
PrivateWell
Zoning
R-1
Interior Features
Appliances
Electric Water Heater
Basement
Features - Breakfast Bar, Pantry
Cooling
Central AirAttic FanCeiling Fan(s)ENERGY STAR Qualified EquipmentElectric
Electric
220 Volts200+ Amp ServiceCircuit Breakers
Fireplace
Yes
Fireplace Features
Stone
Fireplaces
1
Flooring
CarpetHardwoodVinyl
Heating
OilZonedBaseboard
Laundry Features
Upper Level
Main Level Bedrooms
4
In-Law/auPair/Suite
Level - Main
Save
Ask
Tour
Hide
Exterior Features
Construction Details
BlockStoneStuccoVinyl Siding
Other Structures
Pool House
Pool Features
In GroundPrivate
Private Pool
Yes
Roof
AsphaltShingle
Community Features
Association Amenities
None
MLS Area
Skippack Twp (10651)
School District
PERKIOMEN VALLEY
Schools
School District
PERKIOMEN VALLEY
Elementary School
SKIPPACK
Middle School
PERK VALLEY WEST
High School
PERKIOMEN VALLEY
Listing courtesy of The Greene Realty Group

The real estate listing information is provided by Bright MLS is for the consumer's personal, non-commercial use and may not be used for any purpose other than to identify prospective properties consumer may be interested in purchasing. Any information relating to real estate for sale or lease referenced on this web site comes from the Internet Data Exchange (IDX) program of the Bright MLS. This web site references real estate listing(s) held by a brokerage firm other than the broker and/or agent who owns this web site. The accuracy of all information is deemed reliable but not guaranteed and should be personally verified through personal inspection by and/or with the appropriate professionals. Properties in listings may have been sold or may no longer be available. The data contained herein is copyrighted by Bright MLS and is protected by all applicable copyright laws. Any unauthorized collection or dissemination of this information is in violation of copyright laws and is strictly prohibited. Copyright © 2020 Bright MLS. All rights reserved.
The real estate listing information is provided by Bright MLS is for the consumer's personal, non-commercial use and may not be used for any purpose other than to identify prospective properties consumer may be interested in purchasing. Any information relating to real estate for sale or lease referenced on this web site comes from the Internet Data Exchange (IDX) program of the Bright MLS. This web site references real estate listing(s) held by a brokerage firm other than the broker and/or agent who owns this web site. The accuracy of all information is deemed reliable but not guaranteed and should be personally verified through personal inspection by and/or with the appropriate professionals. Properties in listings may have been sold or may no longer be available. The data contained herein is copyrighted by Bright MLS and is protected by all applicable copyright laws. Any unauthorized collection or dissemination of this information is in violation of copyright laws and is strictly prohibited. Copyright © 2020 Bright MLS. All rights reserved.
Neighborhood & Commute
Source: Walkscore
Disclosure: Community information and market data powered by Constellation Data Labs. Information is deemed reliable but not guaranteed.
Save
Ask
Tour
Hide