
1528 HELFFRICH ROAD, KUTZTOWN, PA, 19530
1528 HELFFRICH ROADKUTZTOWN, PA 19530
Mortgage Calculator
Monthly Payment (Est.)
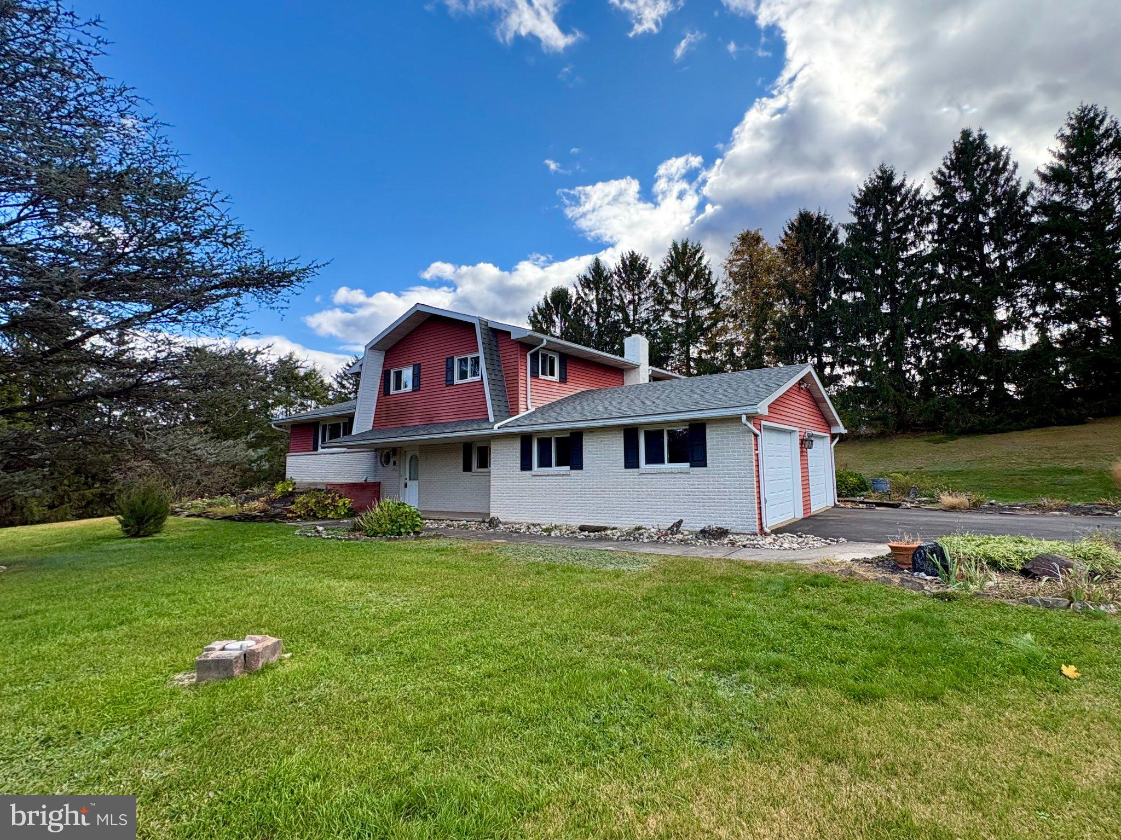
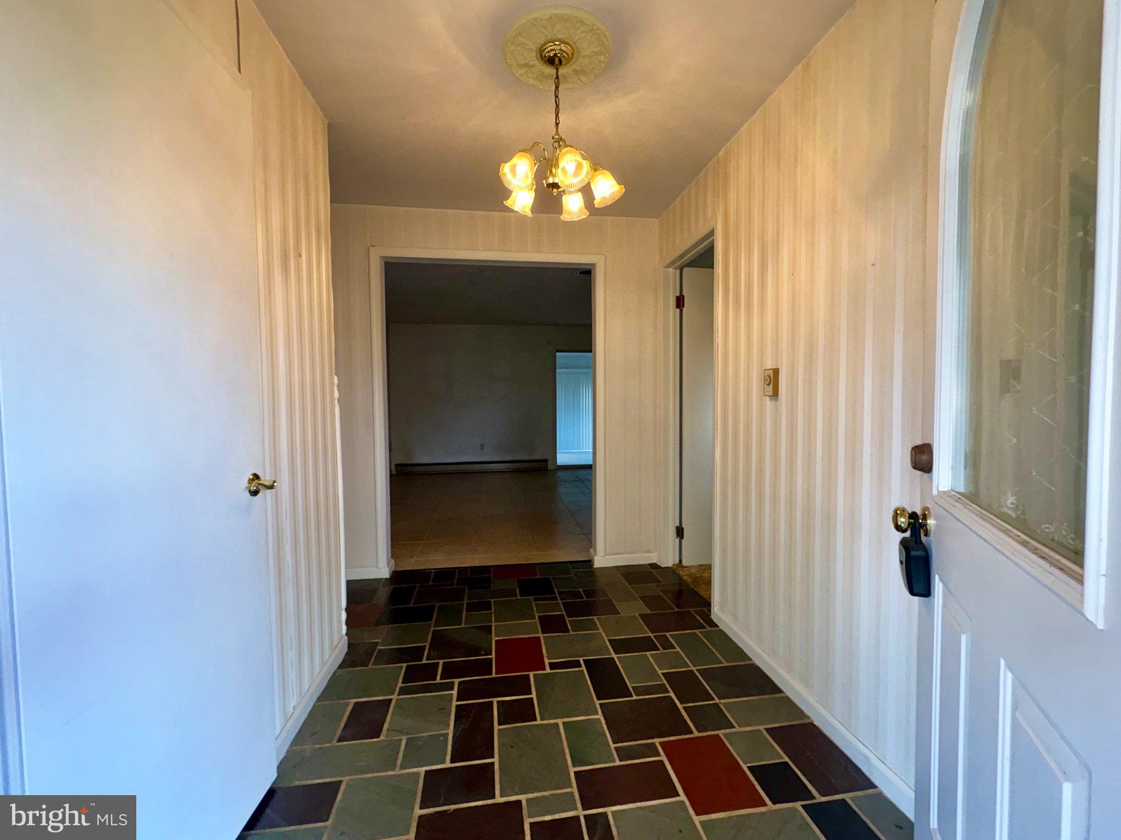
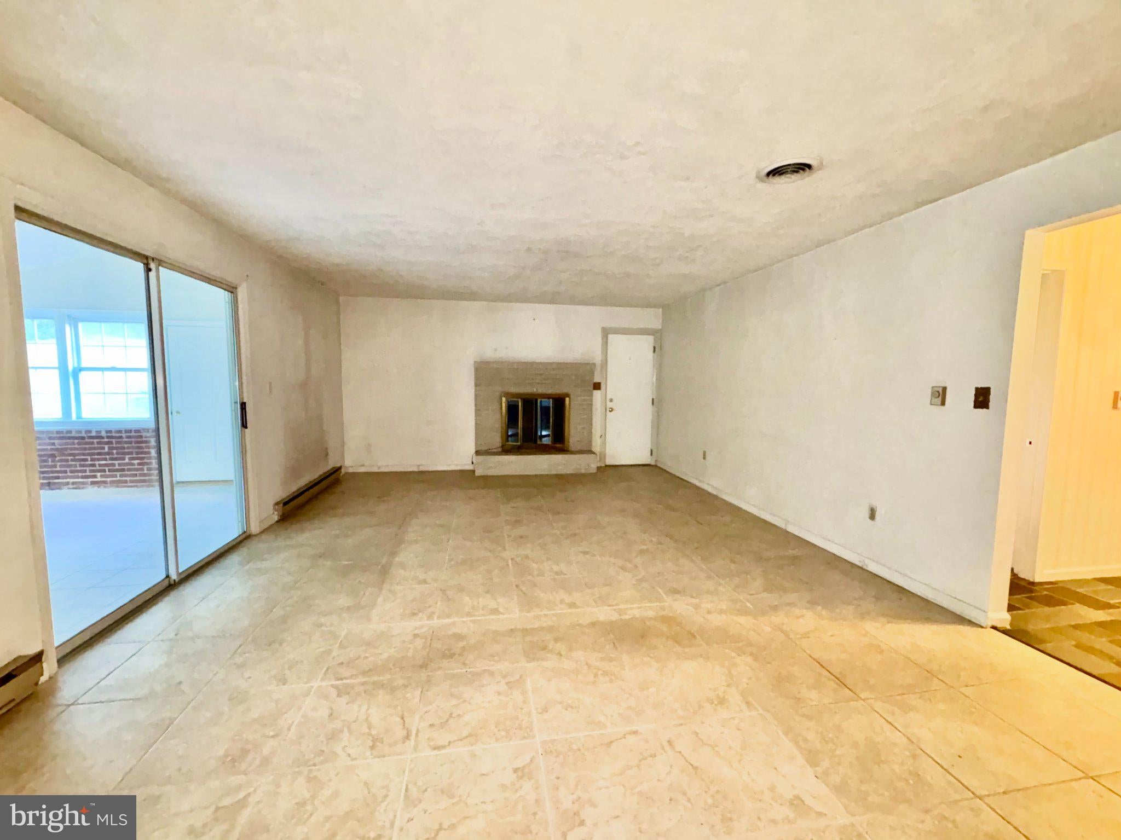
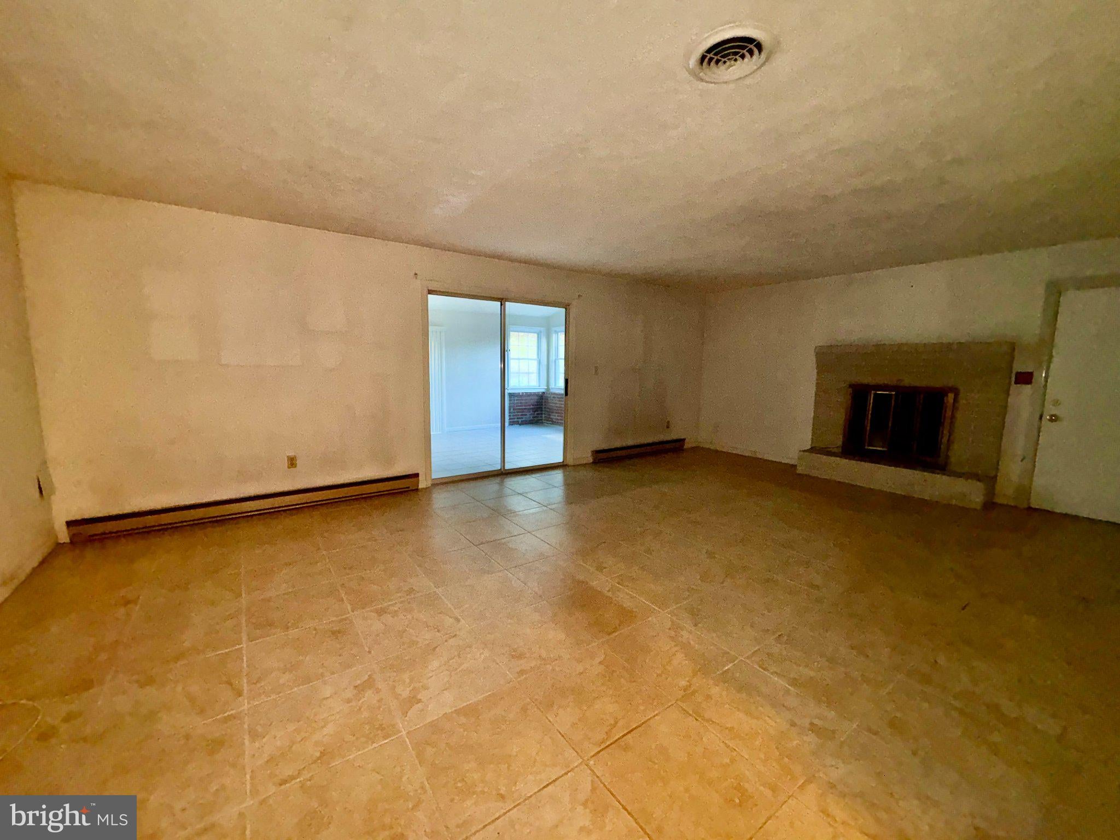
Enter an interest rate to see your estimated monthly payment.Space to Spread Out, Room to Entertain, and a Beautiful Country Setting! Nestled along a rolling hillside on just over 1.25 acres in the Northwestern Lehigh School District, this spacious split-level home offers a wonderful blend of indoor and outdoor living! A long, paved driveway winds past a detached shed, welcoming you to this 3-bedroom, 1.5-bath home with multiple levels of living space. Step inside the slate-tiled foyer to discover a versatile office or guest room, convenient Powder Room, and an enormous Family Room featuring tile flooring and a charming brick fireplace. With its generous dimensions, this space could easily accommodate both a comfortable gathering area and a separate recreation room. Just beyond, a delightful 3-season room offers additional space to relax, with sliding doors providing access to the backyard. Up one level, the open and inviting Living Room flows seamlessly into the dining and kitchen areas, creating a wonderful layout for everyday living and entertaining. The spacious eat-in Kitchen features abundant wood cabinetry, generous counter space, and stainless steel appliances. The adjoining formal Dining Room provides the perfect setting for hosting family gatherings and holiday celebrations. Continue upstairs to find three nicely sized bedrooms and a spacious Hall Bath featuring a double vanity and a separate water closet with a tub/shower combination. And just when you think you've seen it all, there's even more! A finished basement provides additional flexible living space for a recreation room, hobbies, or whatever suits your needs, along with a dedicated Laundry Room for added convenience. The outdoor setting is equally inviting! Enjoy over 1.25 acres of gently rolling property featuring a partially fenced yard, in-ground pool, patio area, and utility shed. Whether entertaining poolside, relaxing outdoors, or simply enjoying the surrounding landscape, there's plenty of room to make the most of this beautiful country setting. With generous living spaces, a flexible floor plan, and room to enjoy both indoors and out, this property offers endless possibilities to make it your own!
| 3 days ago | Listing updated with changes from the MLS | |
| 4 days ago | Status changed to Active | |
| 5 days ago | Listing first seen on site |

The real estate listing information is provided by Bright MLS is for the consumer's personal, non-commercial use and may not be used for any purpose other than to identify prospective properties consumer may be interested in purchasing. Any information relating to real estate for sale or lease referenced on this web site comes from the Internet Data Exchange (IDX) program of the Bright MLS. This web site references real estate listing(s) held by a brokerage firm other than the broker and/or agent who owns this web site. The accuracy of all information is deemed reliable but not guaranteed and should be personally verified through personal inspection by and/or with the appropriate professionals. Properties in listings may have been sold or may no longer be available. The data contained herein is copyrighted by Bright MLS and is protected by all applicable copyright laws. Any unauthorized collection or dissemination of this information is in violation of copyright laws and is strictly prohibited. Copyright © 2020 Bright MLS. All rights reserved.