
8705 MAYFAIR COURT, BREINIGSVILLE, PA, 18031
8705 MAYFAIR COURTBREINIGSVILLE, PA 18031
Mortgage Calculator
Monthly Payment (Est.)
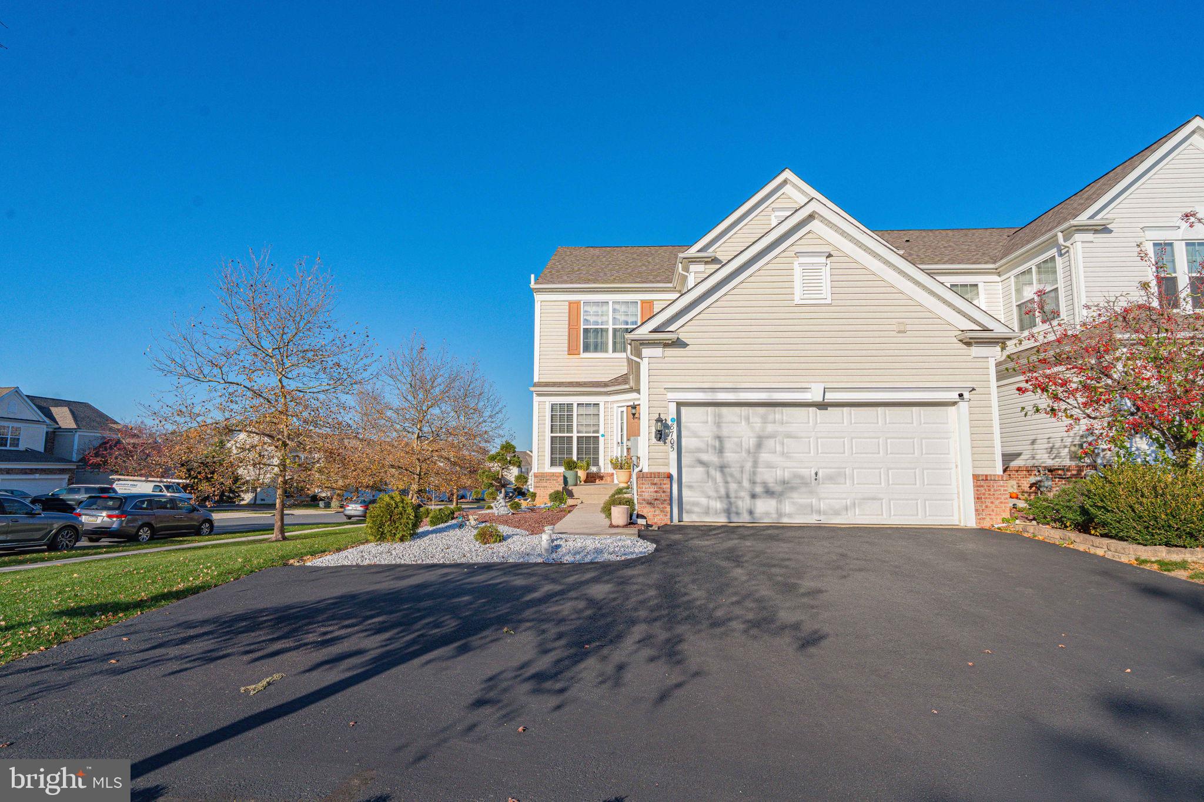
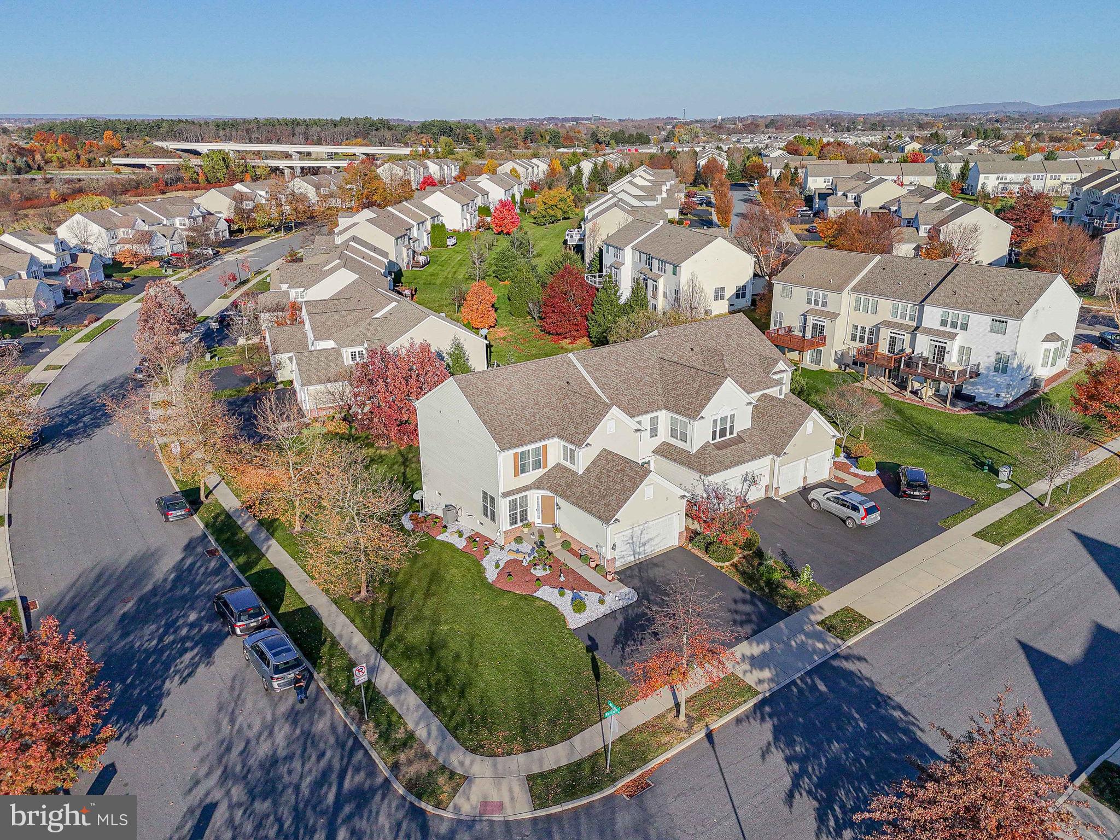
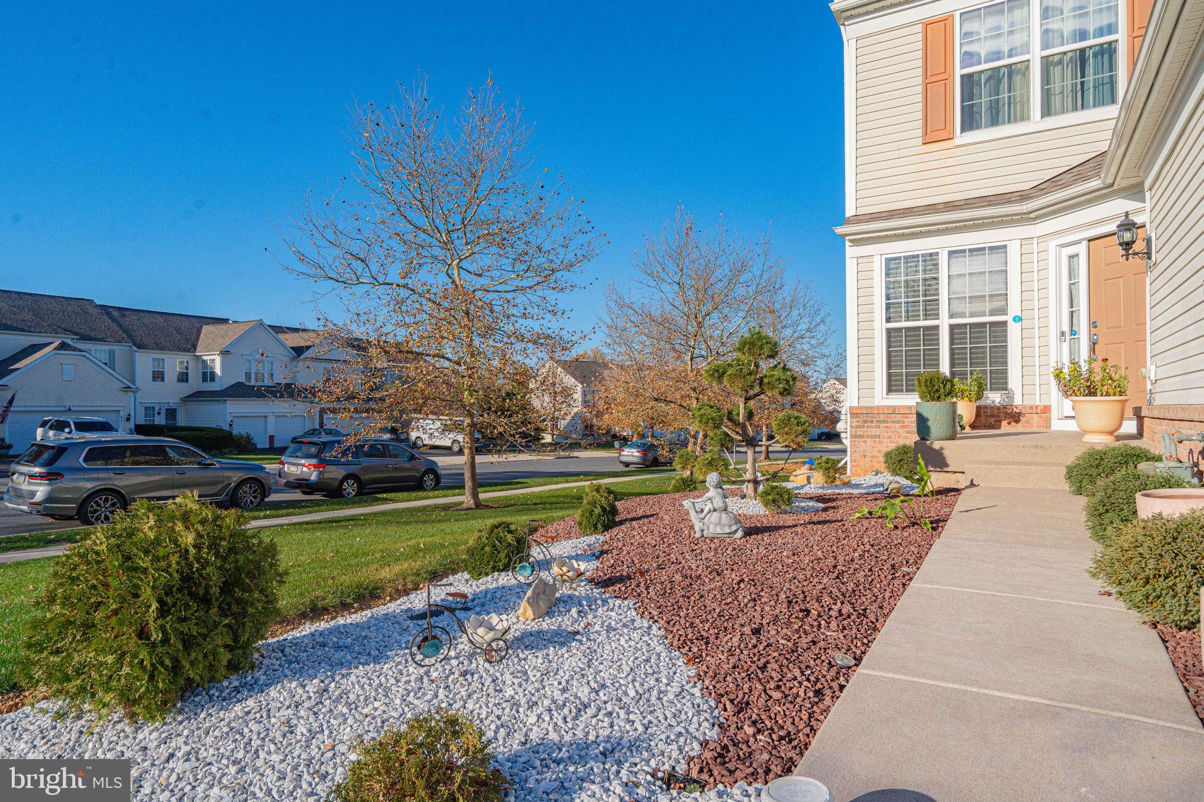
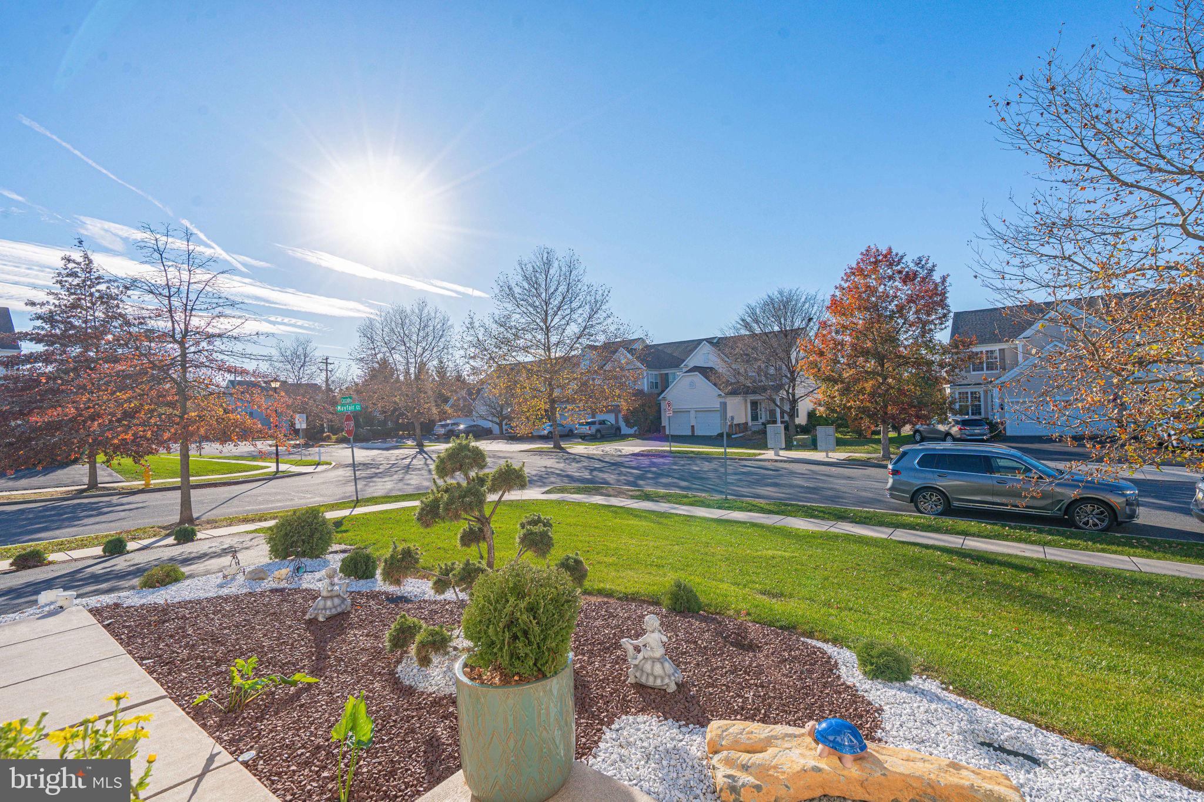
Enter an interest rate to see your estimated monthly payment.HOME FOR THE HOLIDAYS! Welcome to this PRISTINE END-UNIT TOWNHOME in desirable Coldwater Crossing, perfectly situated on a beautiful corner lot in the highly sought-after Parkland School District! Featuring the popular Shannon floor plan, this impeccably maintained home offers the perfect blend of elegance, comfort, and functionality! Step inside the inviting foyer and discover a bright, spacious OPEN-CONCEPT floor plan featuring an elegant formal living room, dining room, spacious family room, and sun-drenched kitchen! Architectural details, beautiful LVT flooring, a fresh white palette, and abundant natural light create a clean, warm and welcoming atmosphere throughout. The beautifully appointed eat-in kitchen features white cabinetry, gorgeous countertops, a stylish tile backsplash, breakfast island, and efficient GAS COOKING! Sliding doors lead to an oversized deck overlooking lush landscaping and a peaceful backdrop of mature greenery - an ideal setting for morning coffee, outdoor dining, or simply relaxing! Upstairs, retreat to the spacious PRIMARY SUITE featuring a walk-in closet and private bath complete with a soaking tub, separate shower, and double vanity. Two additional generously sized bedrooms, a full guest bath, and convenient SECOND-FLOOR LAUNDRY complete this level! Need more room to spread out? The FINISHED WALKOUT LOWER LEVEL provides an impressive 740 additional square feet of versatile living space, currently enjoyed as a second family room and home office! Ample storage throughout, a TWO-CAR GARAGE, and an extended driveway add everyday convenience. Enjoy the exceptional lifestyle amenities of Coldwater Crossing, including a clubhouse, swimming pool, fitness center, basketball courts, and tennis courts! Conveniently located near major commuter routes, parks, shopping, dining, and everyday conveniences. VALUABLE UPDATES INCLUDE: Newer roof (2019), HVAC (2022), and (17) new windows scheduled for install (December 9th, 2026). THIS ONE WAS WORTH THE WAIT! Why not give yourself the gift of a beautiful new home this holiday season? SHOWINGS BEGIN AT THE OPEN HOUSE - SUNDAY, NOVEMBER 15TH, 12–2 PM! Come see all this exceptional home has to offer!
| yesterday | Listing updated with changes from the MLS | |
| yesterday | Status changed to Active | |
| 5 days ago | Listing first seen on site |

The real estate listing information is provided by Bright MLS is for the consumer's personal, non-commercial use and may not be used for any purpose other than to identify prospective properties consumer may be interested in purchasing. Any information relating to real estate for sale or lease referenced on this web site comes from the Internet Data Exchange (IDX) program of the Bright MLS. This web site references real estate listing(s) held by a brokerage firm other than the broker and/or agent who owns this web site. The accuracy of all information is deemed reliable but not guaranteed and should be personally verified through personal inspection by and/or with the appropriate professionals. Properties in listings may have been sold or may no longer be available. The data contained herein is copyrighted by Bright MLS and is protected by all applicable copyright laws. Any unauthorized collection or dissemination of this information is in violation of copyright laws and is strictly prohibited. Copyright © 2020 Bright MLS. All rights reserved.