
3408 OAK HILL ROAD, EMMAUS, PA, 18049
3408 OAK HILL ROADEMMAUS, PA 18049
Mortgage Calculator
Monthly Payment (Est.)
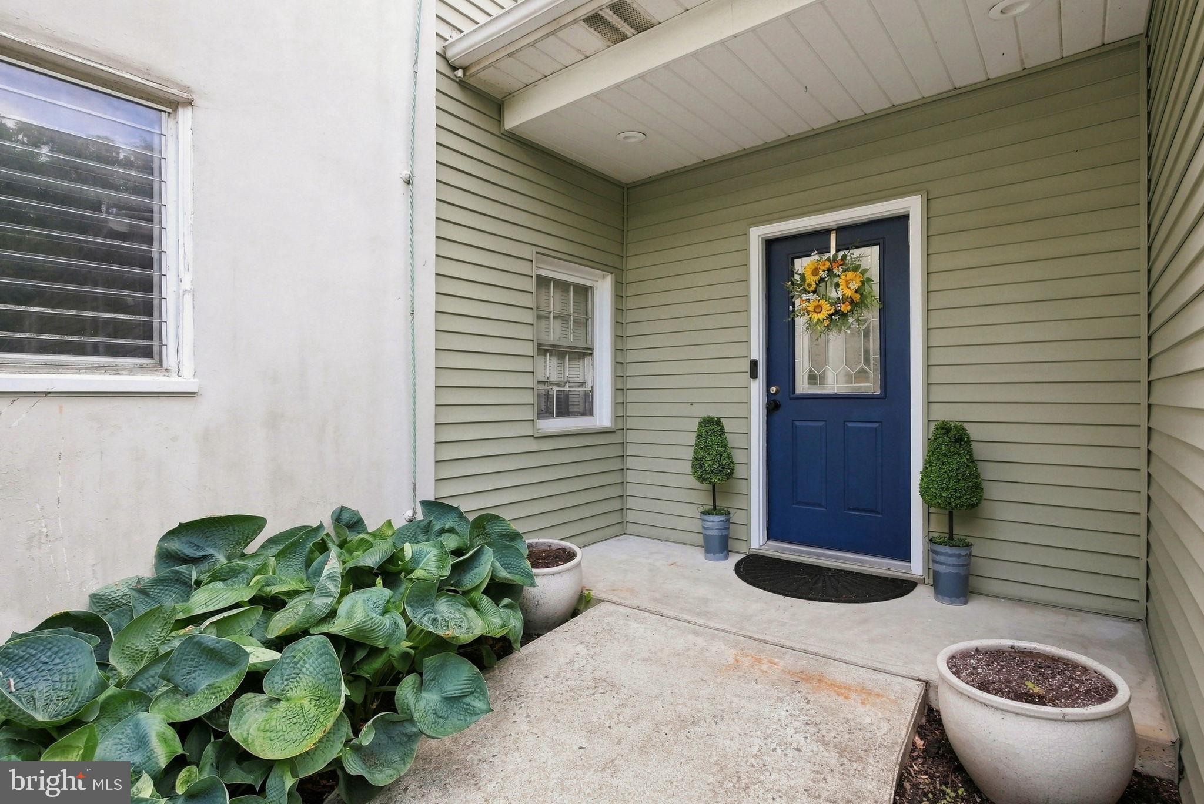
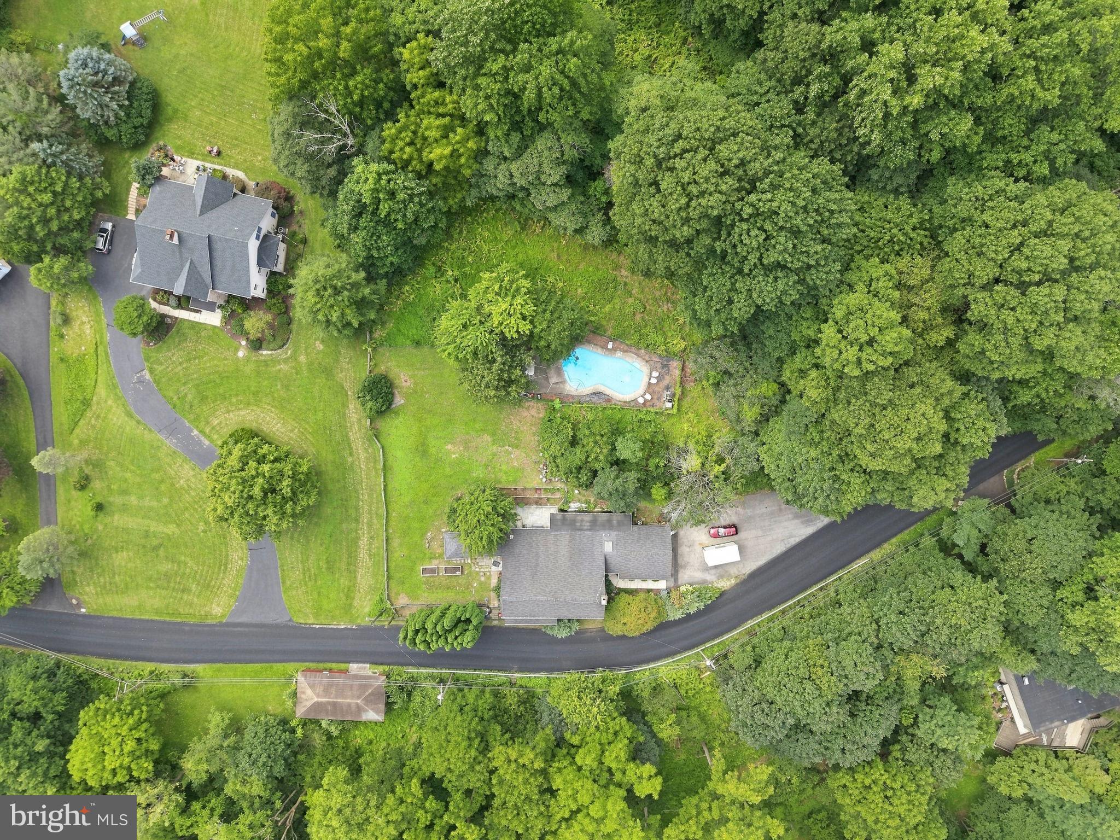
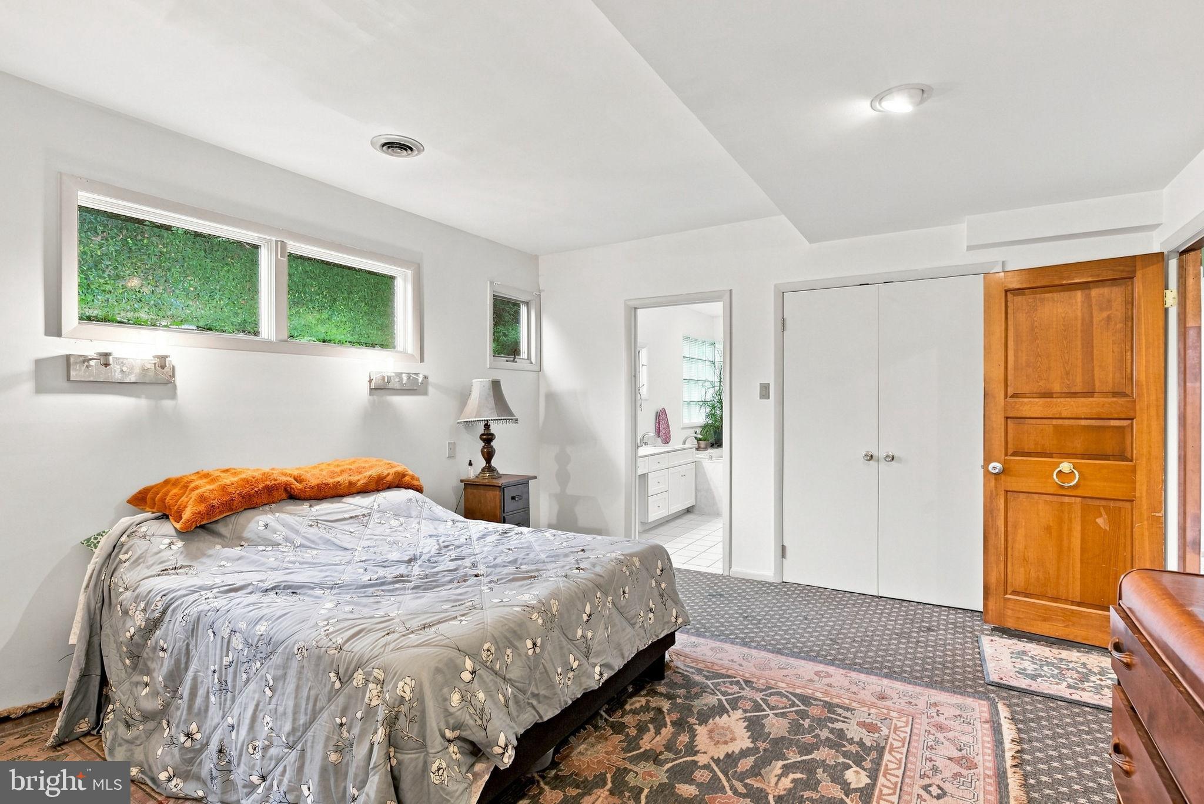
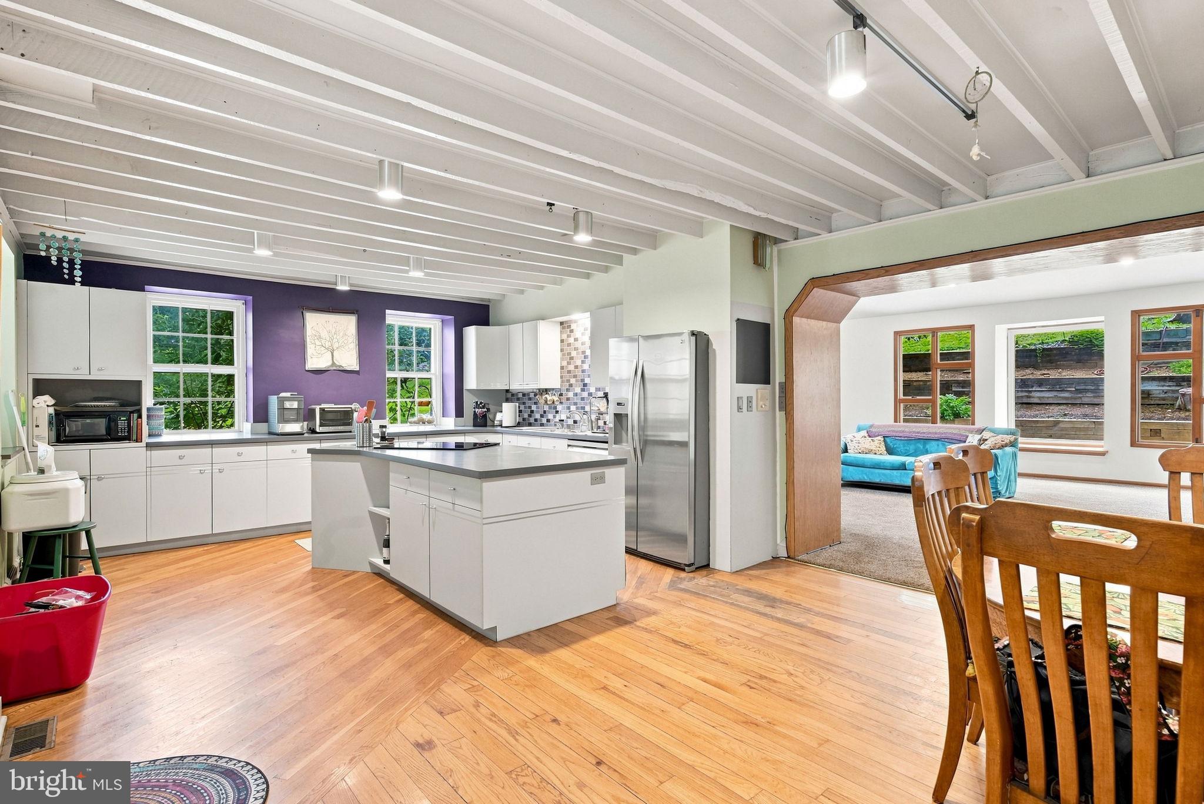
Enter an interest rate to see your estimated monthly payment.**MAJOR PRICE IMPROVEMENT — NOW OFFERED AT $535,000!** A remarkable opportunity to own approximately 7.6 acres of privacy, space and historic character in the desirable Southern Lehigh School District! This distinctive 4-bedroom, 3-bath farmhouse in Emmaus, PA, offers approximately 3,531 square feet of living space, an oversized 2-car garage and a sought-after first-floor primary suite. **NEW PRICE. NEW OPPORTUNITY.** Recently repositioned at $535,000, this property offers an appealing combination of acreage, generous living space and the opportunity to personalize a home with extraordinary character. Originally dating to circa 1850 with a substantial later addition, this historic farmhouse blends timeless architectural details with spacious, inviting living areas. A light-filled foyer with skylight welcomes you into the impressive great room, featuring soaring ceilings, expansive windows and a wood-burning stove overlooking the wooded South Mountain surroundings. The eat-in kitchen connects to the main living areas, while a separate office, den or library features a beautiful stone fireplace. The spacious first-floor primary suite offers two closets, including a walk-in, and a private bath with double vanity, soaking tub and walk-in shower. First-floor laundry and an additional full bath provide everyday convenience. Outside, enjoy mature landscaping, wooded surroundings, an in-ground pool and abundant space for gardening, recreation and outdoor activities. The property adjoins protected land, enhancing its peaceful, private setting. Fresh interior paint, professional landscaping and recent property improvements have prepared the home for its next chapter, while offering buyers the opportunity to personalize and update over time. Conveniently located near Emmaus, Center Valley, shopping, dining and major commuter routes, this property offers the tranquility of a country setting without sacrificing accessibility. **APPROX. 7.6 ACRES | FIRST-FLOOR PRIMARY SUITE | 3,531 SQ. FT. | SOUTHERN LEHIGH SCHOOLS | NOW $535,000!**
| yesterday | Listing updated with changes from the MLS | |
| yesterday | Price changed to $535,000 | |
| 2 months ago | Listing first seen on site |

The real estate listing information is provided by Bright MLS is for the consumer's personal, non-commercial use and may not be used for any purpose other than to identify prospective properties consumer may be interested in purchasing. Any information relating to real estate for sale or lease referenced on this web site comes from the Internet Data Exchange (IDX) program of the Bright MLS. This web site references real estate listing(s) held by a brokerage firm other than the broker and/or agent who owns this web site. The accuracy of all information is deemed reliable but not guaranteed and should be personally verified through personal inspection by and/or with the appropriate professionals. Properties in listings may have been sold or may no longer be available. The data contained herein is copyrighted by Bright MLS and is protected by all applicable copyright laws. Any unauthorized collection or dissemination of this information is in violation of copyright laws and is strictly prohibited. Copyright © 2020 Bright MLS. All rights reserved.