
4550 VERA CRUZ ROAD, CENTER VALLEY, PA, 18034
4550 VERA CRUZ ROADCENTER VALLEY, PA 18034
Mortgage Calculator
Monthly Payment (Est.)
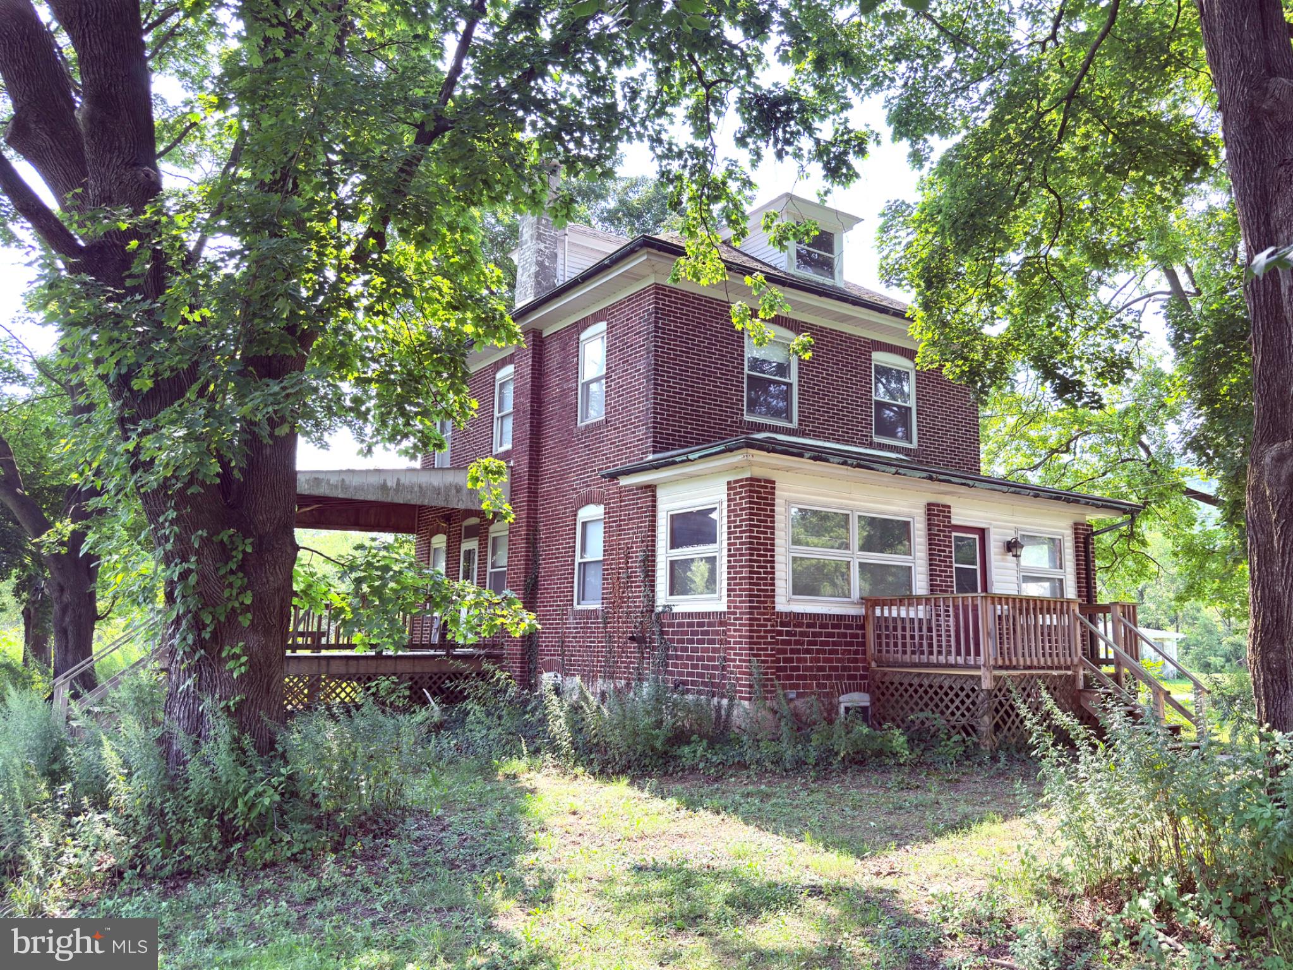
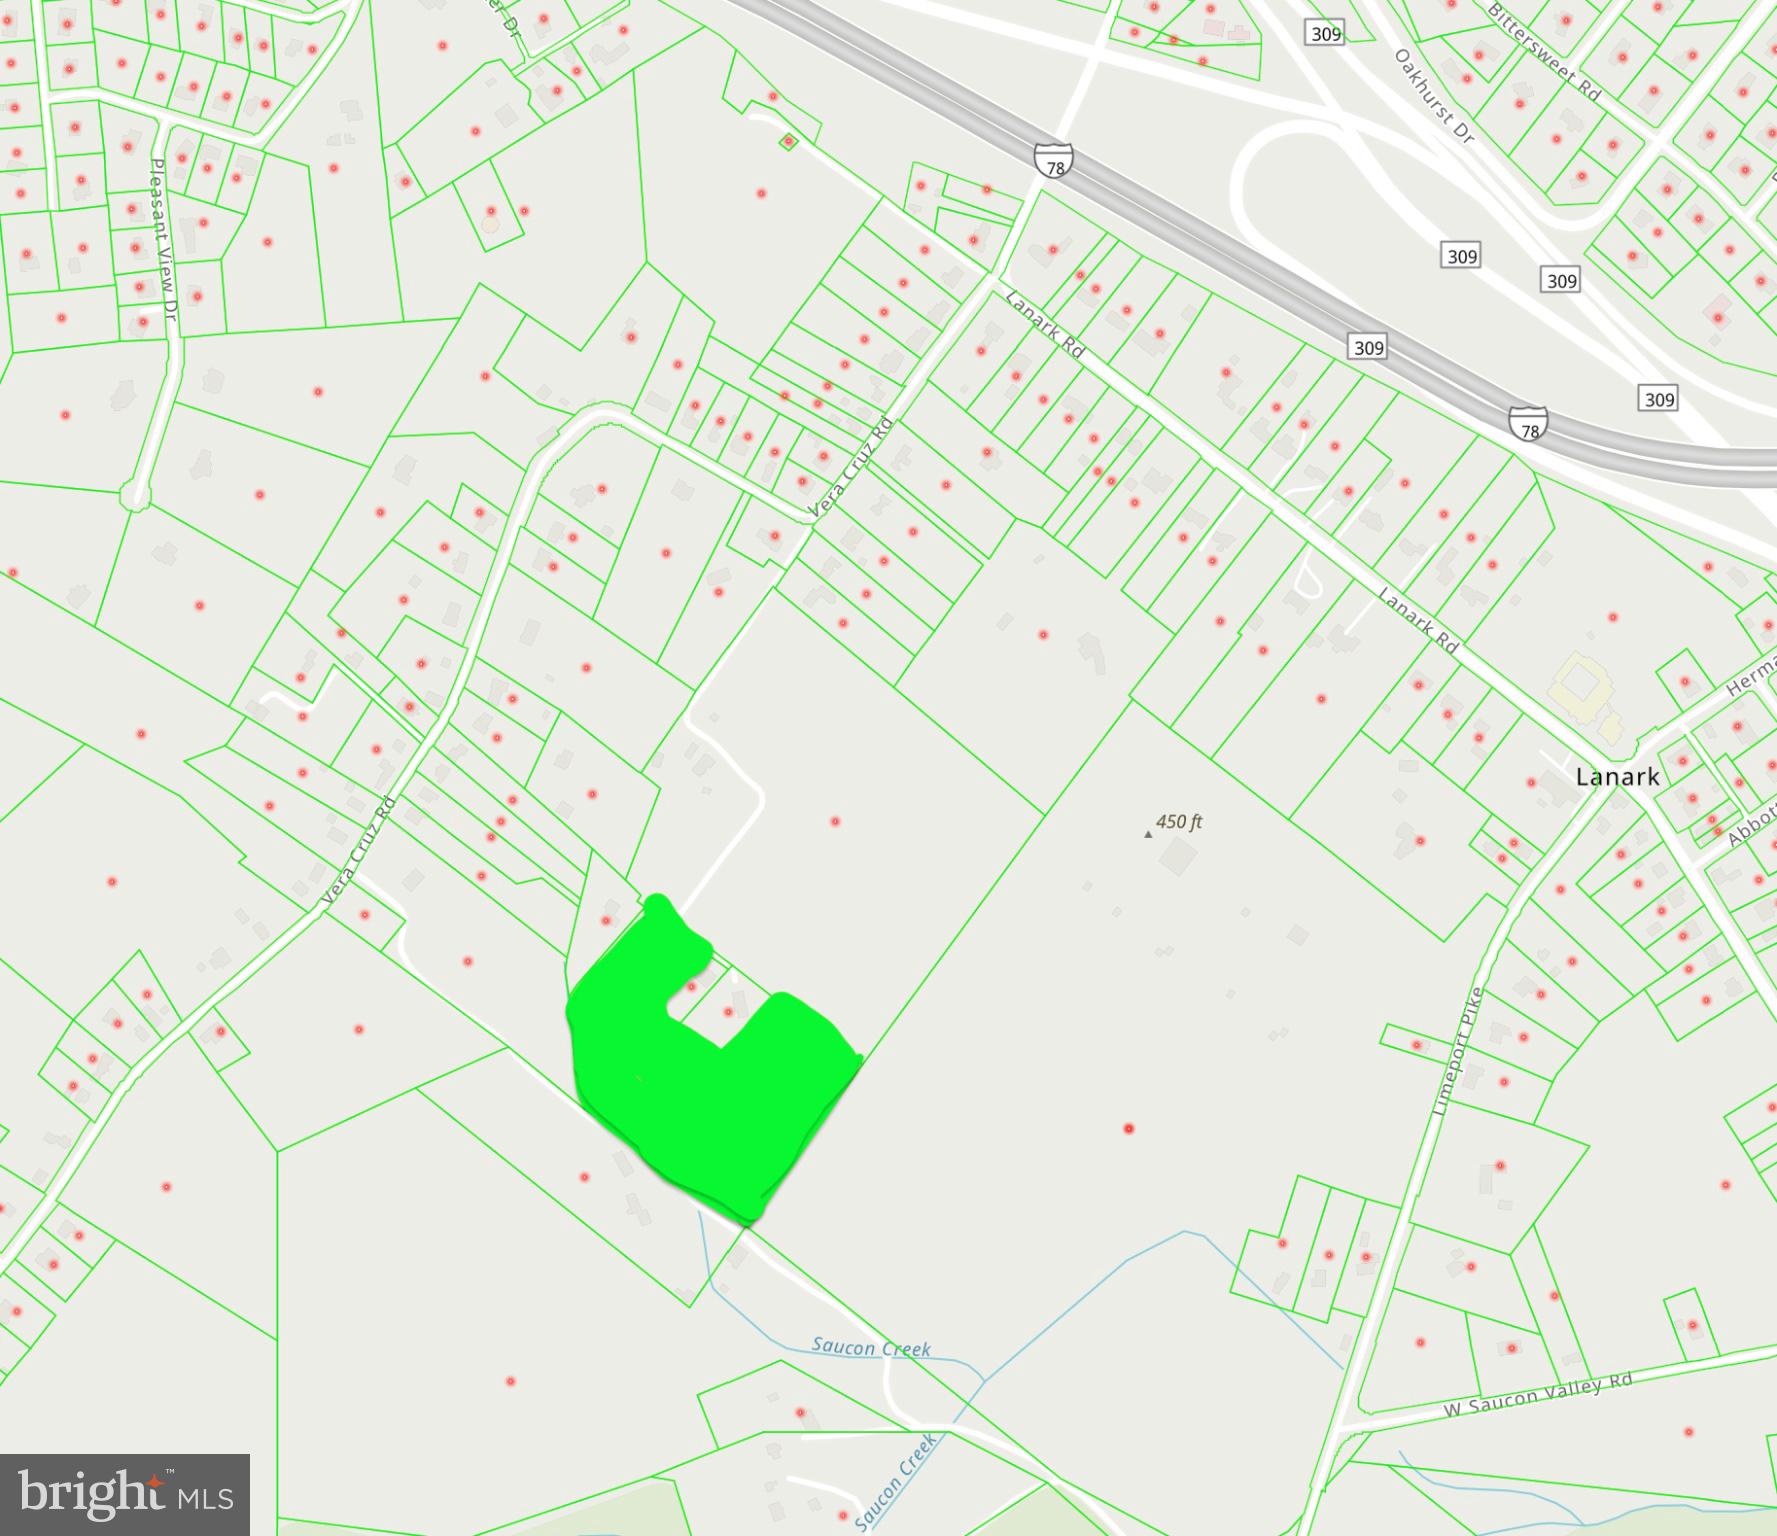
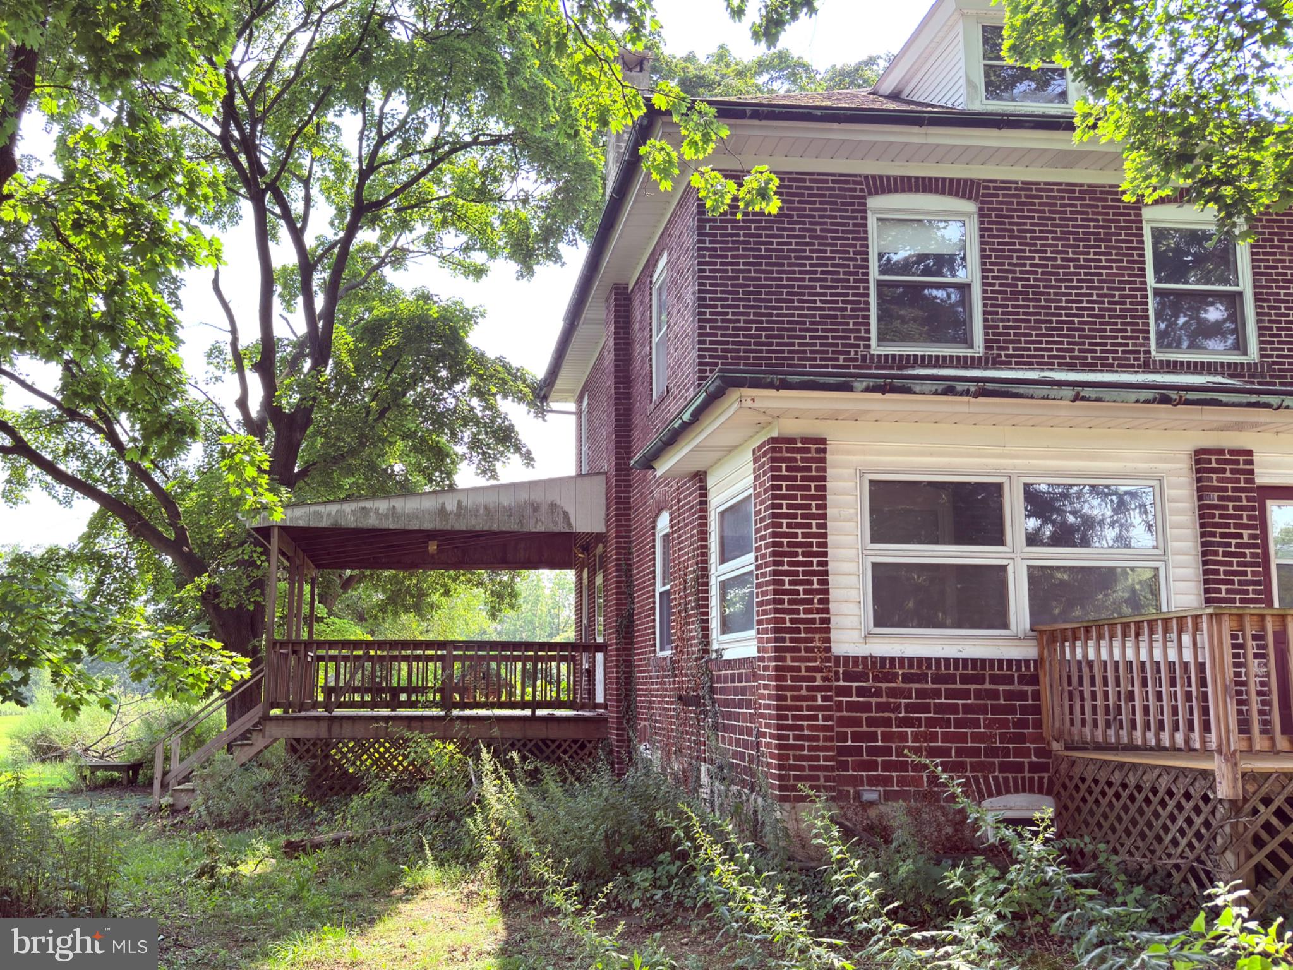
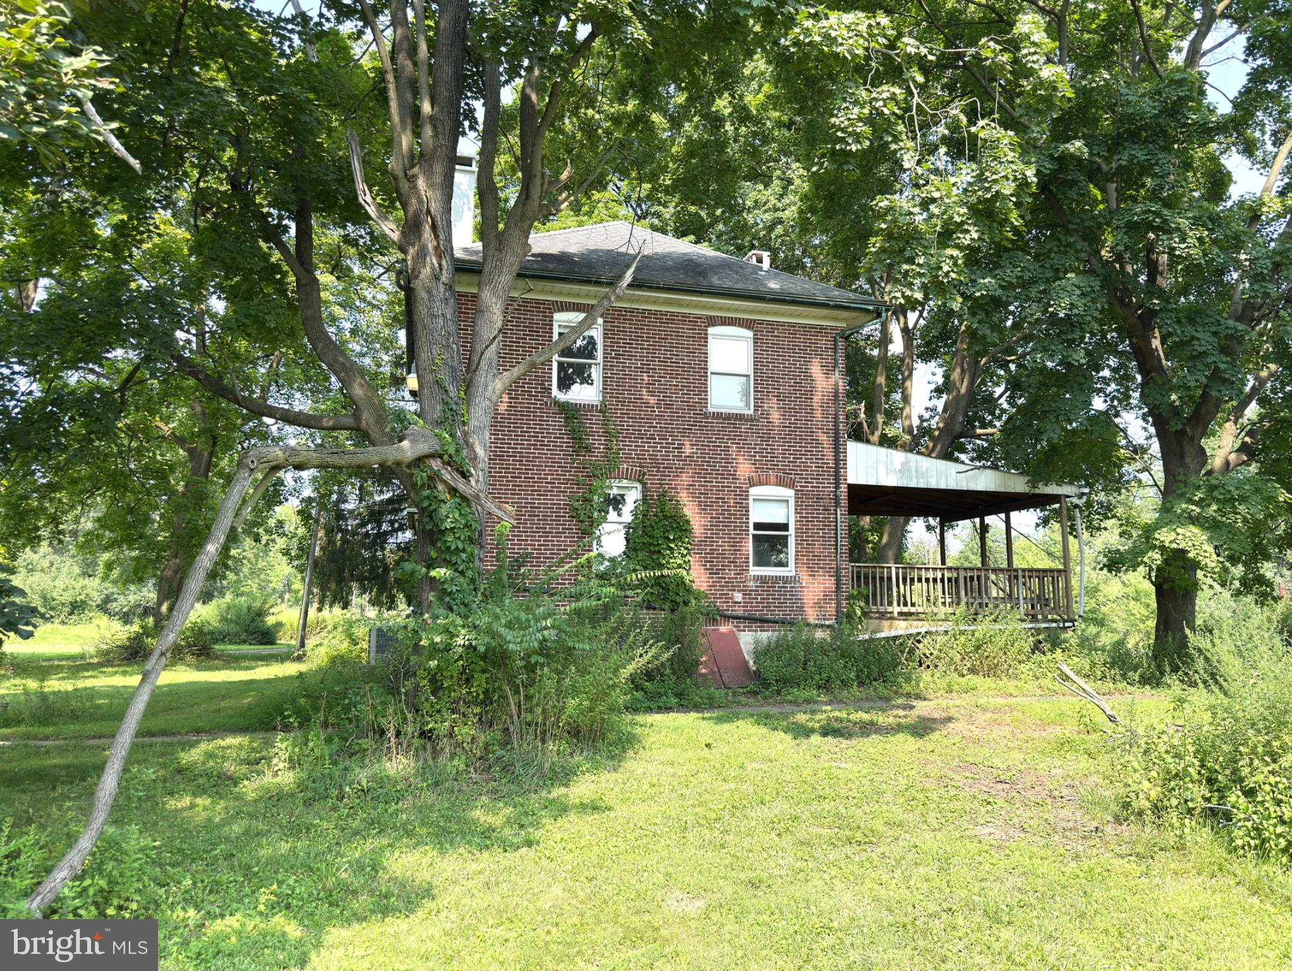
$2,737Welcome to a rare opportunity to enjoy space, privacy, and versatility on approximately 10 bucolic acres. This inviting three-bedroom, two-bath home combines comfortable everyday living with features that are difficult to find in one property. At the heart of the home is a large, updated kitchen offering generous workspace and room to gather. Just beyond the kitchen, step onto the approximately 225-square-foot covered porch, an ideal setting for morning coffee, outdoor dining, or simply taking in the peaceful surroundings. Central air conditioning provides year-round comfort, while four detached garages offer exceptional flexibility for vehicle storage, a workshop, recreational equipment, hobbies, or additional storage needs. Outside, the property truly sets itself apart. Approximately 10 acres provide an appealing mix of open space, privacy, and country atmosphere, with plenty of room to enjoy the outdoors and create the lifestyle you have been looking for. Adding to the property's history, it was approved for Pennsylvania's Homestead Tax Relief program in 2009. Buyers should independently verify current eligibility and tax benefits. If you have been searching for a property that combines acreage, privacy, garage space, an updated kitchen, and inviting outdoor living, this one deserves a closer look.
| 2 days ago | Price changed to $599,990 | |
| 2 days ago | Listing updated with changes from the MLS® | |
| 4 weeks ago | Listing first seen on site |

The real estate listing information is provided by Bright MLS is for the consumer's personal, non-commercial use and may not be used for any purpose other than to identify prospective properties consumer may be interested in purchasing. Any information relating to real estate for sale or lease referenced on this web site comes from the Internet Data Exchange (IDX) program of the Bright MLS. This web site references real estate listing(s) held by a brokerage firm other than the broker and/or agent who owns this web site. The accuracy of all information is deemed reliable but not guaranteed and should be personally verified through personal inspection by and/or with the appropriate professionals. Properties in listings may have been sold or may no longer be available. The data contained herein is copyrighted by Bright MLS and is protected by all applicable copyright laws. Any unauthorized collection or dissemination of this information is in violation of copyright laws and is strictly prohibited. Copyright © 2020 Bright MLS. All rights reserved.
Did you know? You can invite friends and family to your search. They can join your search, rate and discuss listings with you.