
313 EMMETT STREET, PHOENIXVILLE, PA, 19460
313 EMMETT STREETPHOENIXVILLE, PA 19460
Mortgage Calculator
Monthly Payment (Est.)
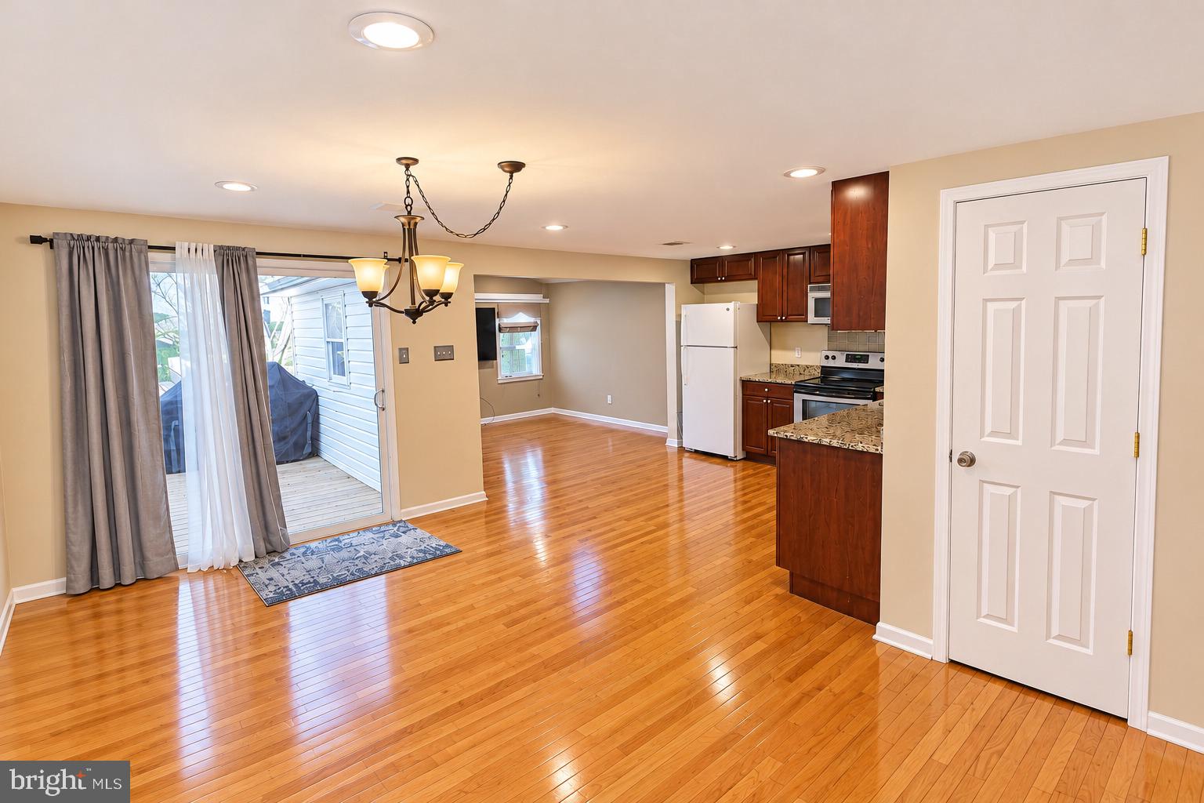
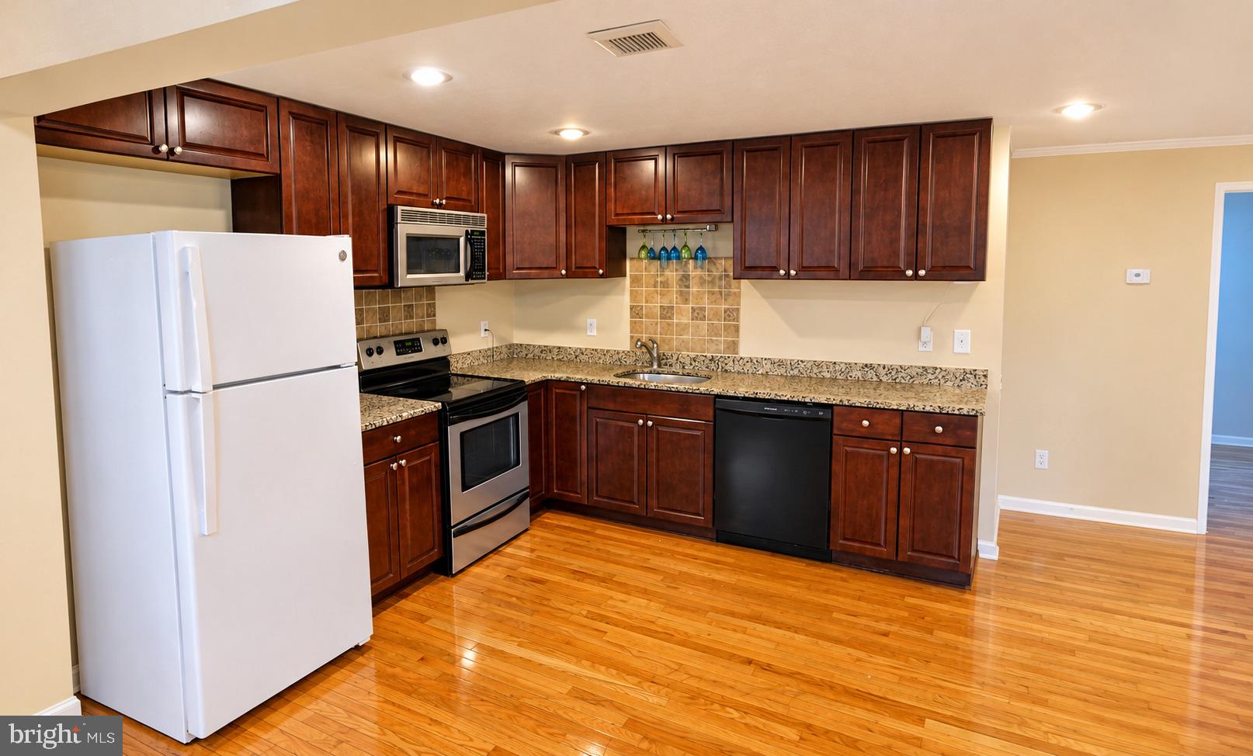
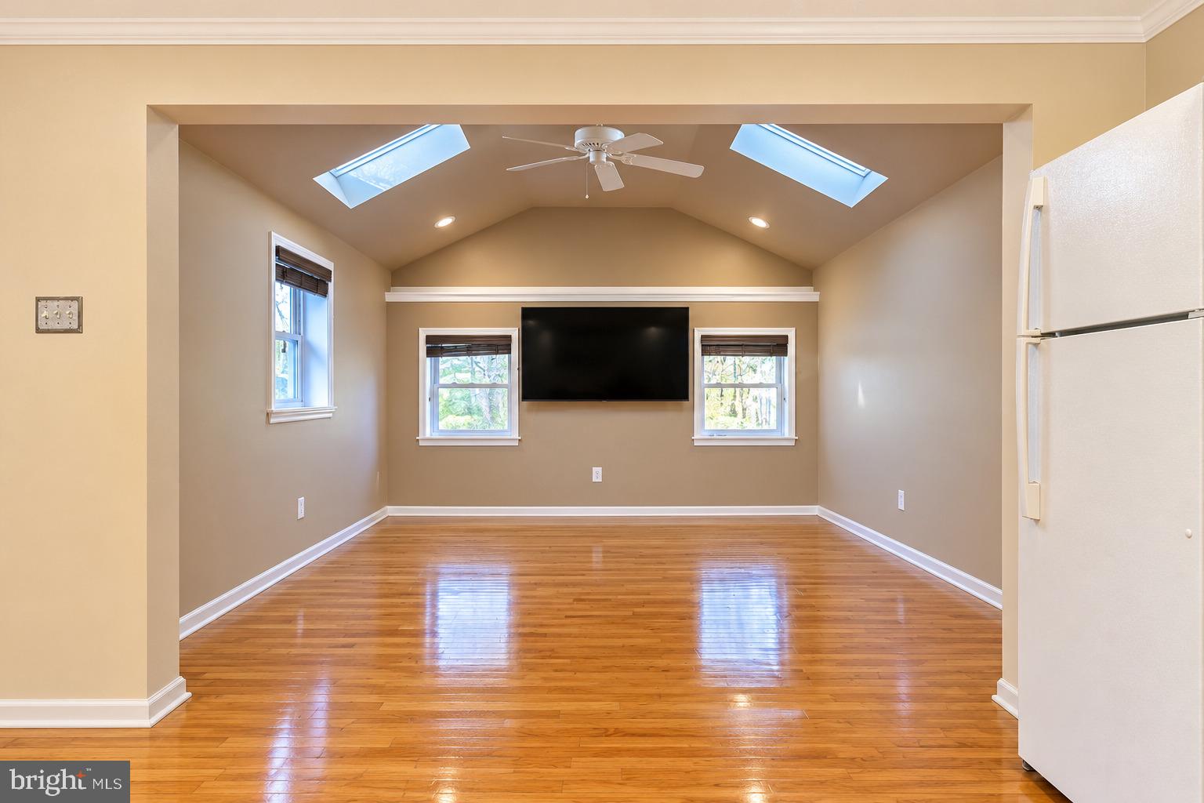
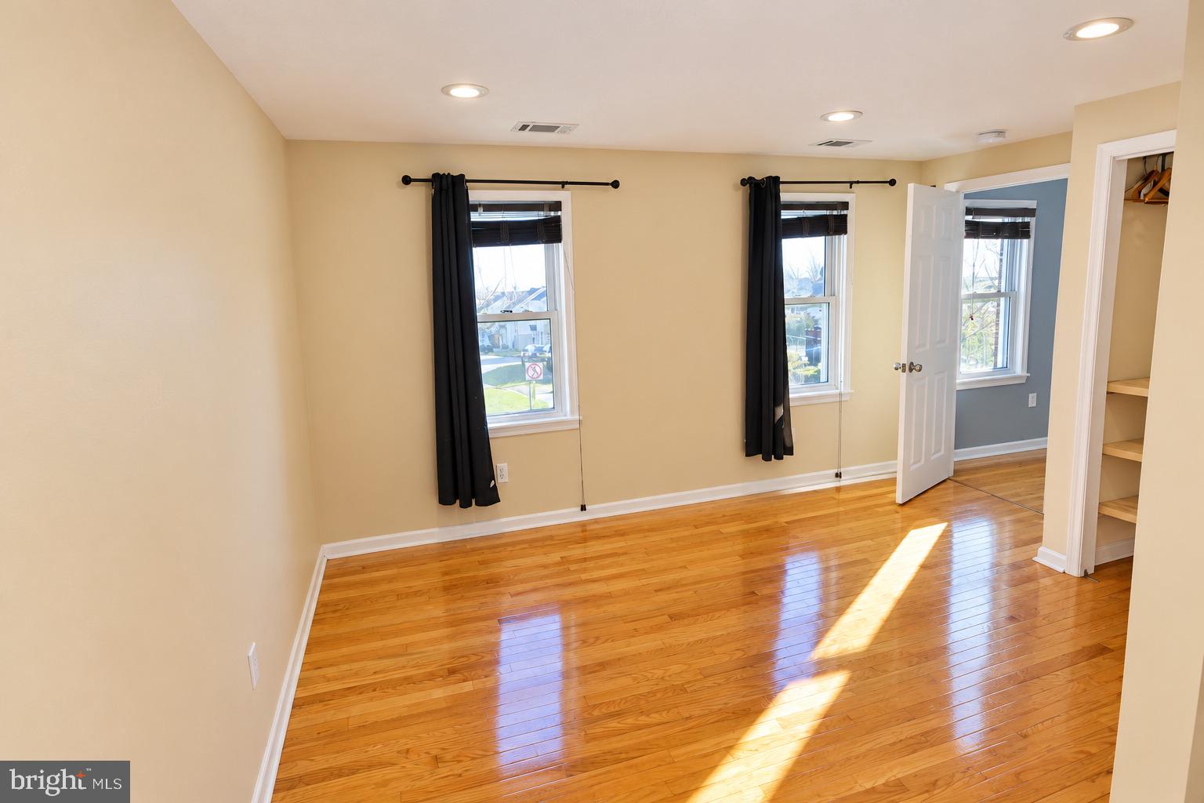
Enter an interest rate to see your estimated monthly payment.Welcome home to this inviting 1,466-square-foot property offering the perfect combination of comfortable living, flexible spaces, and exceptional outdoor entertaining! Featuring 3 bedrooms, 2 full bathrooms, and a versatile bonus room, this home offers plenty of room to fit your lifestyle. The heart of the home is its open-concept living area, featuring a spacious family room with vaulted ceilings that flows seamlessly into the eat-in kitchen, complete with beautiful granite countertops and a large pantry offering plenty of storage and workspace. It's the perfect setting for everyday living and entertaining guest and friends. The primary bedroom provides a comfortable private retreat, featuring a convenient dressing area and its own private shower and toilet. Two additional bedrooms offer flexibility for friends, guests, or additional workspace. A bonus room provides even more possibilities and is ideal for a home office, children's playroom, cozy den, or hobby room. Convenient laundry facilities add to the home's everyday functionality. Step outside and enjoy the newly built outdoor entertaining area, featuring a two-level deck perfect for summer gatherings, outdoor dining, or simply relaxing and enjoying the outdoors. The large, fully fenced backyard provides plenty of room for pets, play, gardening, and recreation, while an additional outbuilding/shed offers valuable extra storage. The location is just as appealing! Enjoy the convenience of being within walking distance of vibrant downtown Phoenixville, where you'll find an exciting variety of wonderful restaurants, unique shops, boutiques, entertainment, and local attractions. Whether you're heading out for dinner, meeting friends for a night out, or enjoying everything this popular downtown community has to offer, you'll love having it all just a short stroll away. Just as important, the home is located within the Phoenixville Area School District, recognized by Niche with an A rating and ranked among the top 10% of school districts in Pennsylvania. With its inviting open floor plan, flexible living spaces, fantastic outdoor amenities, desirable school district, this home offers a wonderful opportunity to enjoy the best of comfortable living and the Phoenixville lifestyle! Come discover all the possibilities and make this wonderful home your own!
| 11 hours ago | Listing updated with changes from the MLS | |
| yesterday | Listing first seen on site |

The real estate listing information is provided by Bright MLS is for the consumer's personal, non-commercial use and may not be used for any purpose other than to identify prospective properties consumer may be interested in purchasing. Any information relating to real estate for sale or lease referenced on this web site comes from the Internet Data Exchange (IDX) program of the Bright MLS. This web site references real estate listing(s) held by a brokerage firm other than the broker and/or agent who owns this web site. The accuracy of all information is deemed reliable but not guaranteed and should be personally verified through personal inspection by and/or with the appropriate professionals. Properties in listings may have been sold or may no longer be available. The data contained herein is copyrighted by Bright MLS and is protected by all applicable copyright laws. Any unauthorized collection or dissemination of this information is in violation of copyright laws and is strictly prohibited. Copyright © 2020 Bright MLS. All rights reserved.