
29 CHANDLER DRIVE 29, WEST CHESTER, PA, 19380
29 CHANDLER DRIVE 29WEST CHESTER, PA 19380
Mortgage Calculator
Monthly Payment (Est.)
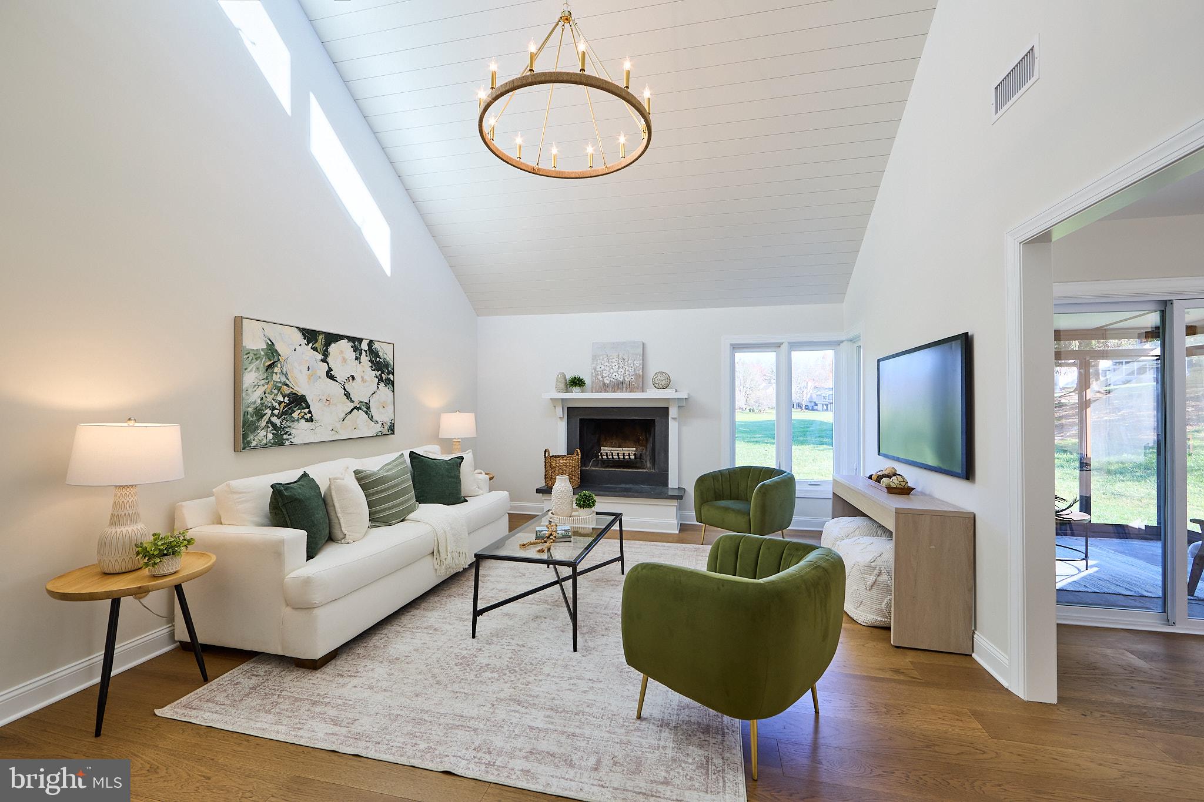
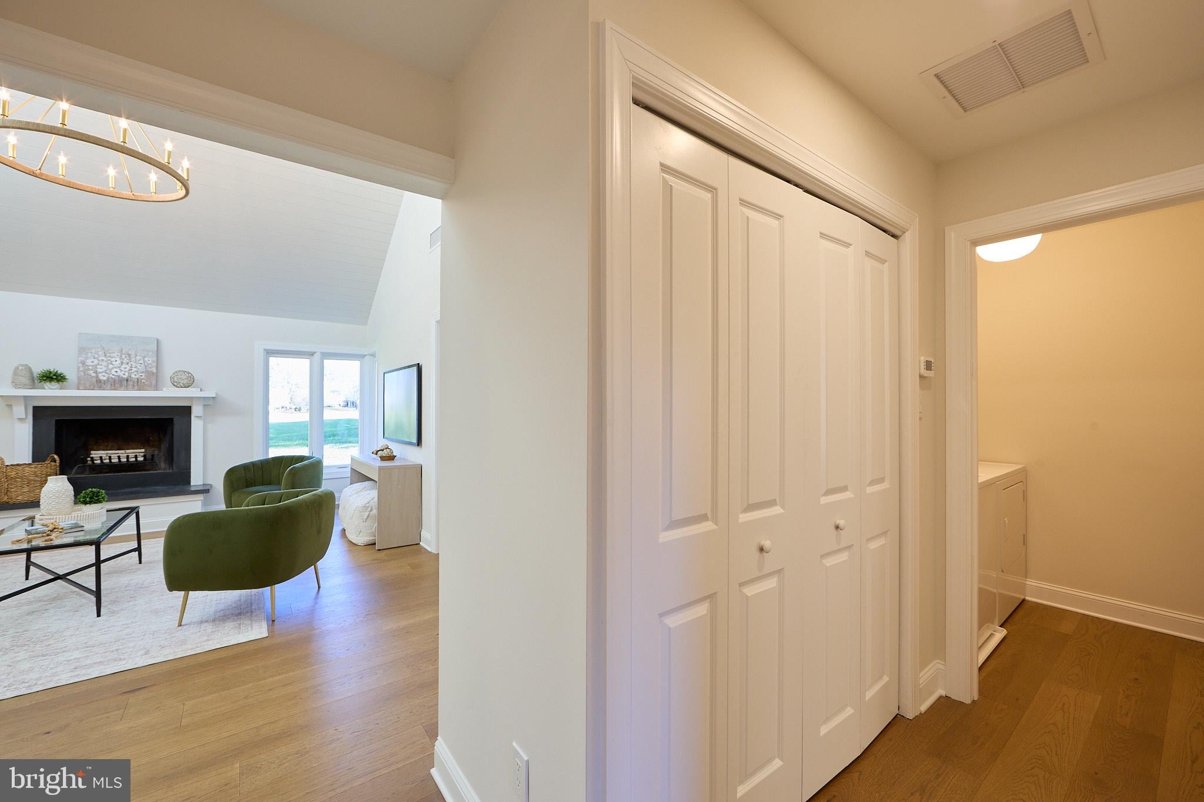
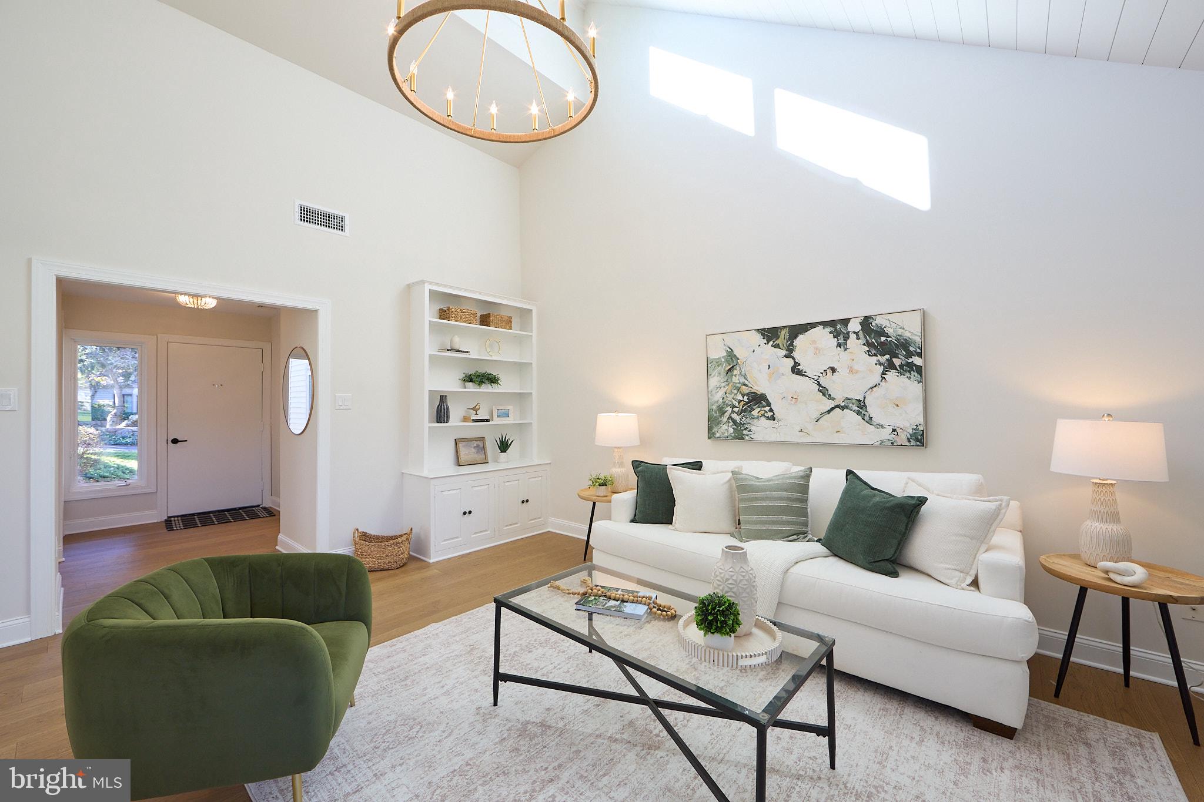
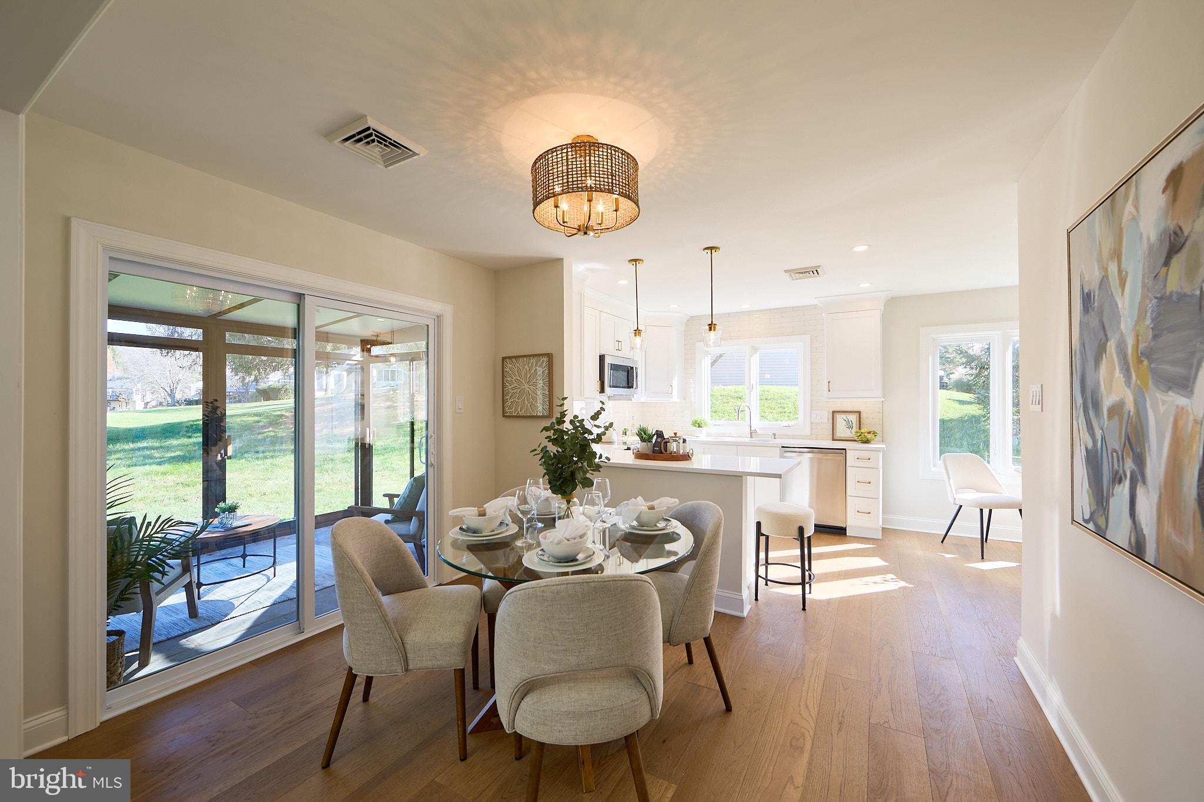
Enter an interest rate to see your estimated monthly payment.Beautifully renovated and move-in ready, 29 Chandler Drive offers over 1,500 square feet of one-level living with golf course views in the sought-after Hershey’s Mill 55+ community. This 2-bedroom, 2-bath twin home features two private primary suites, new hardwood flooring, a new kitchen, renovated bathrooms, and extensive mechanical upgrades. The eat-in kitchen includes white shaker cabinetry, quartz countertops, and stainless steel appliances. The adjoining dining room opens to a three-season patio room, while the family room features a vaulted shiplap ceiling, wood-burning fireplace, raised hearth, and golf course views. Each primary suite offers a walk-in closet and renovated en suite bathroom with a custom vanity, white quartz countertop, and walk-in tiled shower. Recent improvements include a Bryant 15 SEER2 heat pump and A/C system with new ductwork and thermostat, water heater, updated electrical, and fresh paint. Additional features include a laundry room with cabinetry, washer and dryer, three large closets, attic loft storage, and a detached carport with storage. Hershey’s Mill amenities include a pool, pickleball, tennis, clubhouse, woodworking shop, cycling club, and golf course with membership available. The home is conveniently located near shopping and dining in Malvern and West Chester, as well as the YMCA and ACAC fitness clubs.
| 34 minutes ago | Listing updated with changes from the MLS | |
| 20 hours ago | Status changed to Coming Soon | |
| yesterday | Listing first seen on site |

The real estate listing information is provided by Bright MLS is for the consumer's personal, non-commercial use and may not be used for any purpose other than to identify prospective properties consumer may be interested in purchasing. Any information relating to real estate for sale or lease referenced on this web site comes from the Internet Data Exchange (IDX) program of the Bright MLS. This web site references real estate listing(s) held by a brokerage firm other than the broker and/or agent who owns this web site. The accuracy of all information is deemed reliable but not guaranteed and should be personally verified through personal inspection by and/or with the appropriate professionals. Properties in listings may have been sold or may no longer be available. The data contained herein is copyrighted by Bright MLS and is protected by all applicable copyright laws. Any unauthorized collection or dissemination of this information is in violation of copyright laws and is strictly prohibited. Copyright © 2020 Bright MLS. All rights reserved.
Did you know? You can invite friends and family to your search. They can join your search, rate and discuss listings with you.