
760 HEATHERSTONE DRIVE, BERWYN, PA, 19312
760 HEATHERSTONE DRIVEBERWYN, PA 19312
Mortgage Calculator
Monthly Payment (Est.)
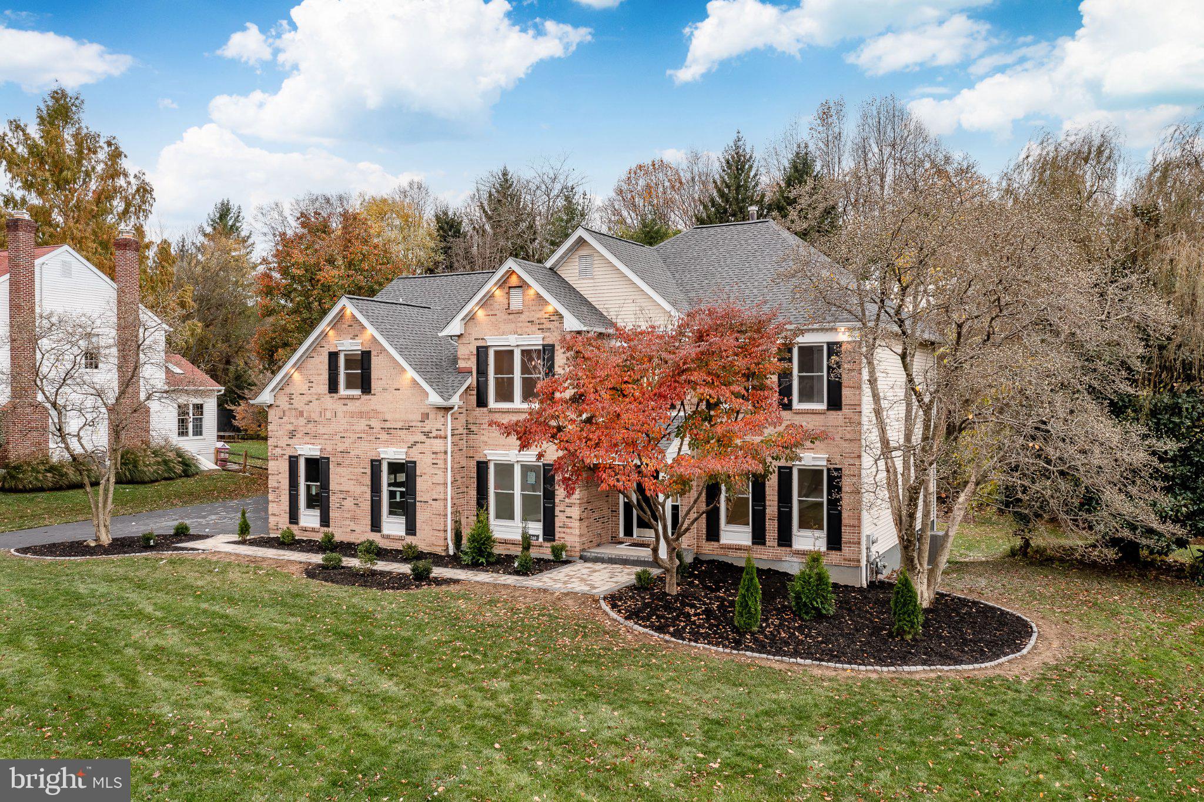
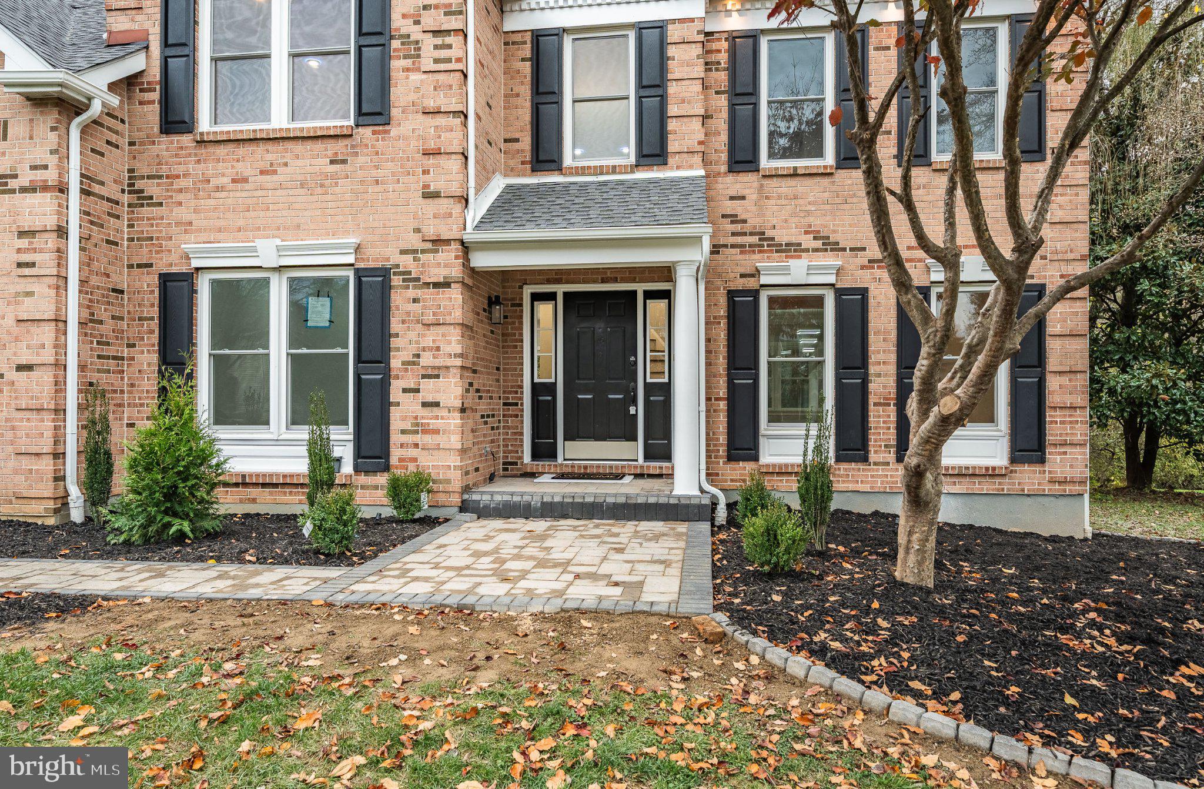
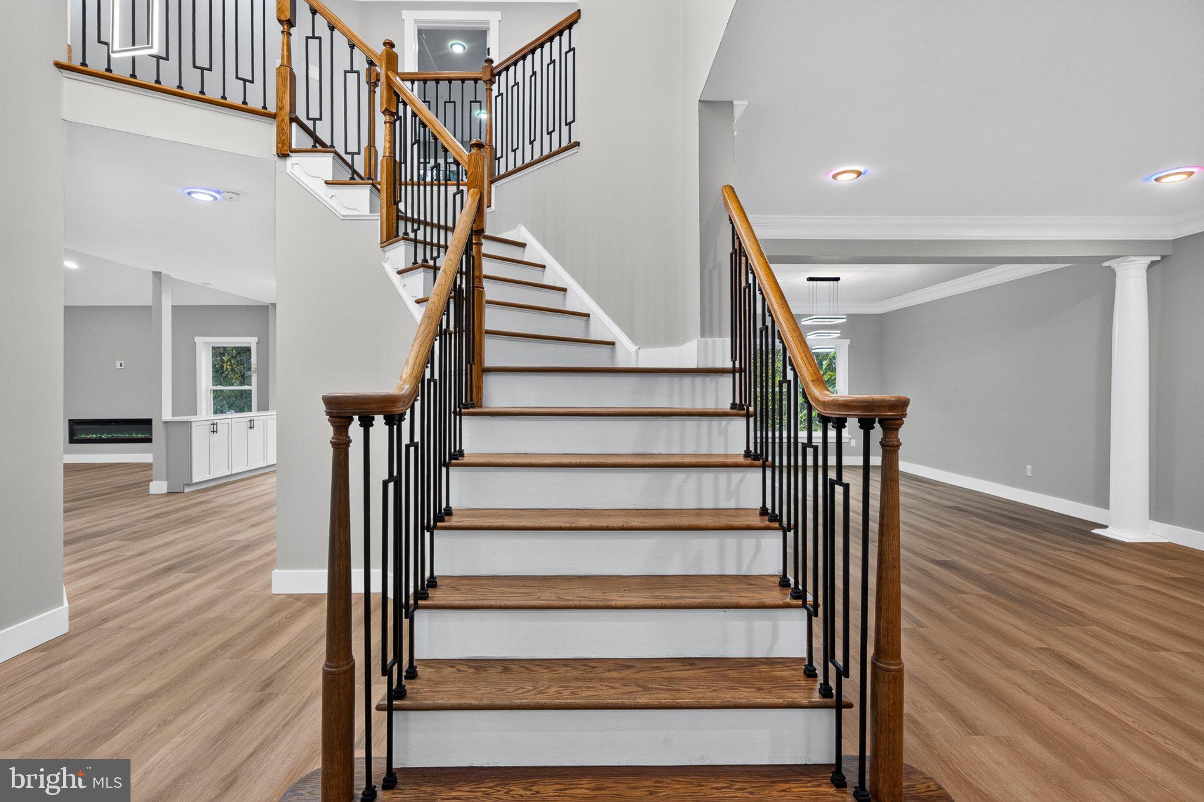
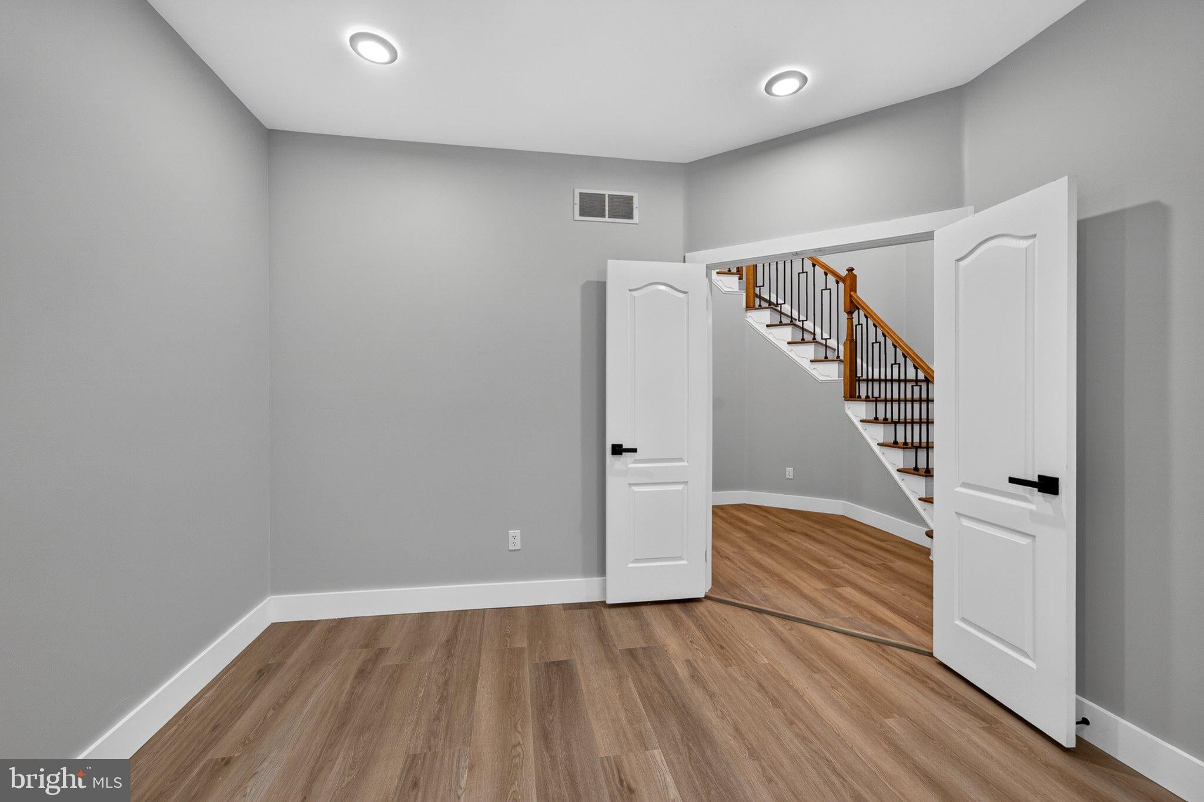
Enter an interest rate to see your estimated monthly payment.Welcome to 760 Heatherstone Dr, a fully renovated 5-bedroom, 5-full-bath Colonial set on approximately 0.40 private acres backing to woods in Berwyn’s sought-after Daylesford Estates. Offering over 4,200 square feet of turn-key living space in the top-rated Tredyffrin-Easttown School District, this home has been transformed from top to bottom with extensive major upgrades—including a new roof, new skylights, all-new windows, new central air conditioning, a new oversized water heater, new flooring throughout, smart color-changing LED lighting inside, 5 brand-new full baths, a newly finished basement with a full bath, a new composite deck, and a new patio.The main level welcomes you with brand-new flooring, customizable smart LED lighting, a warm living area anchored by a fireplace, main-floor laundry, and a versatile study/5th bedroom paired with a new full bath—ideal for guests or a home office. At the heart of the home is a completely redesigned kitchen outfitted with new custom cabinetry, quartz countertops, and a full suite of new KitchenAid appliances, with direct access to the newly built composite deck and patio.Upstairs, the expansive primary suite serves as a private retreat with a huge walk-in closet and a luxury bath featuring a stand-alone soaking tub and walk-in multi-jet shower. A second princess suite with its own attached new full bath and two additional spacious bedrooms sharing a newly renovated hall bath complete the upper level.The newly finished walk-out basement expands your living options with a large recreation area, an additional bedroom, and a brand-new attached full bath—offering flexible space for entertaining or an in-law suite. Step outside to enjoy peaceful wooded views from your new composite deck and patio, accented by architectural exterior landscape lighting that showcases the home’s curb appeal after dusk. Complete with natural gas heating, a new oversized water heater, an attached 2-car garage, and a long driveway offering parking for up to 6 additional cars, this property provides convenient access to Main Line shopping, dining, parks, and major commuter routes.
| 30 minutes ago | Listing updated with changes from the MLS | |
| 20 hours ago | Status changed to Coming Soon | |
| 2 days ago | Listing first seen on site |

The real estate listing information is provided by Bright MLS is for the consumer's personal, non-commercial use and may not be used for any purpose other than to identify prospective properties consumer may be interested in purchasing. Any information relating to real estate for sale or lease referenced on this web site comes from the Internet Data Exchange (IDX) program of the Bright MLS. This web site references real estate listing(s) held by a brokerage firm other than the broker and/or agent who owns this web site. The accuracy of all information is deemed reliable but not guaranteed and should be personally verified through personal inspection by and/or with the appropriate professionals. Properties in listings may have been sold or may no longer be available. The data contained herein is copyrighted by Bright MLS and is protected by all applicable copyright laws. Any unauthorized collection or dissemination of this information is in violation of copyright laws and is strictly prohibited. Copyright © 2020 Bright MLS. All rights reserved.