
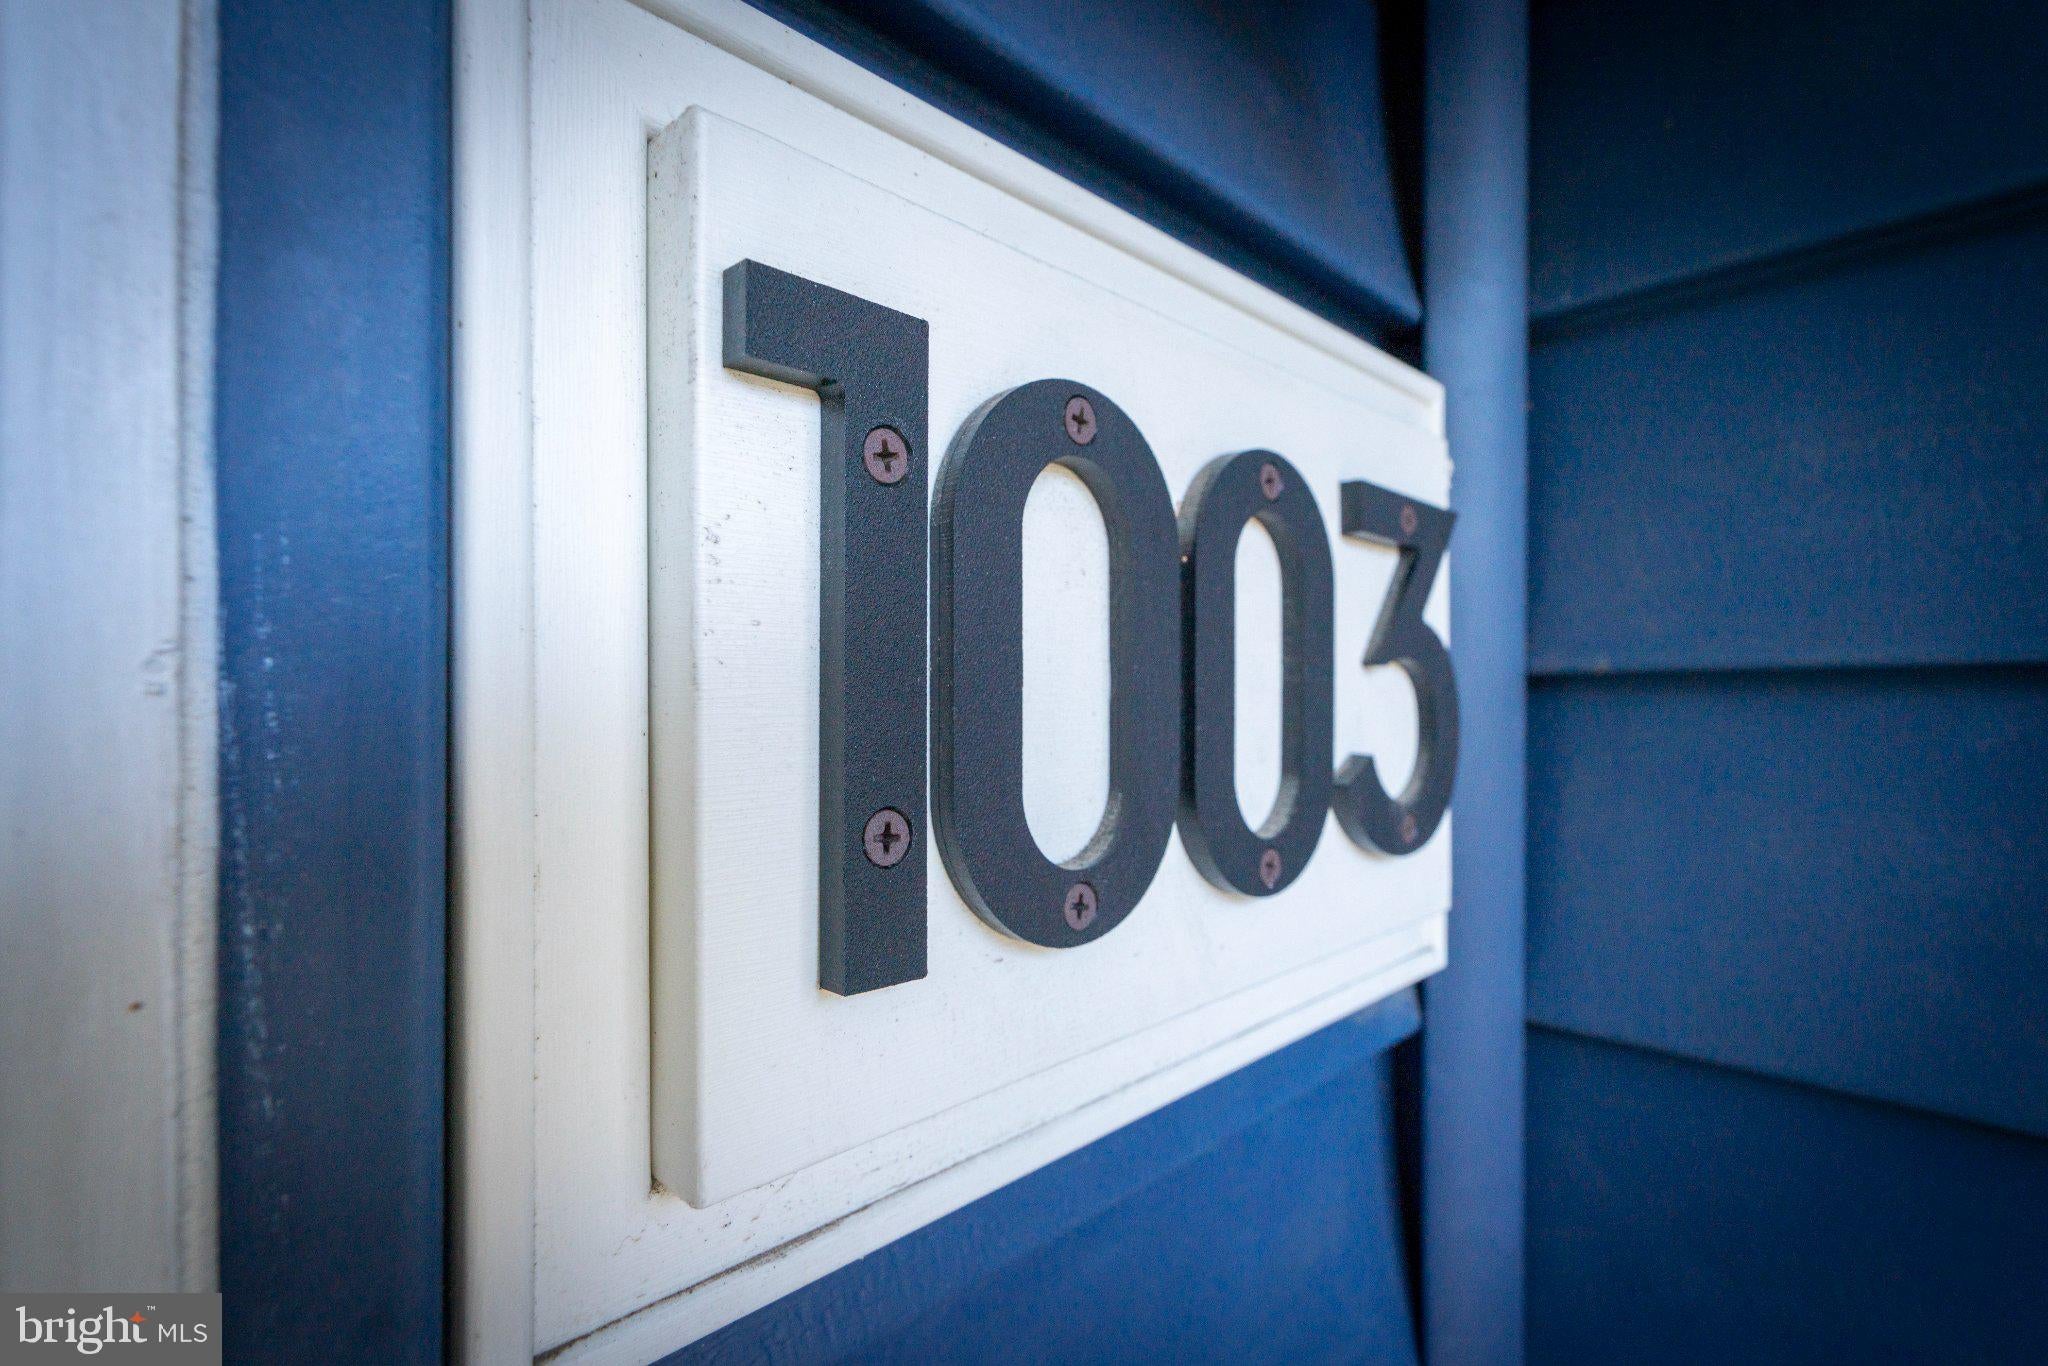
1003 ROUNDHOUSE COURT 9, WEST CHESTER, PA, 19380
1003 ROUNDHOUSE COURT 9WEST CHESTER, PA 19380
Mortgage Calculator
Monthly Payment (Est.)
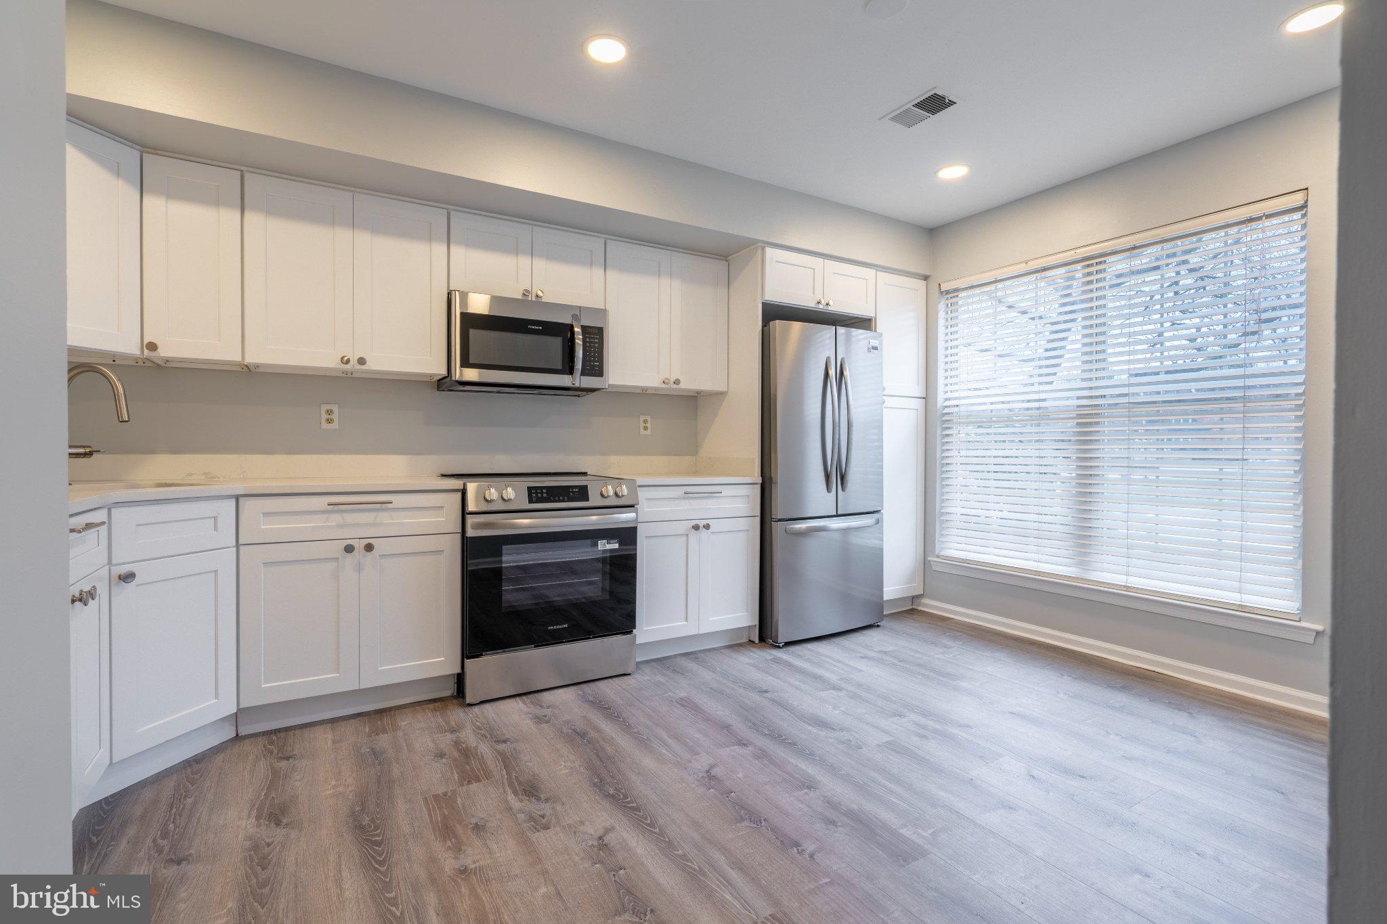
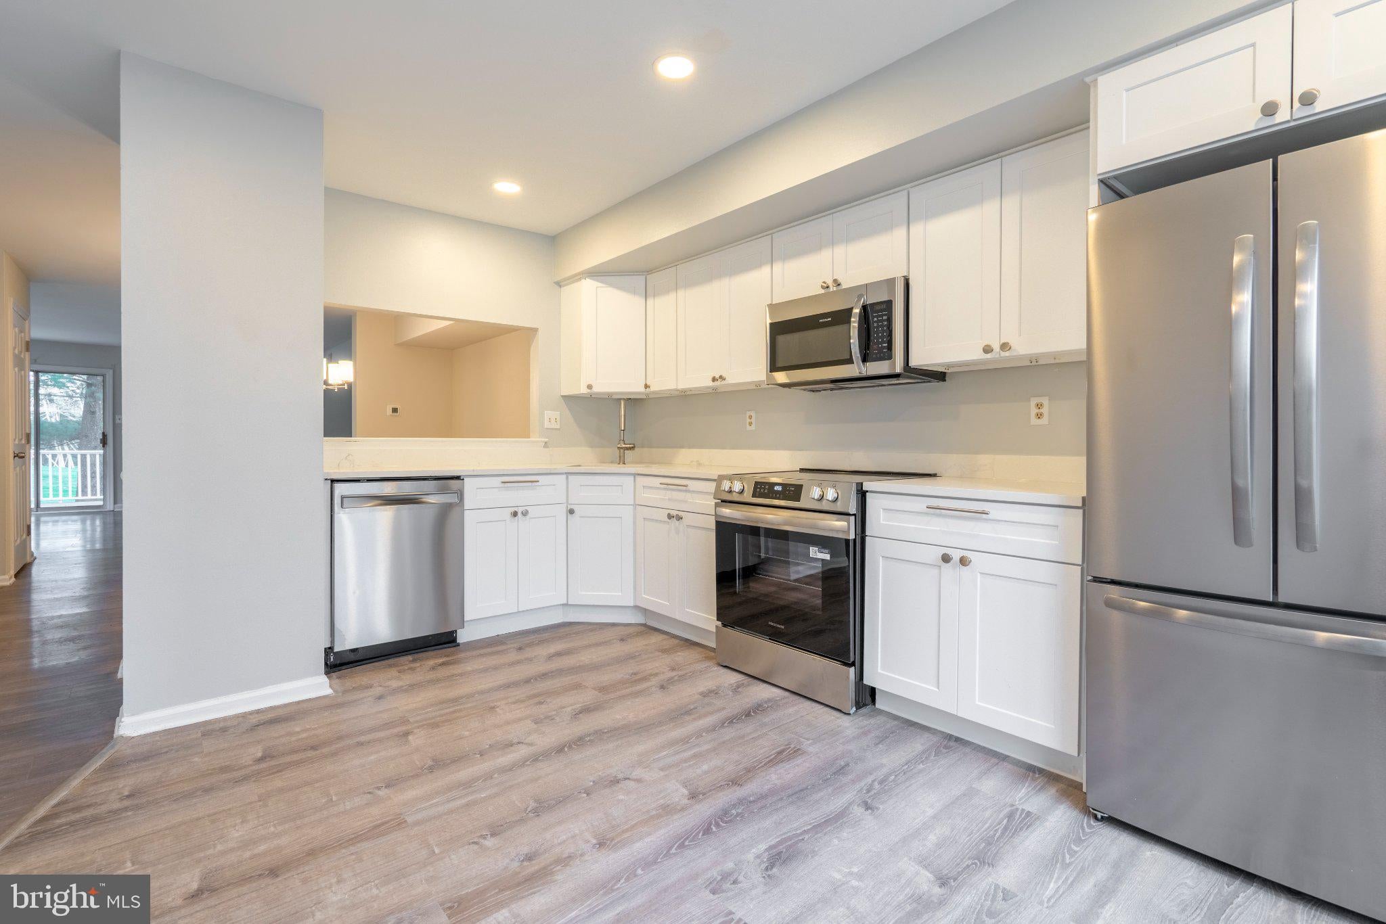
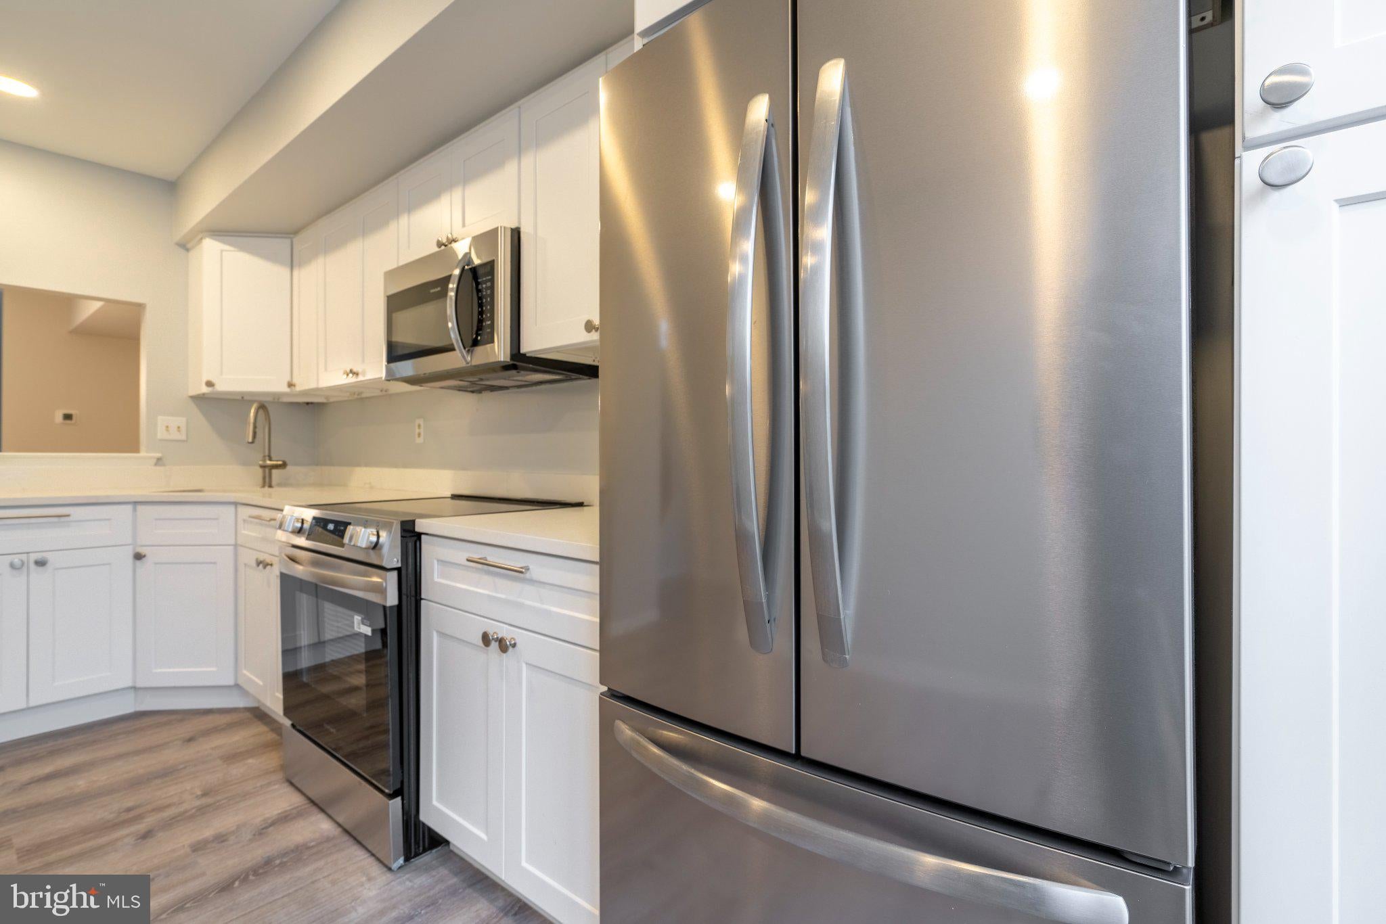
Enter an interest rate to see your estimated monthly payment.Beautifully renovated. Freshly painted. Completely move-in ready! Welcome to 1003 Roundhouse Court in the highly desirable Exton Station community! This beautifully updated 3-bedroom, 2.5-bath end-unit townhome has been thoughtfully refreshed from top to bottom and is truly turn-key. From the moment you step inside, you'll appreciate the abundance of natural light, gorgeous NEW luxury vinyl plank flooring throughout, fresh neutral paint, and tasteful upgrades that make this home shine! The beautifully renovated eat-in Kitchen is sure to impress, featuring stunning NEW quartz countertops, NEW stainless steel appliances, generous cabinetry, and plenty of natural light. A convenient pass-through opens to the spacious formal Dining Room, which flows seamlessly into the inviting Living Room, complete with a cozy fireplace and sliding glass doors leading to a private deck out back, perfect for morning coffee, outdoor dining, or simply unwinding after a long day. A beautifully updated powder room completes the main level. Upstairs, retreat to the spacious Primary Bedroom featuring a charming Juliet balcony and an updated en-suite Bathroom with tiled stall shower. A generously sized Second Bedroom, beautifully upgraded hall Bathroom with tub/shower combination, and convenient separate Laundry Room complete the second floor. Continue to the third level, where you'll discover a fantastic, versatile loft-style third Bedroom, ideal for a home office, guest retreat, playroom, or additional living space! Even better, the lifestyle is just as appealing as the home itself! Residents of Exton Station enjoy wonderful community amenities, including a swimming pool, clubhouse, tennis courts, basketball courts, and more. Ideally situated just minutes from shopping, restaurants, regional rail service, major commuter routes, and the Pennsylvania Turnpike, this location offers an exceptional combination of convenience and community living. With its desirable end-unit location, impressive upgrades, flexible floor plan, and fantastic community amenities, 1003 Roundhouse Court is a home you'll want to see for yourself. Schedule your private showing today!
| 3 days ago | Listing updated with changes from the MLS | |
| 4 days ago | Status changed to Coming Soon | |
| 4 days ago | Listing first seen on site |

The real estate listing information is provided by Bright MLS is for the consumer's personal, non-commercial use and may not be used for any purpose other than to identify prospective properties consumer may be interested in purchasing. Any information relating to real estate for sale or lease referenced on this web site comes from the Internet Data Exchange (IDX) program of the Bright MLS. This web site references real estate listing(s) held by a brokerage firm other than the broker and/or agent who owns this web site. The accuracy of all information is deemed reliable but not guaranteed and should be personally verified through personal inspection by and/or with the appropriate professionals. Properties in listings may have been sold or may no longer be available. The data contained herein is copyrighted by Bright MLS and is protected by all applicable copyright laws. Any unauthorized collection or dissemination of this information is in violation of copyright laws and is strictly prohibited. Copyright © 2020 Bright MLS. All rights reserved.
Did you know? You can invite friends and family to your search. They can join your search, rate and discuss listings with you.