
2388 S CHESTER SPRINGS ROAD, CHESTER SPRINGS, PA, 19425
2388 S CHESTER SPRINGS ROADCHESTER SPRINGS, PA 19425
Mortgage Calculator
Monthly Payment (Est.)
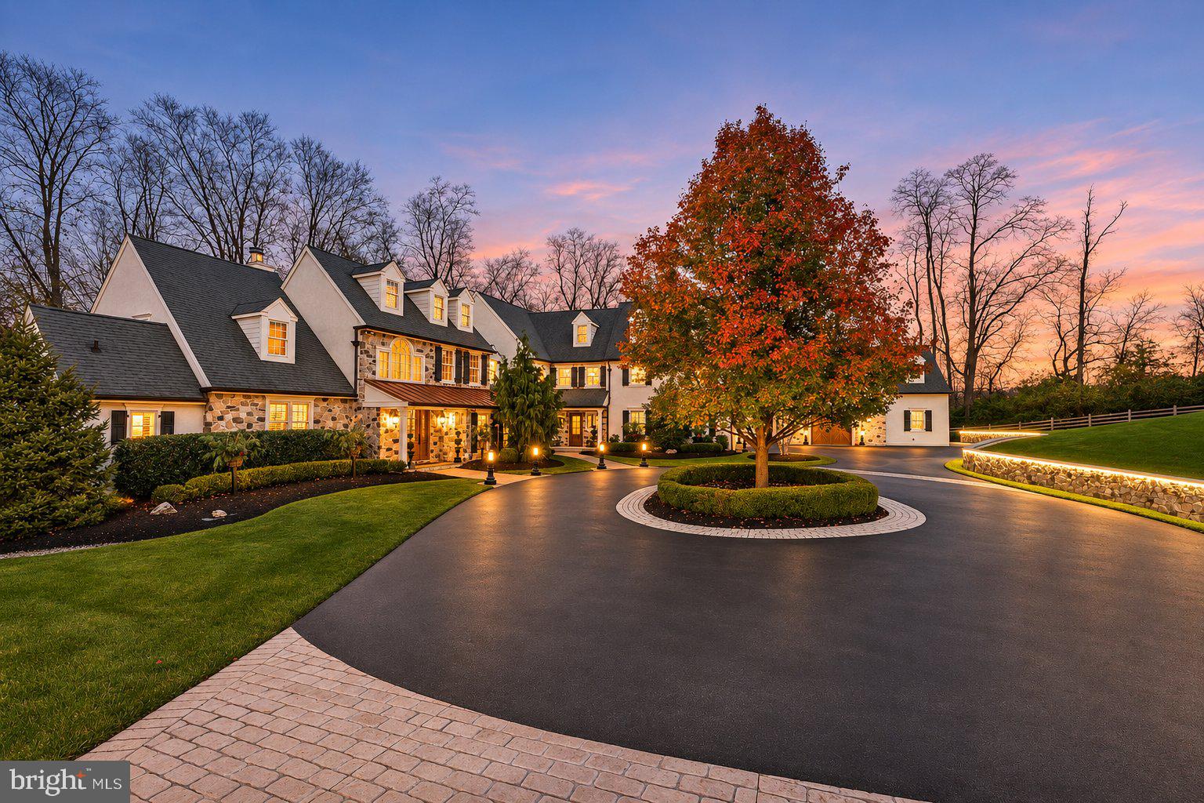
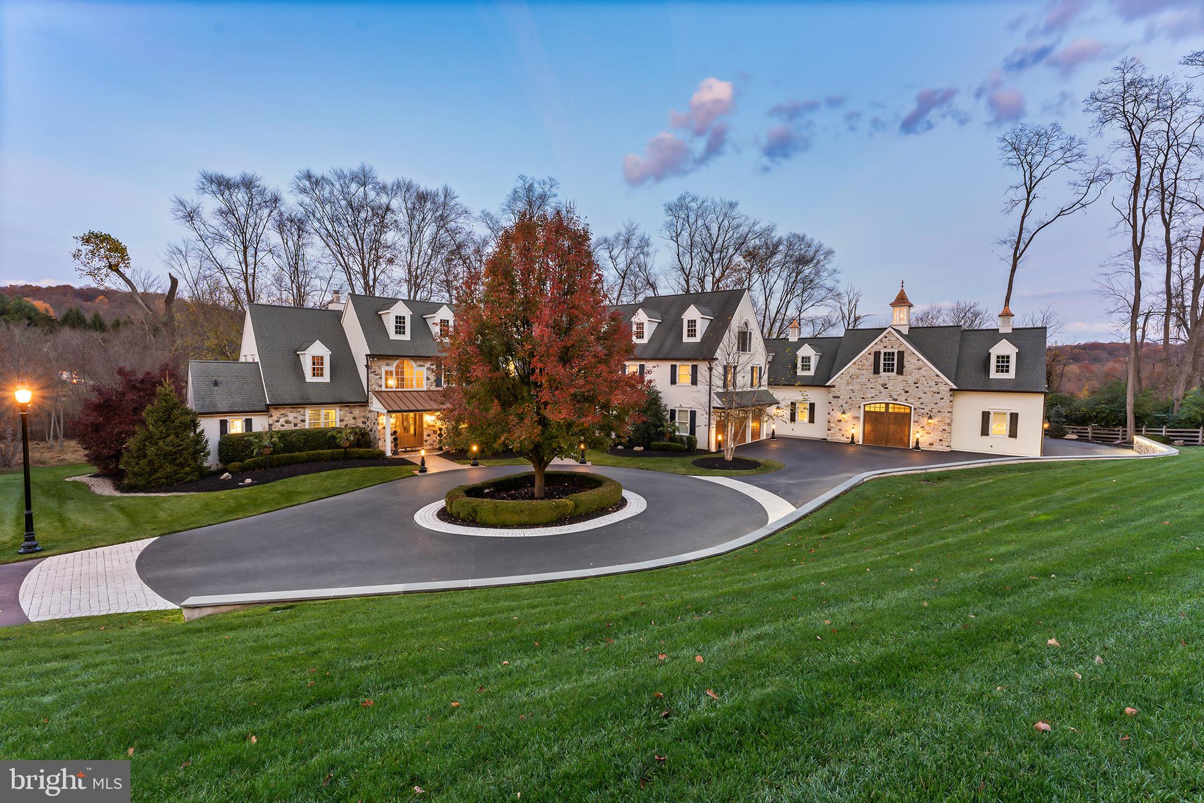
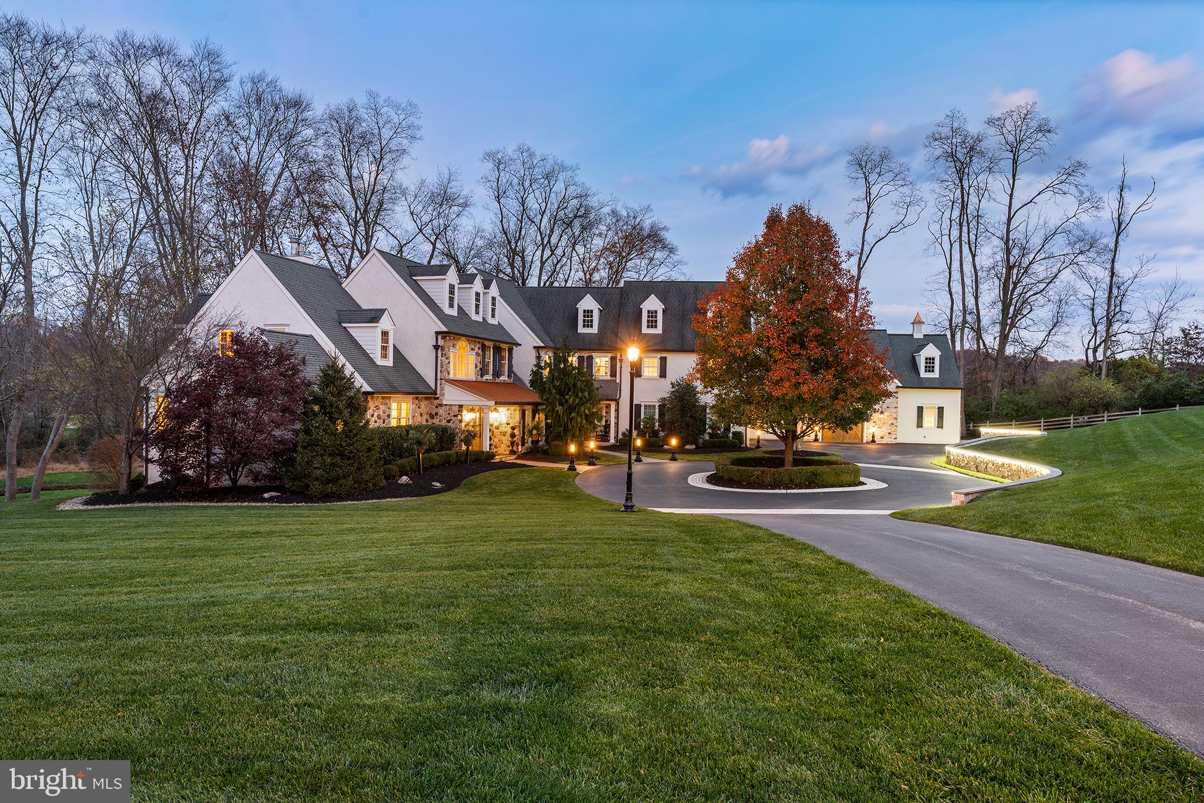
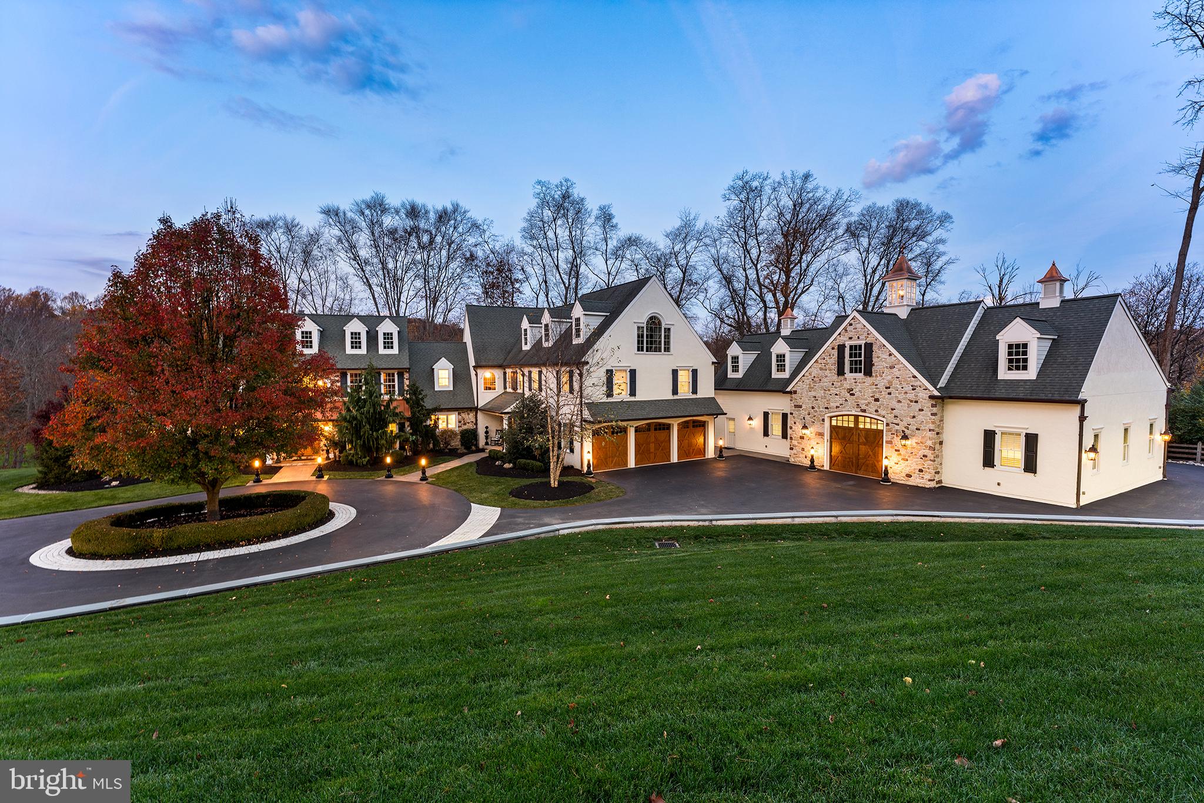
Enter an interest rate to see your estimated monthly payment.Pine Creek Farm a 5-Acre Creekfront Estate. Welcome to your private sanctuary—where meticulous maintenance, exceptional craftsmanship, and effortless luxury converge across a picturesque 5-acre estate complete with a babbling creek. Spanning over 5,400 square feet of refined living space in the main residence, anchored by a welcoming, sun-filled main level, this home boasts an open, easy-living floor plan designed to comfortably accommodate day-to-day life while hosting grand-scale entertaining. From the moment you arrive, the home's extraordinary curb appeal shines with raw copper gutters, leaf guards, downspouts, and elegant copper lanterns. Step inside to experience unparalleled wood artistry, including custom millwork, rich wainscoting, and deep crown molding throughout. Beautiful custom wood cabinetry anchored by premium granite and quartz countertops highlights every space, while all bathrooms feature high-quality designer fixtures and custom tile work. Enjoy single-level living convenience in the luxurious first-floor primary suite, featuring generous closet space and a spa-inspired bath. Thoughtfully designed for seamless hosting and everyday functionality, the main level also includes an office/bedroom with full bath and an additional powder room . Upstairs, the second floor offers 4 additional spacious bedrooms served by a shared Jack-and-Jill bath and an additional hall bath, all appointed with high-grade tile and luxury fixtures. Connecting the upper quarters is a spacious second-floor family space and sitting area, providing an inviting, sun-drenched lounge ideal for casual relaxation, reading, or quiet evenings in. Signature amenities elevate every level of the home. Display and store your prized vintages and spirits in the custom-built wine room, bring cinema nights home in the dedicated home theater, or take advantage of the full lower-level kitchen—ideal for effortless entertaining, extended guest stays, or outdoor patio dining. The oversized 3-car garage comes equipped with custom built-in cabinetry, an included Matco toolbox, and a Sub-Zero side-by-side refrigerator for convenient extra storage. A rare and versatile asset, the well-appointed 2,300+ sq. ft. detached accessory building offers endless flexibility. Complete with its own dedicated power backup, it serves as the ultimate venue for hosting large private events, showcasing prized car or art collections, or housing an elite workshop or studio space. Outdoor living shines across all 5 manicured acres, kept vibrant year-round by a property-wide, app-operated in-ground irrigation system. Step out onto the expansive main deck featuring power awnings, unwind on the lower patio while listening to the soothing sounds of the babbling stream, or gather around the dedicated fire pit patio overlooking pristine woods. Complete peace of mind is provided by high-capacity 3,000-gallon in-ground propane tanks, a whole-house generator for the main residence paired with a separate dedicated generator for the accessory building, and two tankless water heaters for endless, instant hot water service.
| yesterday | Listing updated with changes from the MLS | |
| yesterday | Status changed to Active | |
| 5 days ago | Listing first seen on site |

The real estate listing information is provided by Bright MLS is for the consumer's personal, non-commercial use and may not be used for any purpose other than to identify prospective properties consumer may be interested in purchasing. Any information relating to real estate for sale or lease referenced on this web site comes from the Internet Data Exchange (IDX) program of the Bright MLS. This web site references real estate listing(s) held by a brokerage firm other than the broker and/or agent who owns this web site. The accuracy of all information is deemed reliable but not guaranteed and should be personally verified through personal inspection by and/or with the appropriate professionals. Properties in listings may have been sold or may no longer be available. The data contained herein is copyrighted by Bright MLS and is protected by all applicable copyright laws. Any unauthorized collection or dissemination of this information is in violation of copyright laws and is strictly prohibited. Copyright © 2020 Bright MLS. All rights reserved.