
1513 E WOODBANK WAY, WEST CHESTER, PA, 19380
1513 E WOODBANK WAYWEST CHESTER, PA 19380
Mortgage Calculator
Monthly Payment (Est.)
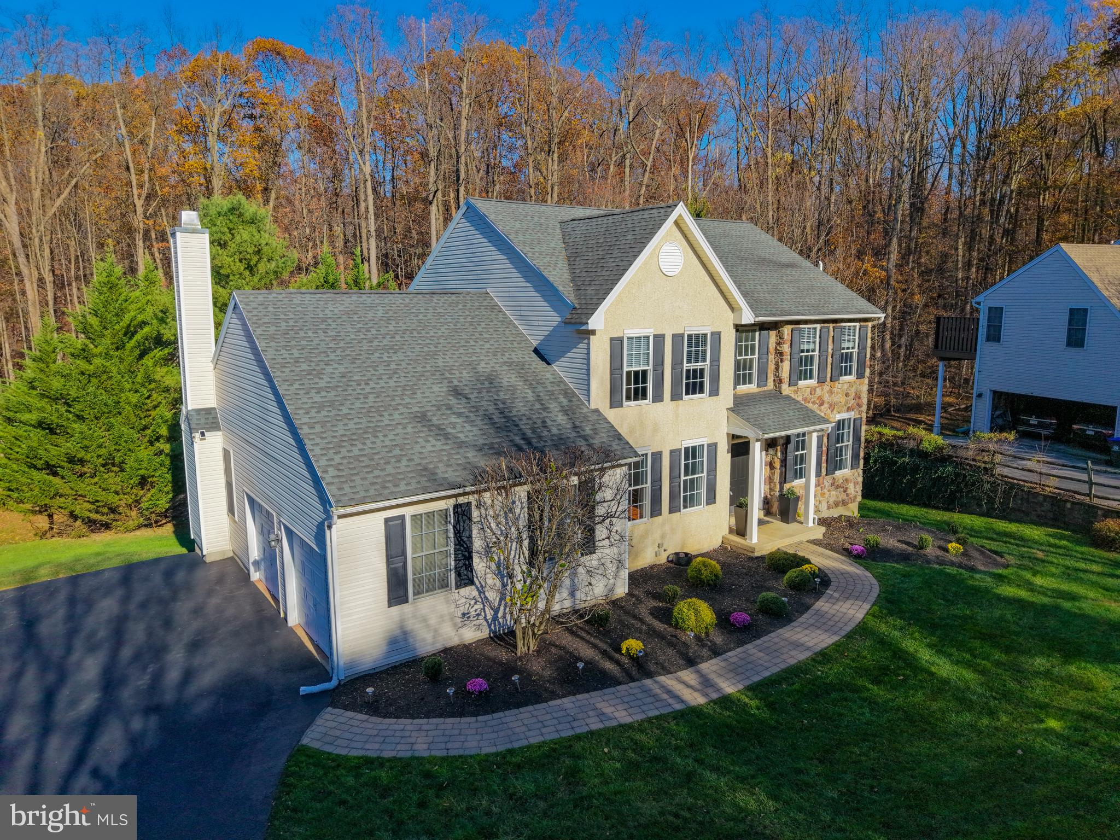
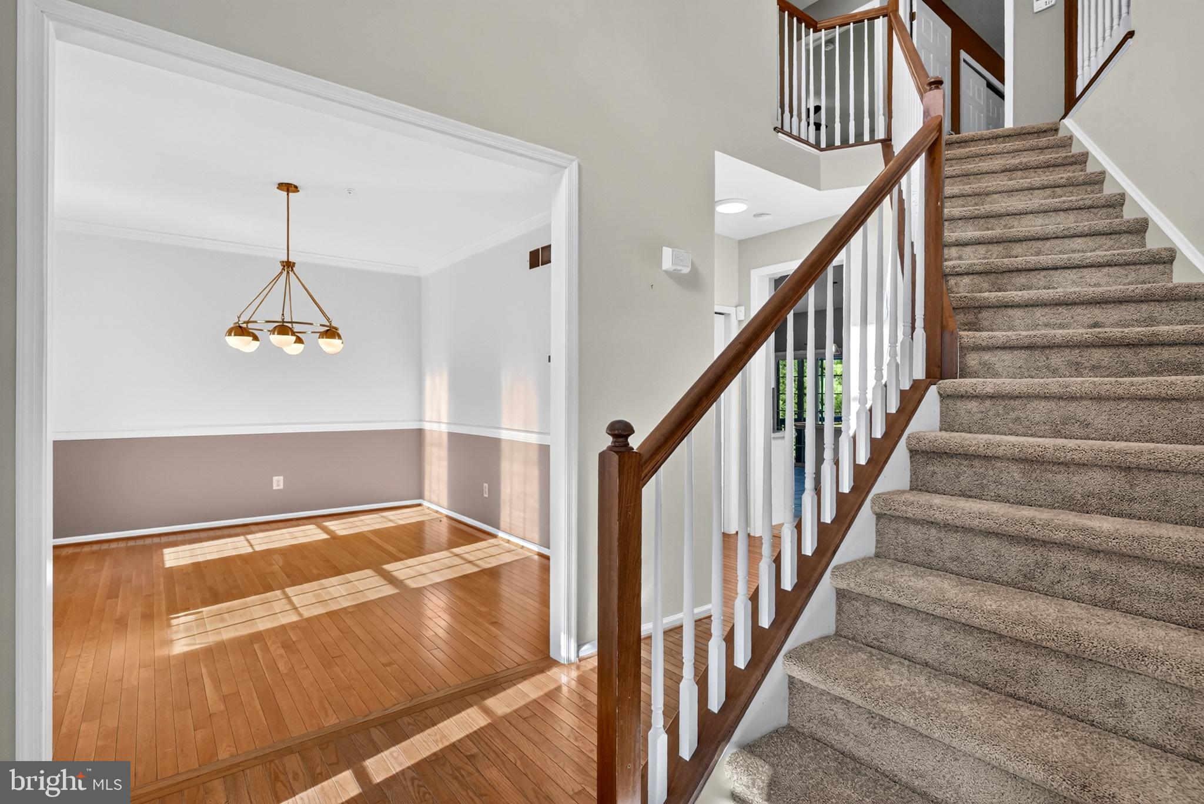
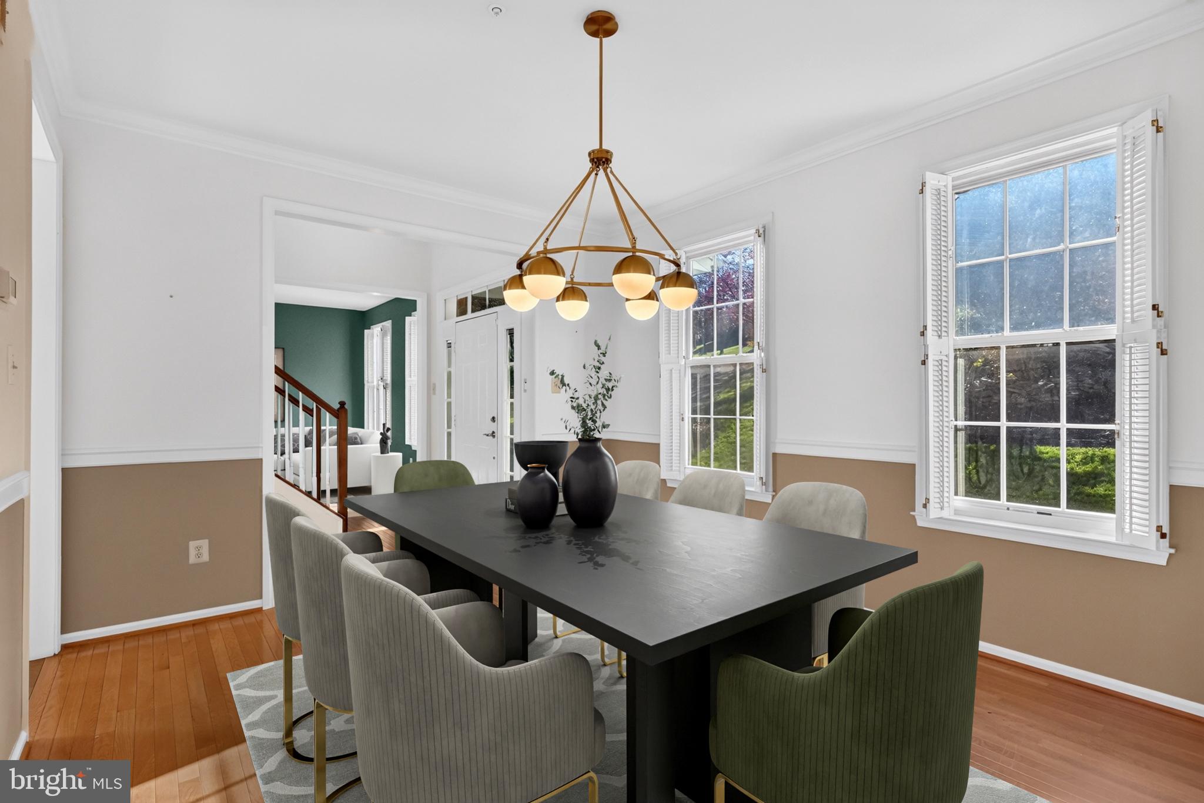
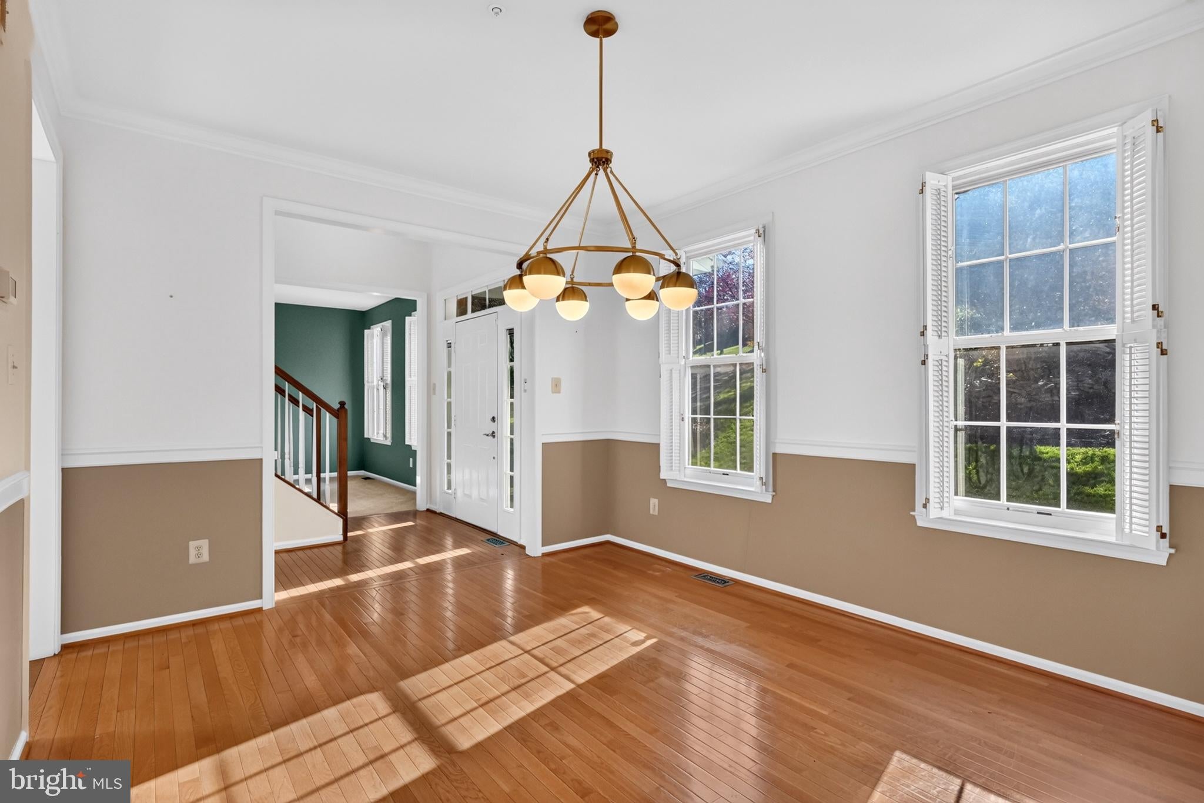
Enter an interest rate to see your estimated monthly payment.Situated in the highly sought-after Ryerss Hunt community within the West Chester Area School District, 1513 E Woodbank Way offers exceptional curb appeal on a quiet circular drive with no through-traffic. Nestled against a backdrop of mature trees, this impressive transitional-style home features a spectacular 3-tiered outdoor living oasis. An expansive 2-tiered back deck with a custom pergola flows seamlessly down to a private paver patio enclosed by a scenic stone half-wall. Inside, the spacious floor plan perfectly balances formal and informal living. The main level welcomes you with a dramatic foyer entrance, formal living and dining rooms featuring elegant Dado trim, and a dedicated home office. The true heart of the home is the open-concept kitchen and family room, highlighted by a vaulted ceiling and a striking floor-to-ceiling stone wood-burning fireplace. Designed with a timeless white aesthetic, the kitchen boasts a center island, gas cooking, and premium stainless steel appliances—including an LG refrigerator with craft ice and a Bosch dishwasher. Ideal for entertaining, the breakfast room sliders open directly to the deck, allowing indoor gatherings to flow effortlessly outside. A large laundry room with built-in storage and a powder room complete the first floor. Upstairs, the second floor offers four spacious bedrooms and two full bathrooms, including a generous owner’s retreat complete with walk-in closets and a luxurious en suite bathroom featuring a deep soaking tub. The versatility continues in the finished walk-out lower level, which provides two massive storage areas alongside an expansive great room—perfect for a home theater, game room, or gym. A full lower-level bathroom adds convenience, while a sliding glass door leads out to the lower patio and private Jacuzzi hot tub. Ryerss Hunt is happily situated off Ship Rd with local commuter routes near at hand including Rts 30, 202, and 100. Whole Foods Market in Exton and the shops at Main Street of Exton are all just a few minutes away. Come see this beautiful home for yourself. Request a personal tour today!
| 10 hours ago | Listing updated with changes from the MLS | |
| 21 hours ago | Status changed to Coming Soon | |
| 4 days ago | Listing first seen on site |

The real estate listing information is provided by Bright MLS is for the consumer's personal, non-commercial use and may not be used for any purpose other than to identify prospective properties consumer may be interested in purchasing. Any information relating to real estate for sale or lease referenced on this web site comes from the Internet Data Exchange (IDX) program of the Bright MLS. This web site references real estate listing(s) held by a brokerage firm other than the broker and/or agent who owns this web site. The accuracy of all information is deemed reliable but not guaranteed and should be personally verified through personal inspection by and/or with the appropriate professionals. Properties in listings may have been sold or may no longer be available. The data contained herein is copyrighted by Bright MLS and is protected by all applicable copyright laws. Any unauthorized collection or dissemination of this information is in violation of copyright laws and is strictly prohibited. Copyright © 2020 Bright MLS. All rights reserved.
Did you know? You can invite friends and family to your search. They can join your search, rate and discuss listings with you.