
506 COLCHESTER DRIVE, OXFORD, PA, 19363
506 COLCHESTER DRIVEOXFORD, PA 19363
Mortgage Calculator
Monthly Payment (Est.)
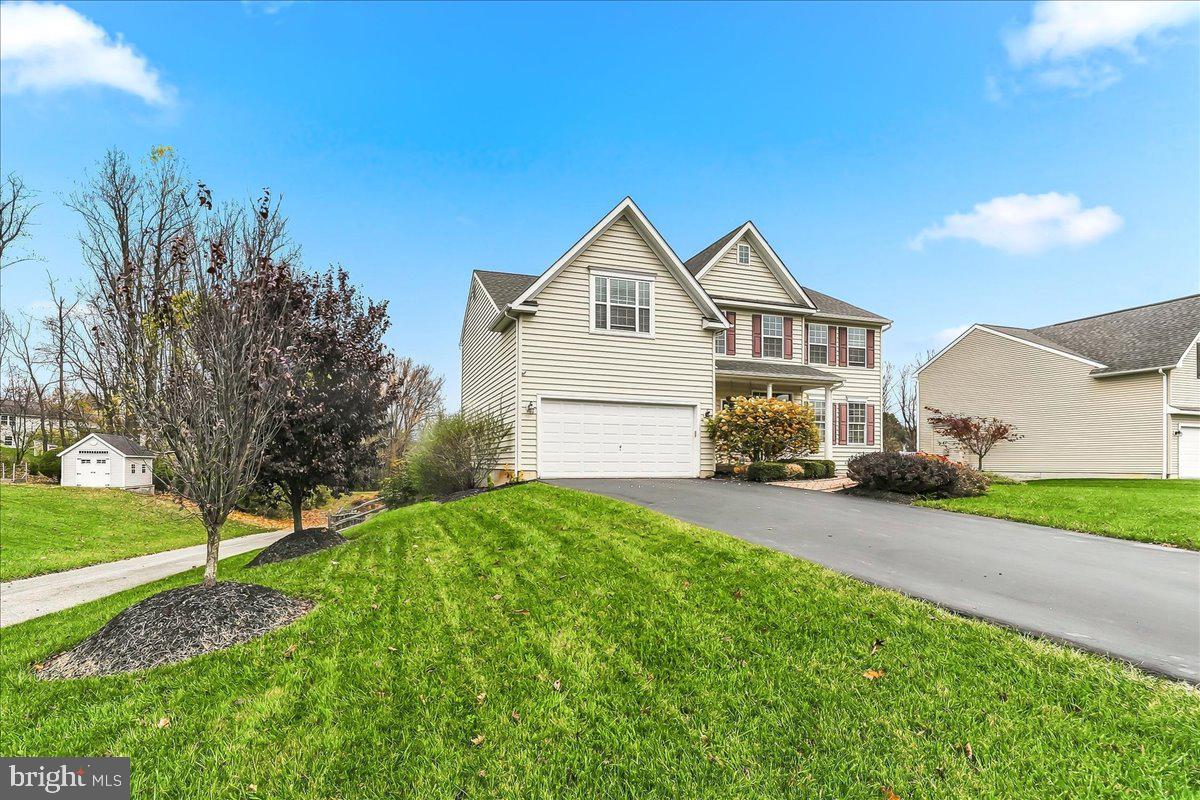
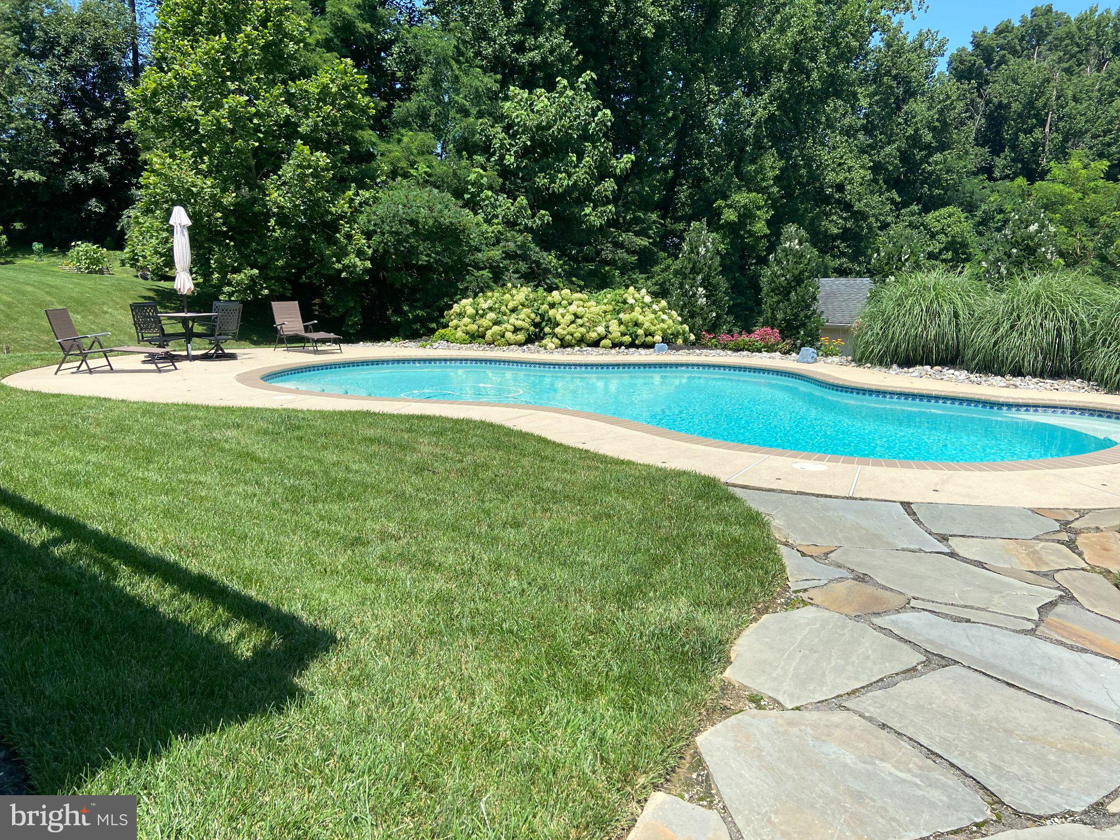
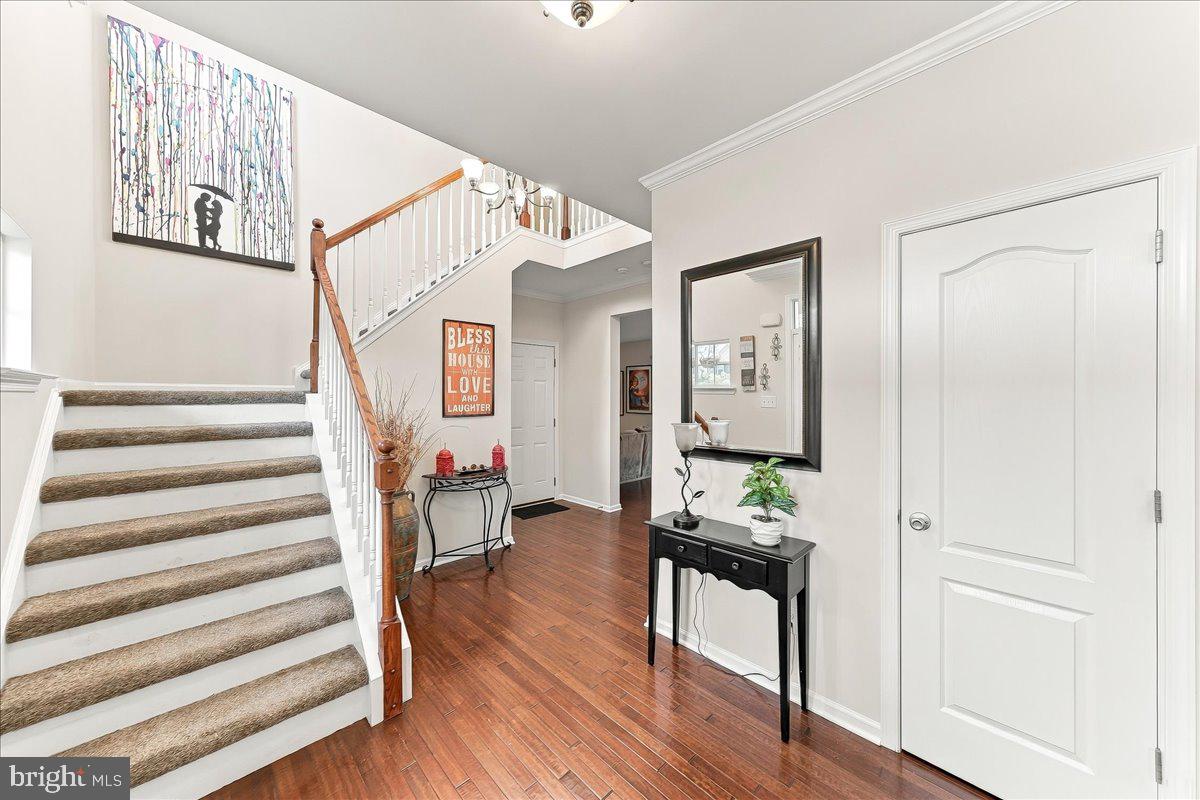
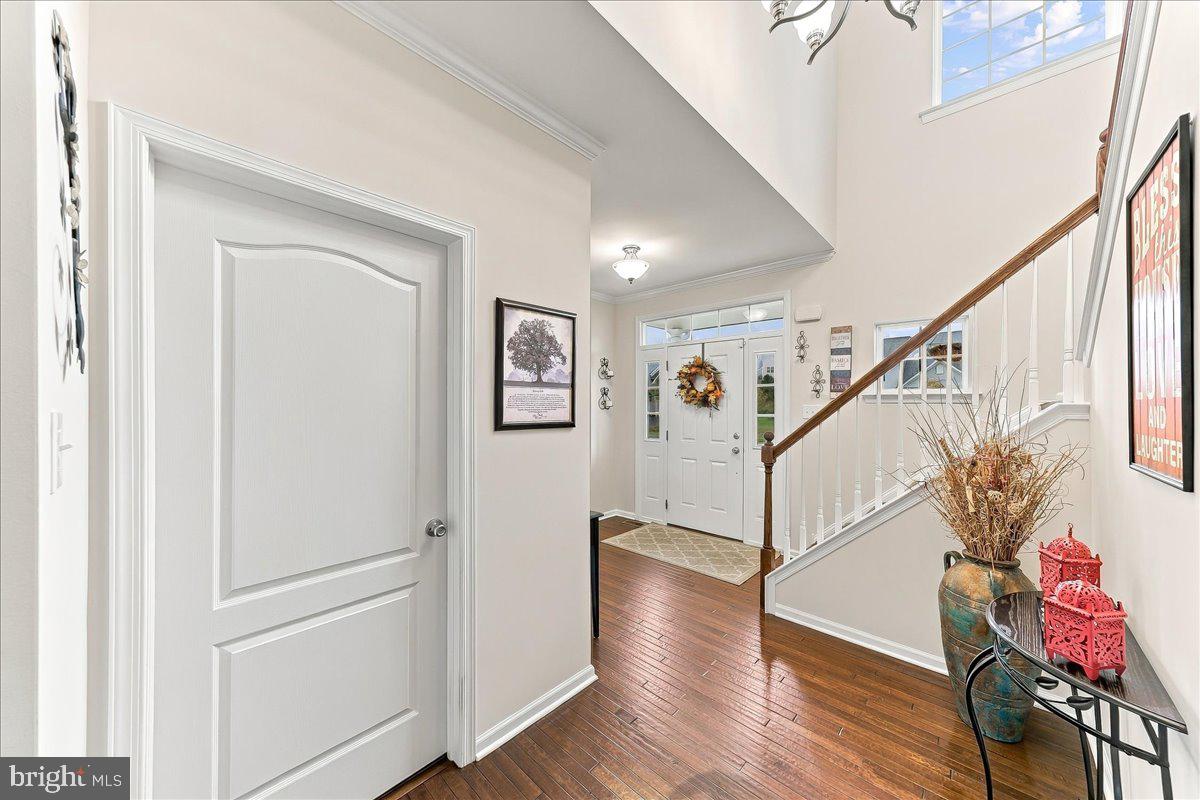
Enter an interest rate to see your estimated monthly payment.WELCOME HOME to 506 Colchester Drive! No need to wait for new construction when you can have it all right here! Beautifully maintained by its original owners, this stunning two-story Colonial showcases exceptional pride of ownership inside and out. And for those dreaming of a backyard oasis, you'll love the Anthony & Sylvan inground pool! Nestled on a cul-de-sac lot in the desirable Tweed Crossing community in East Nottingham Township, this home offers a bright, open floor plan with a modern color palette and inviting living spaces throughout. The sun-filled living room provides a welcoming place to relax, while the dining room is ideal for family gatherings and special occasions. The spacious kitchen is sure to impress with granite countertops, an oversized granite island, stainless steel appliances, and tile backsplash, all while offering an open view into the family room. Sliding glass doors lead directly to the deck, creating an easy transition to outdoor entertaining and overlooking the backyard. Upstairs, the spacious primary suite offers a relaxing retreat complete with a sitting area, large walk-in closet, and an impressive ensuite bathroom featuring tile finishes, a soaking tub, separate shower, and dual vanities. Three additional generously sized bedrooms, a convenient second-floor laundry closet, and an updated full bathroom complete the upper level.The unfinished walkout basement provides abundant storage and endless possibilities for future living space, a recreation room, home gym, or whatever suits your needs.Step outside and enjoy the spacious backyard, offering plenty of room for outdoor activities, gardening, and entertaining. Whether hosting summer gatherings or simply relaxing poolside, this backyard is sure to become a favorite place to enjoy the warmer months! Enjoy the best of both worlds with the peaceful feel of country living while remaining just a short drive from everyday conveniences, shopping, dining, and easy access to Delaware and Maryland. Additional highlights include public water, public sewer, and natural gas. Schedule your private showing today!
| yesterday | Listing updated with changes from the MLS | |
| yesterday | Status changed to Active | |
| 4 days ago | Listing first seen on site |

The real estate listing information is provided by Bright MLS is for the consumer's personal, non-commercial use and may not be used for any purpose other than to identify prospective properties consumer may be interested in purchasing. Any information relating to real estate for sale or lease referenced on this web site comes from the Internet Data Exchange (IDX) program of the Bright MLS. This web site references real estate listing(s) held by a brokerage firm other than the broker and/or agent who owns this web site. The accuracy of all information is deemed reliable but not guaranteed and should be personally verified through personal inspection by and/or with the appropriate professionals. Properties in listings may have been sold or may no longer be available. The data contained herein is copyrighted by Bright MLS and is protected by all applicable copyright laws. Any unauthorized collection or dissemination of this information is in violation of copyright laws and is strictly prohibited. Copyright © 2020 Bright MLS. All rights reserved.