
50 S VALLEY VIEW ROAD, LINE LEXINGTON, PA, 18932
50 S VALLEY VIEW ROADLINE LEXINGTON, PA 18932
Mortgage Calculator
Monthly Payment (Est.)
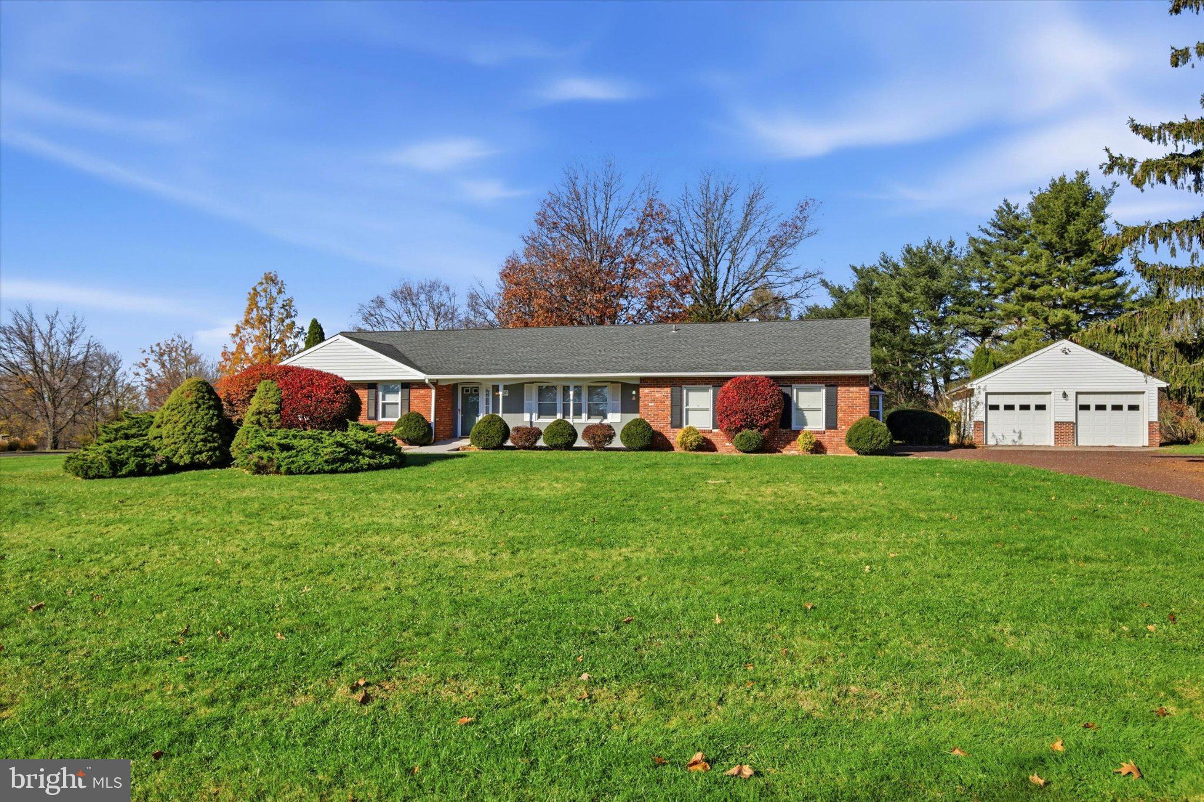
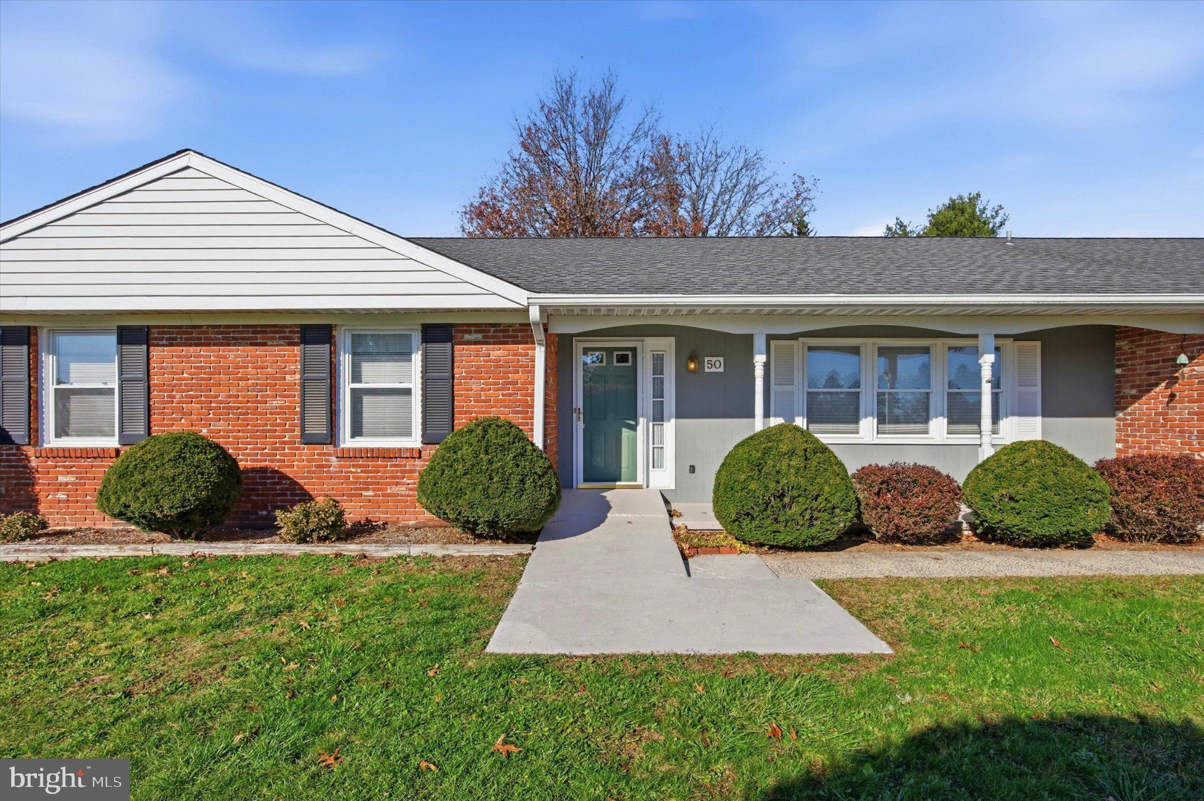
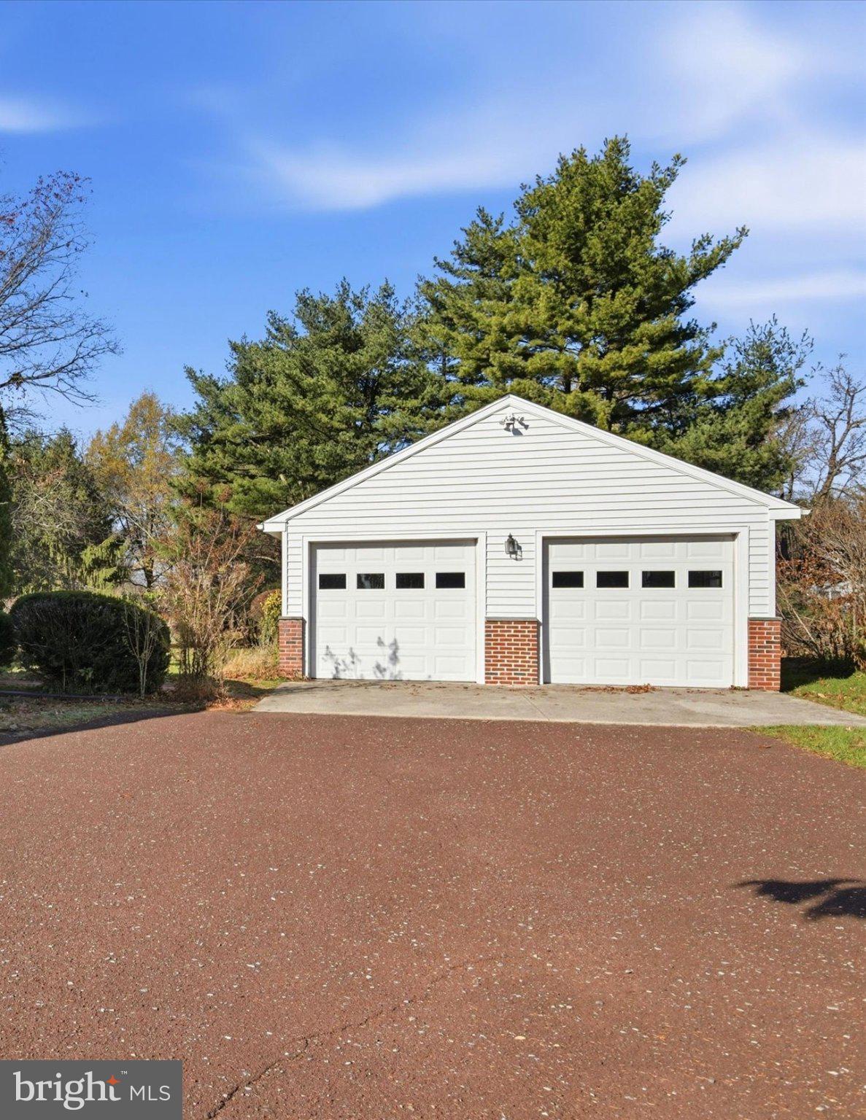
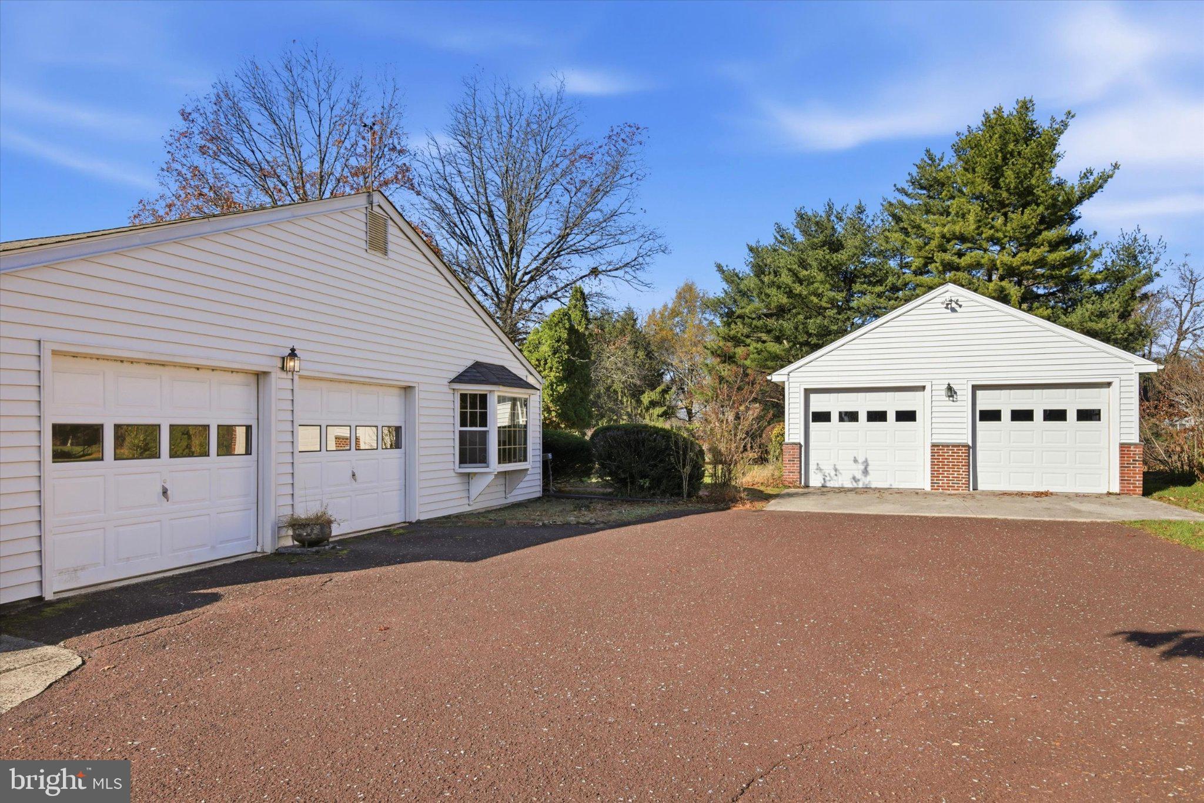
Enter an interest rate to see your estimated monthly payment.Elegant Rancher on a breathtaking lot - Downsizing ? First Home? Need 4 Car Garage space? This special ranch home has so many features to offer. The front porch welcomes your guests and is the perfect place to decorate for different holiday seasons. The formal foyer is an elegant entrance and opens into the formal living room. The spacious size and large window make this a bright and cheerful room. The formal dining room provides the perfect space for parties and entertaining. The spacious kitchen includes white cabinetry, and peninsula area for more countertop space. A large pantry closet provides plenty of space for food storage. The adjacent breakfast room includes a double window to let in the sun and a comfortable place for morning coffee. The kitchen leads into the family room that is highlighted by the beautiful bay window and a brick fireplace. This is the perfect place to sit by a cozy fire on a cold winter day. The family room leads to the bright and cheerful sunroom. You will enjoy 3 seasons of the year in this relaxing place that overlooks the spectacular yard. The owner’s bedroom is spacious and has an ensuite bathroom. Two additional bedrooms are a nice size with ample closet space. The hall bathroom is located close to the secondary bedrooms. A laundry closet conveniently located off of the family room for complete one floor living. The two car garage with direct access to the family room also includes an additional powder room. A huge unfinished basement provides plenty of extra storage space and can also be finished into an entertainment room, fitness area or playroom. A detached garage was built in 2001 and would be great for storage of that special collector car, or a large workshop. There is additional attic storage above. All of this is situated on a very special lot that shows off stunning curb appeal and plenty of privacy. Nestled in a small neighborhood where everyone waves hello. It is obvious that this home has been meticulously cared for. It provides electric baseboard heat with central air-conditioning. A Whole House Generator provides peace of mind. Located in the award winning Pennridge School District and a short drive to the quaint towns of Perkasie, Doylestown, Peddlers Village and New Hope. The close proximity to Route 309, and the PA Turnpike makes it easy for commuting to work. Whether you’re purchasing your first home, or downsizing, this home has unlimited features to offer. You will love to call this “Home” !
| 6 hours ago | Listing updated with changes from the MLS | |
| 6 hours ago | Listing first seen on site |

The real estate listing information is provided by Bright MLS is for the consumer's personal, non-commercial use and may not be used for any purpose other than to identify prospective properties consumer may be interested in purchasing. Any information relating to real estate for sale or lease referenced on this web site comes from the Internet Data Exchange (IDX) program of the Bright MLS. This web site references real estate listing(s) held by a brokerage firm other than the broker and/or agent who owns this web site. The accuracy of all information is deemed reliable but not guaranteed and should be personally verified through personal inspection by and/or with the appropriate professionals. Properties in listings may have been sold or may no longer be available. The data contained herein is copyrighted by Bright MLS and is protected by all applicable copyright laws. Any unauthorized collection or dissemination of this information is in violation of copyright laws and is strictly prohibited. Copyright © 2020 Bright MLS. All rights reserved.