
682 WOODLYN DRIVE, FEASTERVILLE TREVOSE, PA, 19053
682 WOODLYN DRIVEFEASTERVILLE TREVOSE, PA 19053
Mortgage Calculator
Monthly Payment (Est.)
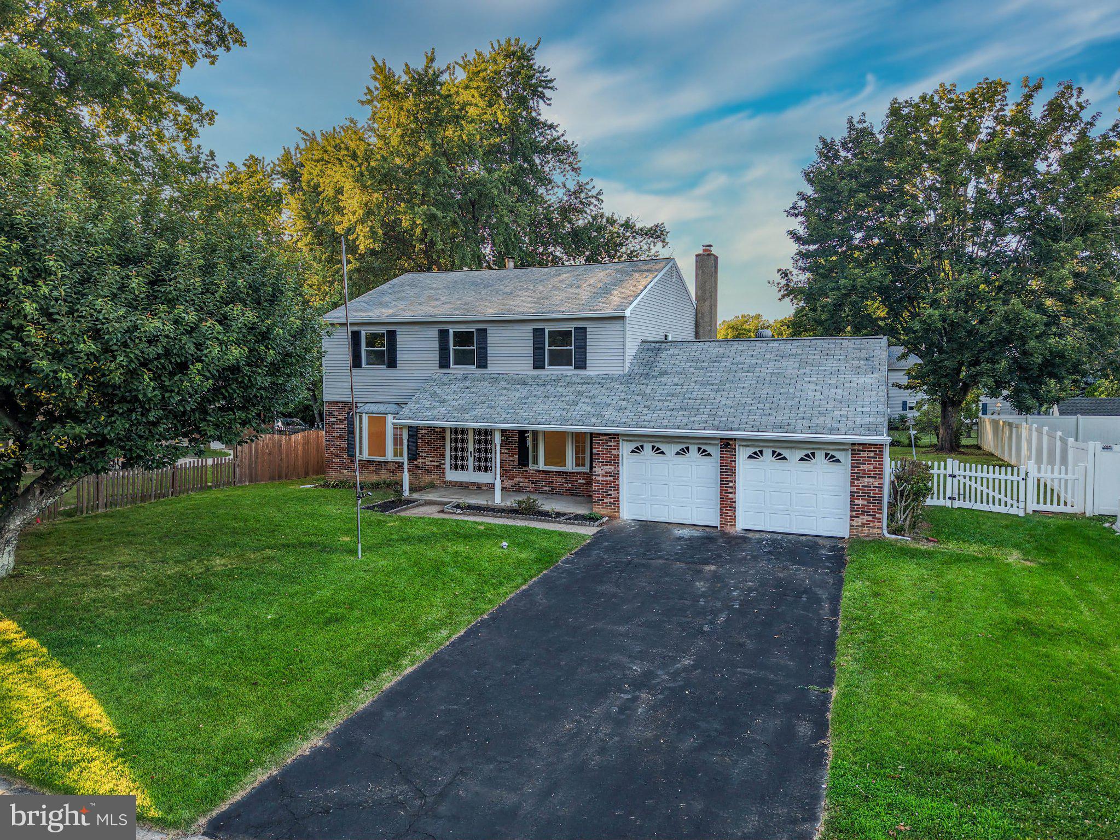
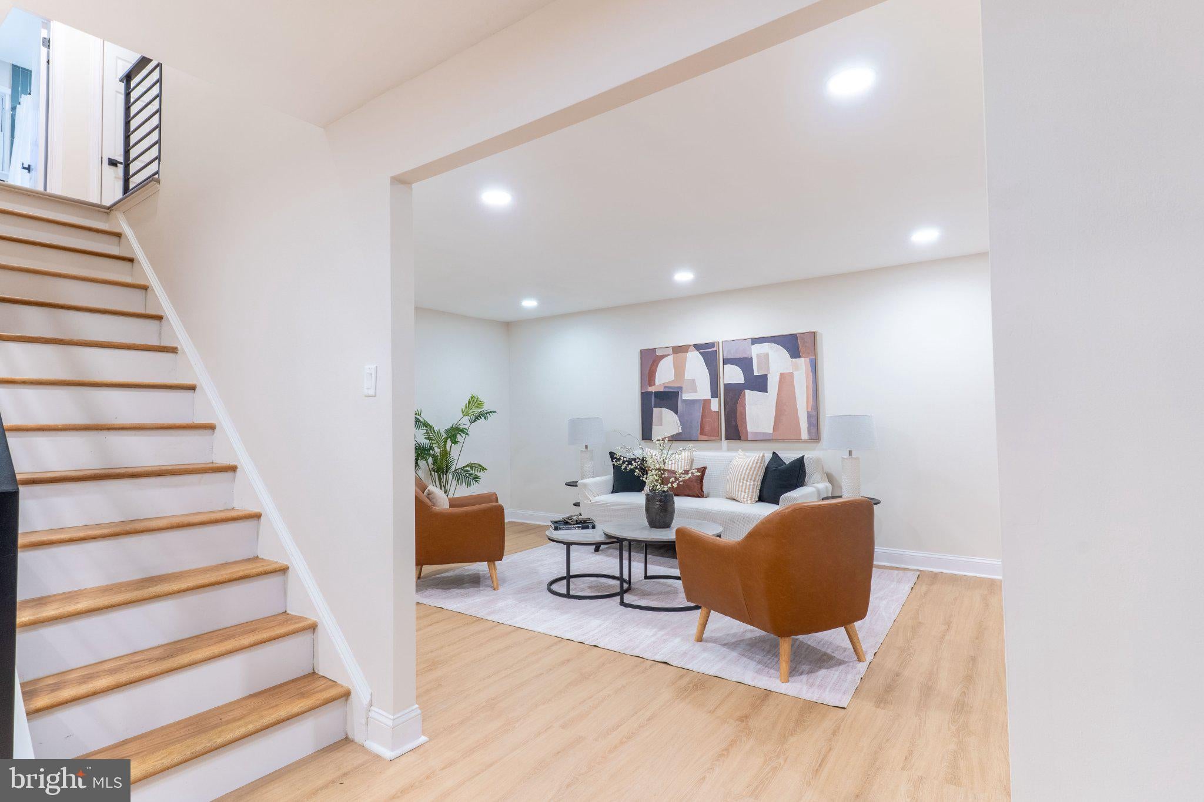
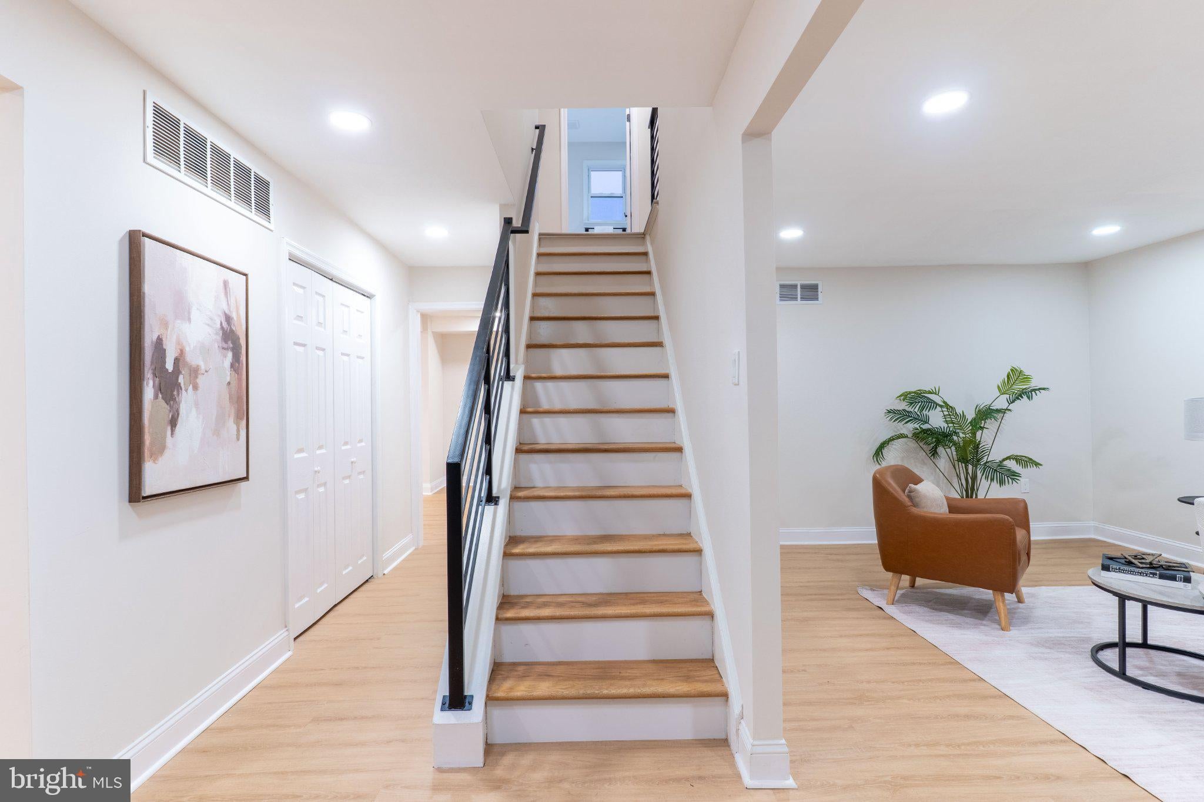
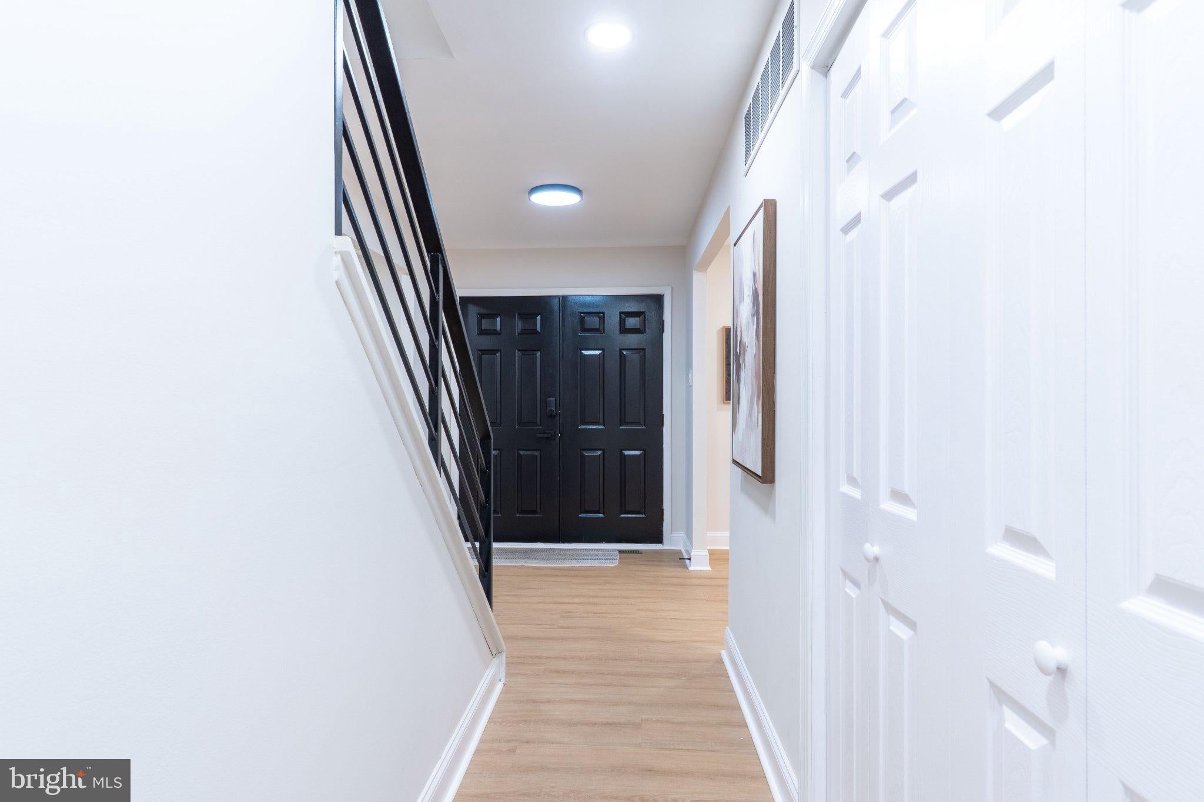
Enter an interest rate to see your estimated monthly payment.Extensively Renovated 4 Bed 3 bath home in Neshaminy School District Welcome to 682 Woodlyn Dr, a beautifully renovated, move-in-ready home featuring major upgrades inside and out! This home offers a newly installed HVAC heat pump system with advanced features, upgraded 200-amp electrical service with all-new wiring, updated plumbing and fixtures, new windows and doors, and new exterior siding. Inside, enjoy a brand-new high end kitchen with solid wood cabinetry, quartz countertops, and top-of-the-line stainless steel appliances including a smart refrigerator, along with fully renovated spa like bathrooms, new flooring, interior doors, fresh paint, and a stylish electric fireplace. The spacious large backyard with a deck is perfect for outdoor gatherings and relaxation. Located in the desirable Neshaminy School District, this home combines extensive renovations, modern finishes, and generous indoor and outdoor space. All the major improvements are already done, worry-free ownership, and the confidence of moving into a beautifully updated home! Schedule your showing today! *Newly installed HVAC heat pump system with advanced features *200 amp Electrical upgrade with all new electrical wiring *Updated plumbing and fixtures *New windows and doors *All Updated bathrooms *New Kitchen with solid wood cabinets, quartz countertop, Top of the line stainless steel appliances *New flooring, doors, fresh paint , Electric fireplace *New siding installed *Open spacious basement , large backyard with deck, neshaminy school district.
| 10 hours ago | Listing first seen on site | |
| 10 hours ago | Listing updated with changes from the MLS |

The real estate listing information is provided by Bright MLS is for the consumer's personal, non-commercial use and may not be used for any purpose other than to identify prospective properties consumer may be interested in purchasing. Any information relating to real estate for sale or lease referenced on this web site comes from the Internet Data Exchange (IDX) program of the Bright MLS. This web site references real estate listing(s) held by a brokerage firm other than the broker and/or agent who owns this web site. The accuracy of all information is deemed reliable but not guaranteed and should be personally verified through personal inspection by and/or with the appropriate professionals. Properties in listings may have been sold or may no longer be available. The data contained herein is copyrighted by Bright MLS and is protected by all applicable copyright laws. Any unauthorized collection or dissemination of this information is in violation of copyright laws and is strictly prohibited. Copyright © 2020 Bright MLS. All rights reserved.