
2344 PARIS AVENUE, FEASTERVILLE TREVOSE, PA, 19053
2344 PARIS AVENUEFEASTERVILLE TREVOSE, PA 19053
Mortgage Calculator
Monthly Payment (Est.)
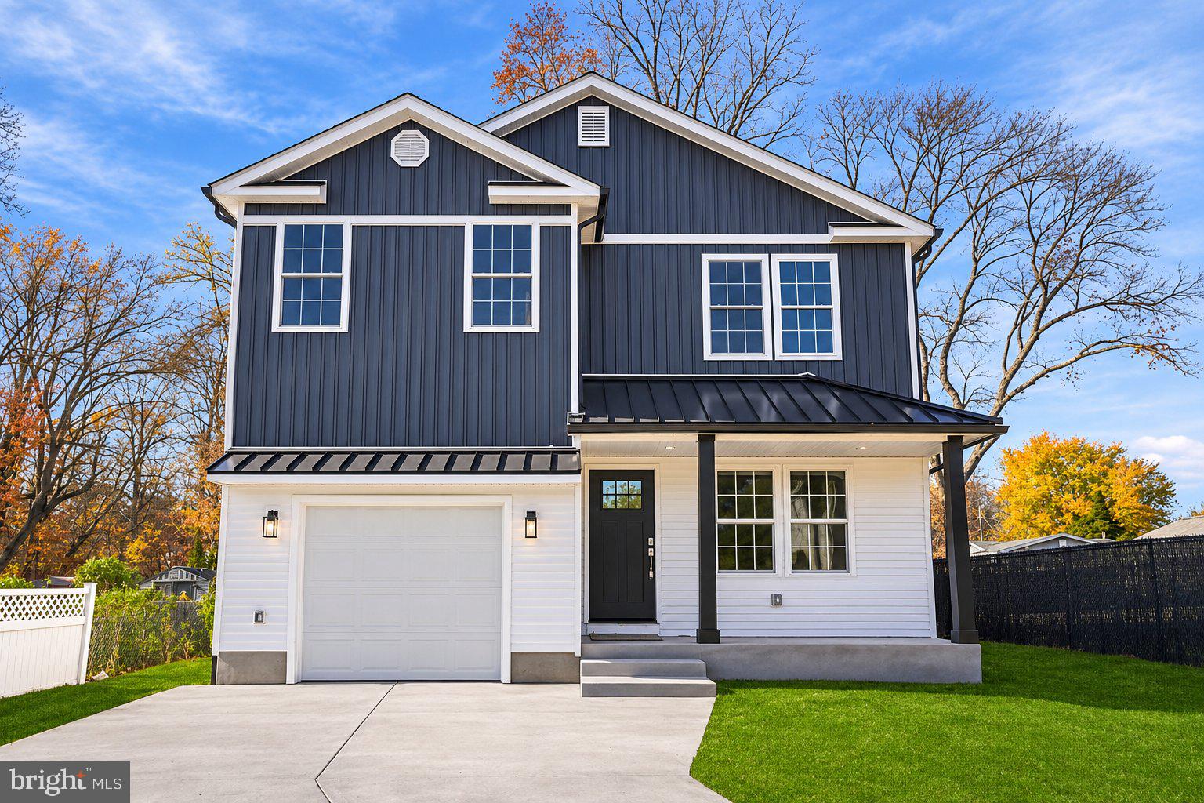
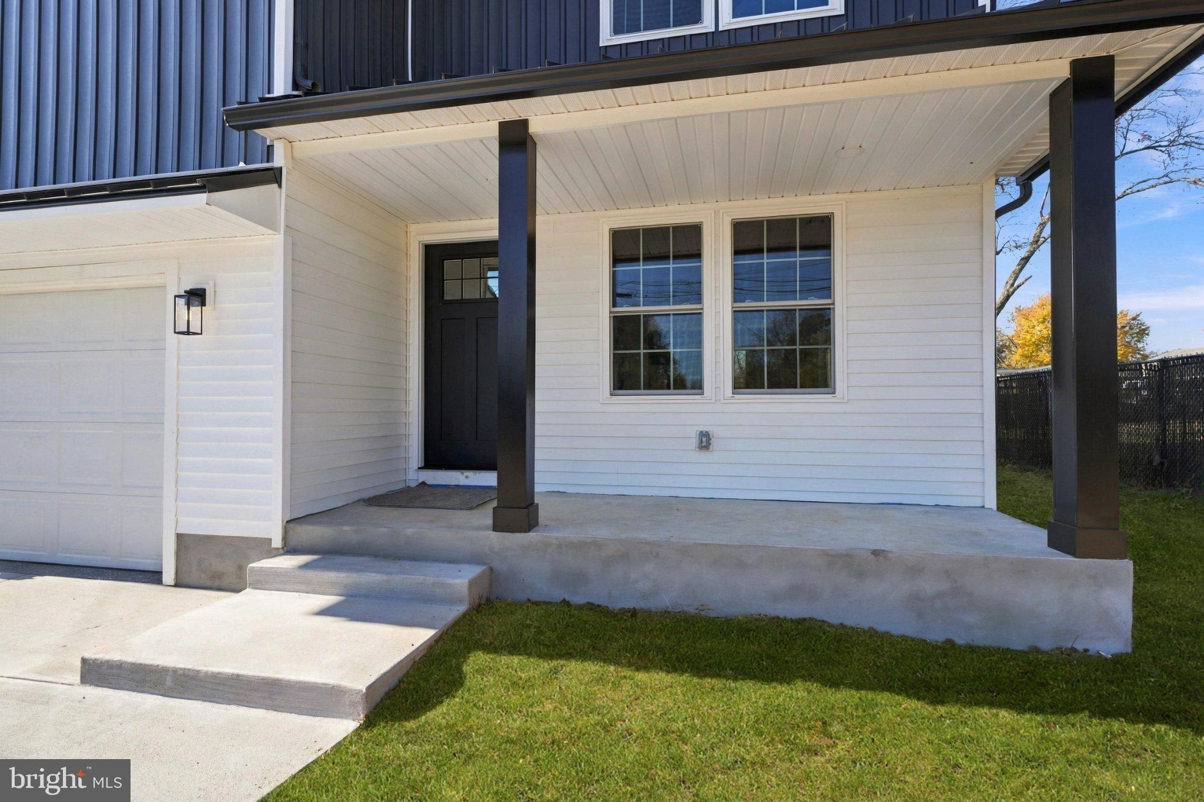
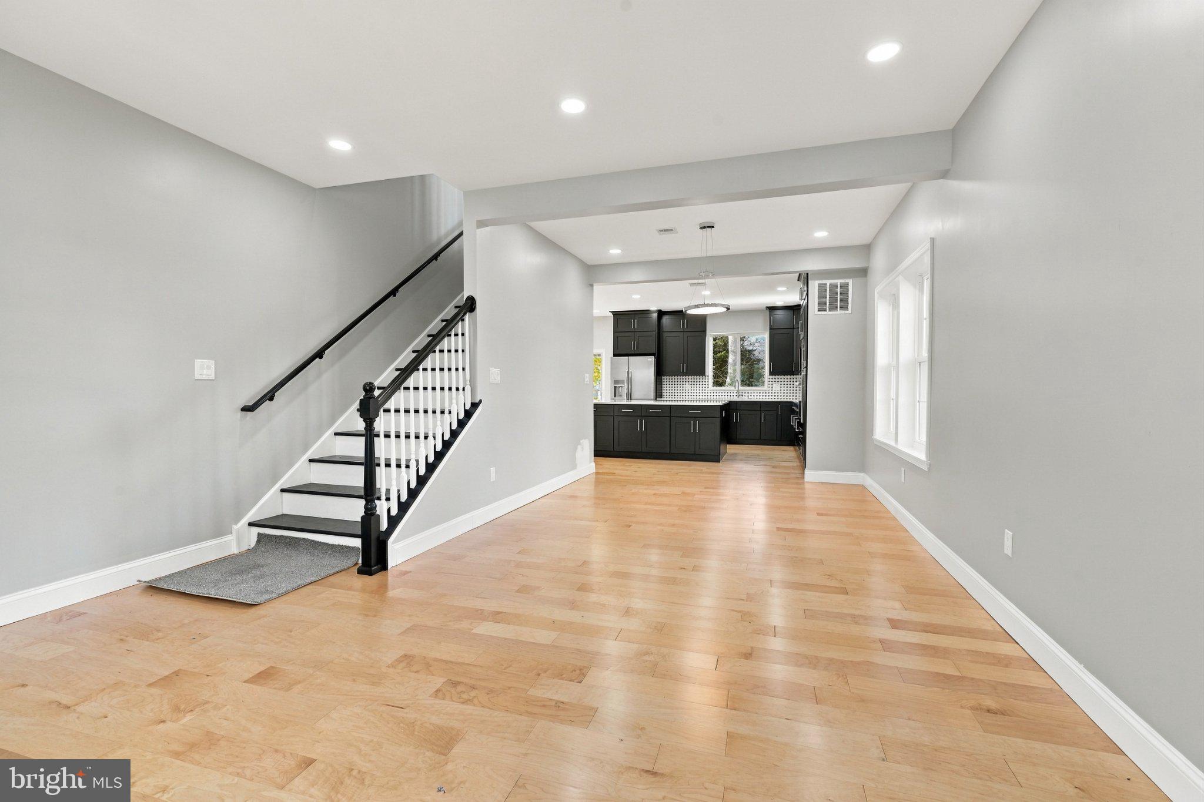
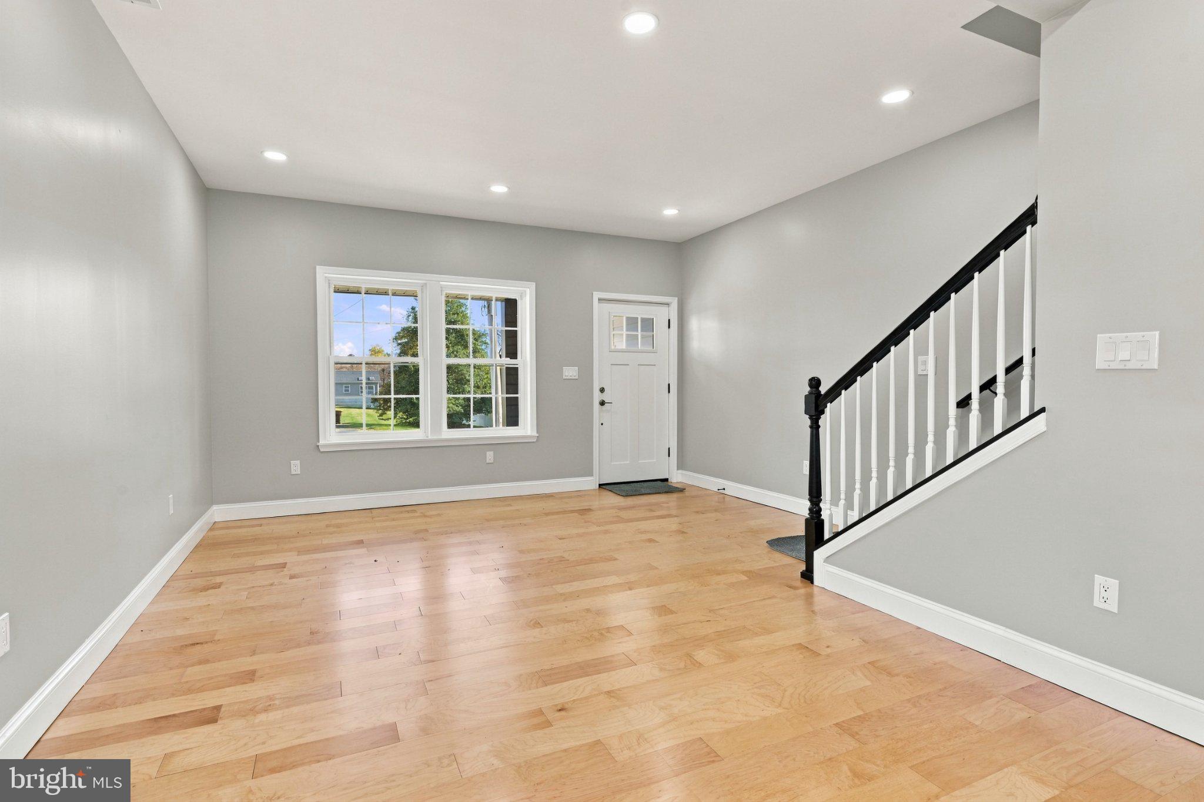
Enter an interest rate to see your estimated monthly payment.BRAND-NEW CONSTRUCTION! 4 BEDROOMS | 2.5 BATHROOMS | 2,150 SQ. FT. PLUS FINISHED BASEMENT! Welcome to 2344 Paris Avenue, a stunning newly constructed two-story home in Trevose, PA, offering the perfect combination of modern elegance, quality design, and comfortable living. Featuring approximately 2,150 square feet of above-grade living space, plus a finished basement providing additional usable space, this beautiful home offers 4 spacious bedrooms, 2.5 bathrooms, and an attached one-car garage. From the moment you arrive, you'll be impressed by the home's exceptional curb appeal, showcasing striking dark vertical siding, crisp white trim, stylish metal roof accents, and a charming covered front porch. Large windows invite abundant natural light, creating a bright and welcoming atmosphere. Inside, the thoughtfully designed floor plan provides generous living space for everyday comfort and entertaining. Four well-proportioned bedrooms offer flexibility for family, guests, or a home office, while two full bathrooms and a convenient half bath provide everyday functionality. The finished basement is an outstanding bonus, offering additional flexible space ideal for a recreation room, home theater, fitness area, playroom, or entertainment space. Best of all, the finished basement is additional to the approximately 2,150 square feet of above-grade living area! Additional exterior features include an attached one-car garage, a spacious driveway for additional parking, attractive exterior lighting, and a welcoming front lawn. Ideally situated in Trevose, this home offers convenient access to major highways, shopping, dining, and surrounding Bucks County amenities. Everything is brand new! Enjoy the opportunity to own a newly constructed home with contemporary architectural appeal, spacious living areas, four bedrooms, and the added versatility of a finished basement. Don't miss this exceptional opportunity! Schedule your private showing today and make this beautiful new construction your dream home! "Virtual Staging."
| 3 hours ago | Listing updated with changes from the MLS | |
| 23 hours ago | Status changed to Active | |
| yesterday | Listing first seen on site |

The real estate listing information is provided by Bright MLS is for the consumer's personal, non-commercial use and may not be used for any purpose other than to identify prospective properties consumer may be interested in purchasing. Any information relating to real estate for sale or lease referenced on this web site comes from the Internet Data Exchange (IDX) program of the Bright MLS. This web site references real estate listing(s) held by a brokerage firm other than the broker and/or agent who owns this web site. The accuracy of all information is deemed reliable but not guaranteed and should be personally verified through personal inspection by and/or with the appropriate professionals. Properties in listings may have been sold or may no longer be available. The data contained herein is copyrighted by Bright MLS and is protected by all applicable copyright laws. Any unauthorized collection or dissemination of this information is in violation of copyright laws and is strictly prohibited. Copyright © 2020 Bright MLS. All rights reserved.