
84 BLACK EYED SUSAN ROAD, LANGHORNE, PA, 19047
84 BLACK EYED SUSAN ROADLANGHORNE, PA 19047
Mortgage Calculator
Monthly Payment (Est.)
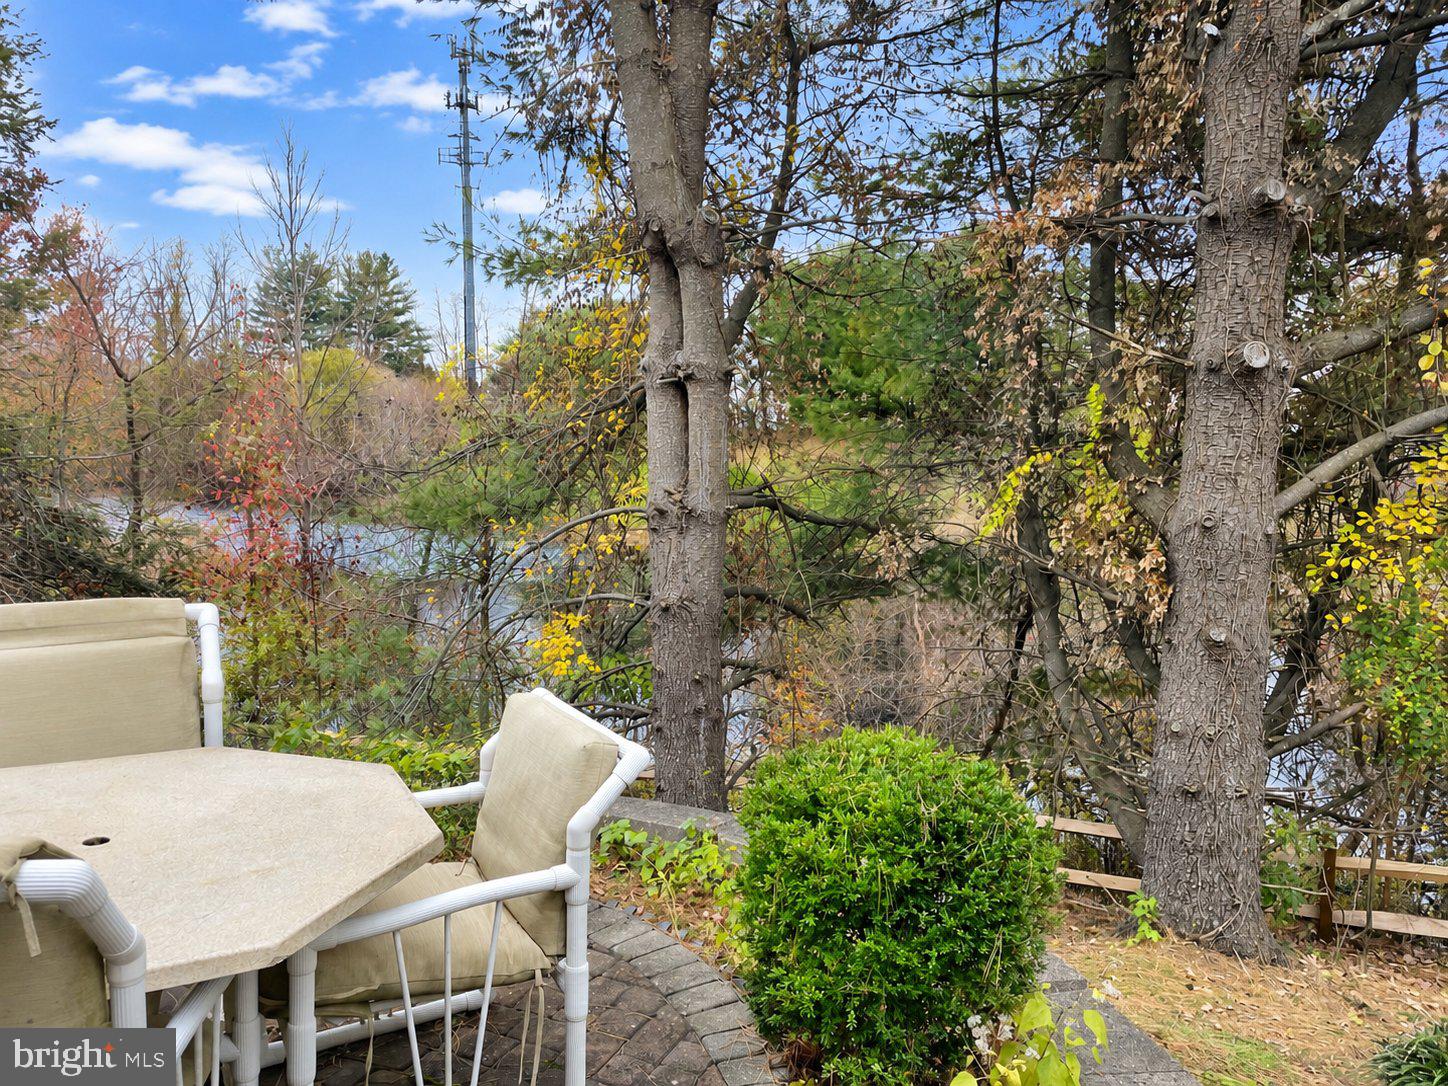
Enter an interest rate to see your estimated monthly payment.Welcome to 84 Black Eyed Susan Road, a well maintained twin home, situated on a private and picturesque lot, in the highly sought after Villages of Flowers Mill 55+ Community. Upon entering through the covered front patio, your eyes will be drawn to the hardwood floors that flow throughout the entire main floor. The bright eat-in kitchen features hardwood floors, 42" white cabinets and an island for additional storage and counterspace. Off the kitchen you will find a combination living room / dining room with hardwood floors, vaulted ceilings and access to the bonus sunroom for additional living space. Just a step outside the sunroom is your own private patio retreat. Take in the scenic views while enjoying your morning coffee or hosting a family bbq, this location will not disappoint! Also to be found on the main floor is the primary bedroom with en-suite bath and 3 closets! A nicely sized walk-in closet, and additional clothing closet as well as a linen closet. Finishing out the first floor is the laundry, conveniently located near the main bedroom, a powder room and access to the 1-car garage. Upstairs you will find the second bedroom with it's own full bath, perfect for an office or guest room and big enough for both as well as a large storage closet and separate utility room which offers additional storage space. Beyond the home, the Flowers Mill community is one to love. Enjoy all it has to offer including a recently updated clubhouse, indoor pool, outdoor pool, tennis courts, bocce, billiard & card rooms, new pickle ball courts, walking trails and a calendar full of events.
| 4 hours ago | Listing first seen on site | |
| 4 hours ago | Listing updated with changes from the MLS |

The real estate listing information is provided by Bright MLS is for the consumer's personal, non-commercial use and may not be used for any purpose other than to identify prospective properties consumer may be interested in purchasing. Any information relating to real estate for sale or lease referenced on this web site comes from the Internet Data Exchange (IDX) program of the Bright MLS. This web site references real estate listing(s) held by a brokerage firm other than the broker and/or agent who owns this web site. The accuracy of all information is deemed reliable but not guaranteed and should be personally verified through personal inspection by and/or with the appropriate professionals. Properties in listings may have been sold or may no longer be available. The data contained herein is copyrighted by Bright MLS and is protected by all applicable copyright laws. Any unauthorized collection or dissemination of this information is in violation of copyright laws and is strictly prohibited. Copyright © 2020 Bright MLS. All rights reserved.
Did you know? You can invite friends and family to your search. They can join your search, rate and discuss listings with you.