
701 ORCHARD ROAD, SELLERSVILLE, PA, 18960
701 ORCHARD ROADSELLERSVILLE, PA 18960
Mortgage Calculator
Monthly Payment (Est.)
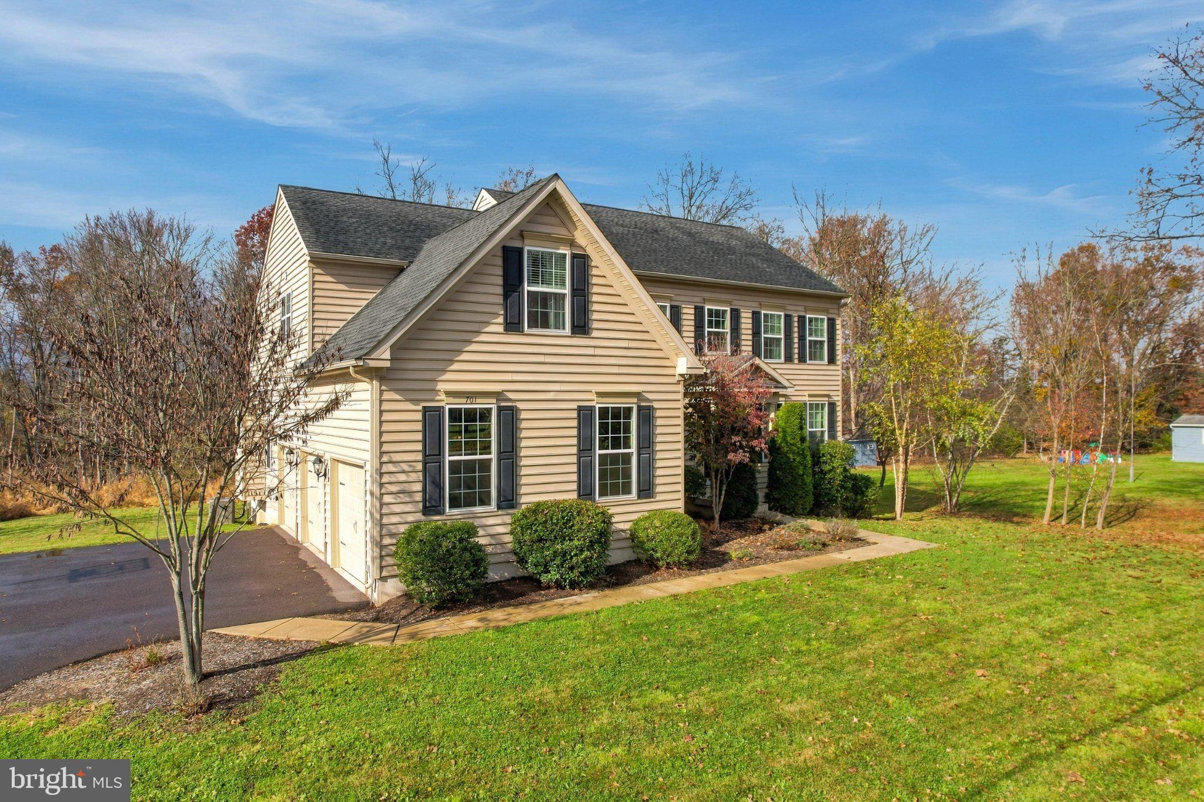
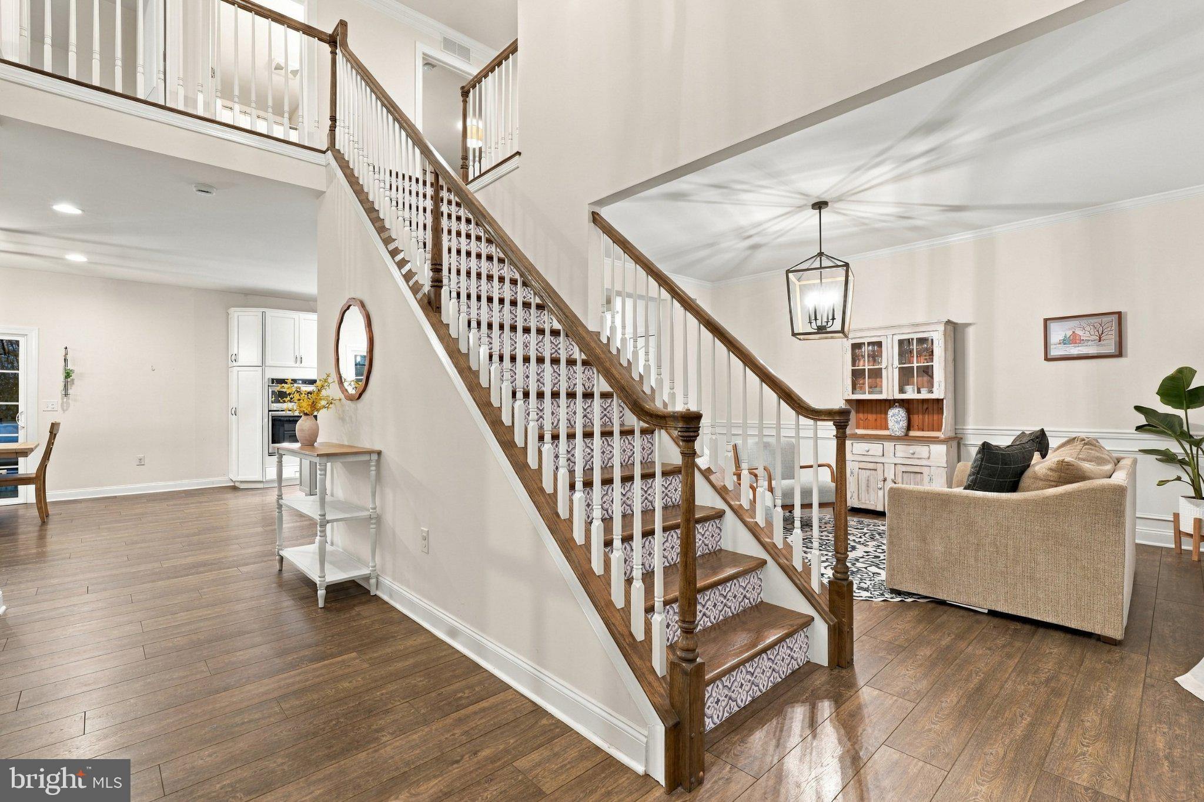
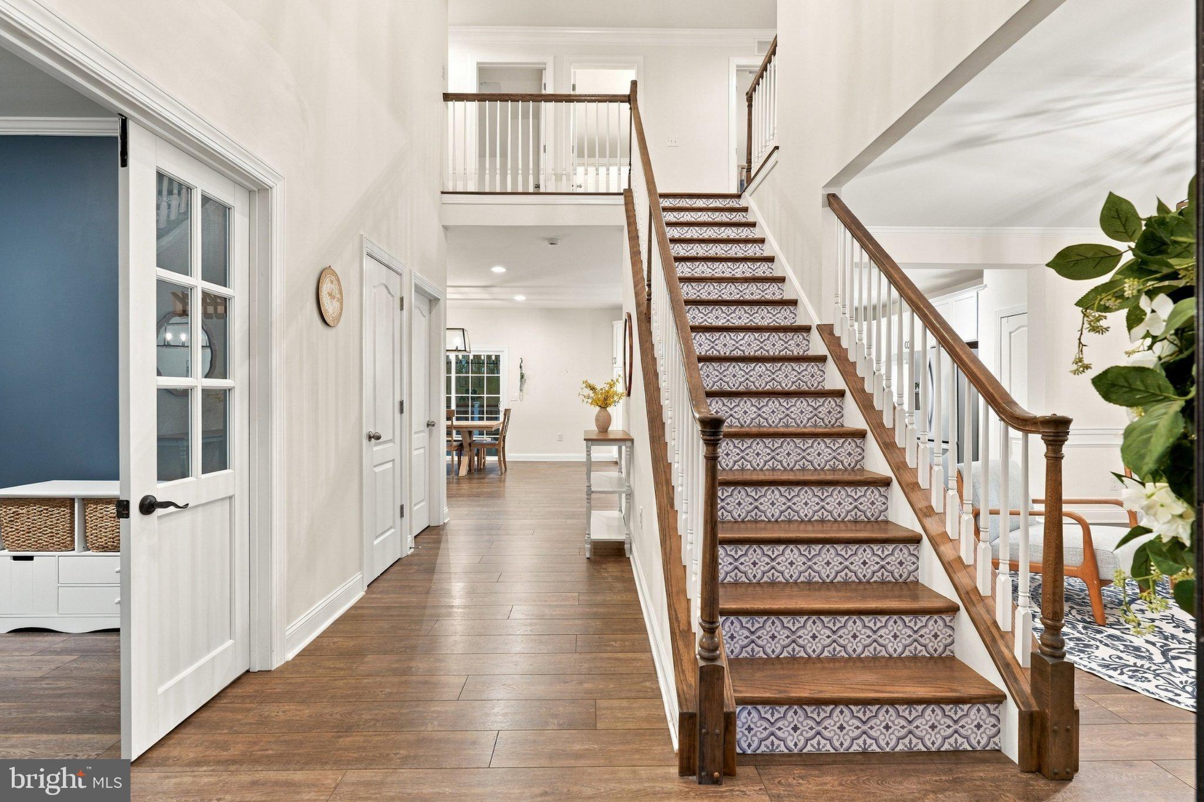
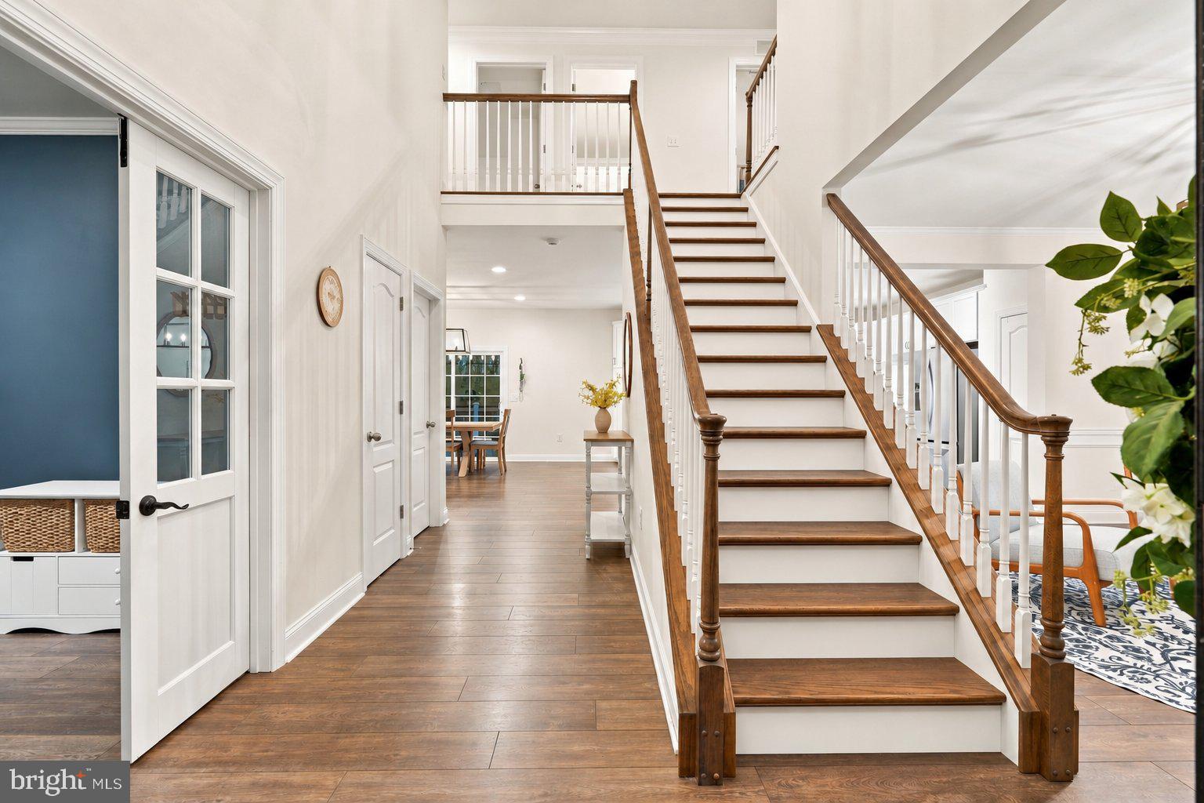
Enter an interest rate to see your estimated monthly payment.Classic curb appeal, a welcoming front portico, and beautifully tended landscaping set the tone for 701 Orchard Road, an impeccably maintained four-bedroom colonial in Sellersville, where pride of ownership shines throughout. Set along a quiet street with mature trees and a gorgeous backdrop of protected land, this home offers a lovely balance of gracious entertaining spaces and comfortable places to unwind. A grand two-story foyer opens to an inviting interior with neutral finishes, detailed moldings, and a thoughtful layout that flows naturally from room to room. Generously sized rooms provide the setting for holiday celebrations and gatherings with friends, while the heart of the home is a beautiful kitchen featuring upgraded cabinetry, countertops, and appliances, complemented by a bright breakfast room with a view. The adjoining great room, with its vaulted ceiling and fireplace, is an especially welcoming place to settle in at the end of the day. A first-floor office offers a dedicated space for work or quiet pursuits. Upstairs, the spacious primary suite creates a peaceful retreat, with oversized sitting room, two walk-in closets, and an en-suite bathroom with soaking tub, stall shower, and dual vanity. Three additional bedrooms share the hallway bathroom. The finished basement adds flexibility for recreation, hobbies, or movie nights, with designated storage to keep everything organized. Outside, the deck invites leisurely morning coffee, dinners under the evening sky, and time spent enjoying the beautiful treeline and protected property beyond. A three-car garage, professionally landscaped grounds, and neighboring streets that invite long walks further enhance the appeal. Located within the Pennridge School District, this lovingly cared-for home brings together timeless character, generous space, and a setting that feels wonderful to come home to.
| 2 days ago | Listing updated with changes from the MLS | |
| 3 days ago | Status changed to Coming Soon | |
| 4 days ago | Listing first seen on site |

The real estate listing information is provided by Bright MLS is for the consumer's personal, non-commercial use and may not be used for any purpose other than to identify prospective properties consumer may be interested in purchasing. Any information relating to real estate for sale or lease referenced on this web site comes from the Internet Data Exchange (IDX) program of the Bright MLS. This web site references real estate listing(s) held by a brokerage firm other than the broker and/or agent who owns this web site. The accuracy of all information is deemed reliable but not guaranteed and should be personally verified through personal inspection by and/or with the appropriate professionals. Properties in listings may have been sold or may no longer be available. The data contained herein is copyrighted by Bright MLS and is protected by all applicable copyright laws. Any unauthorized collection or dissemination of this information is in violation of copyright laws and is strictly prohibited. Copyright © 2020 Bright MLS. All rights reserved.