
2128 SUGAR MAPLE LANE, FURLONG, PA, 18925
2128 SUGAR MAPLE LANEFURLONG, PA 18925
Mortgage Calculator
Monthly Payment (Est.)
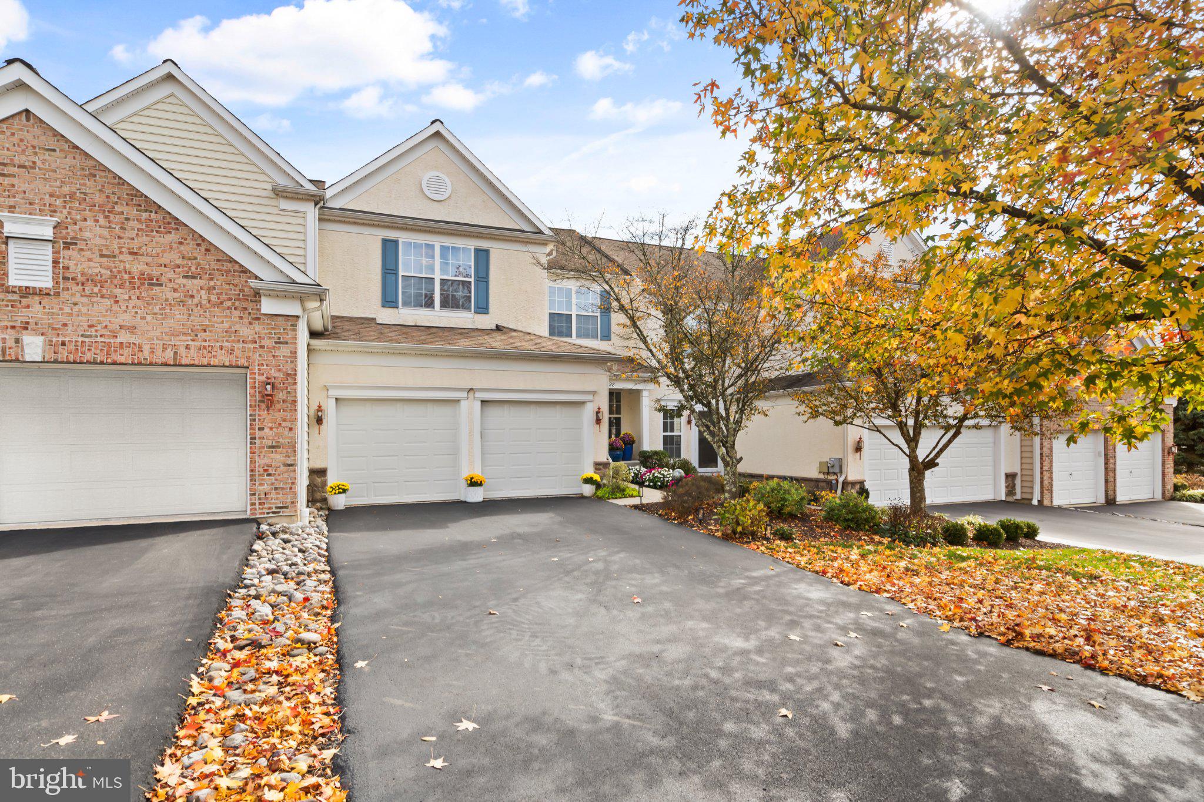
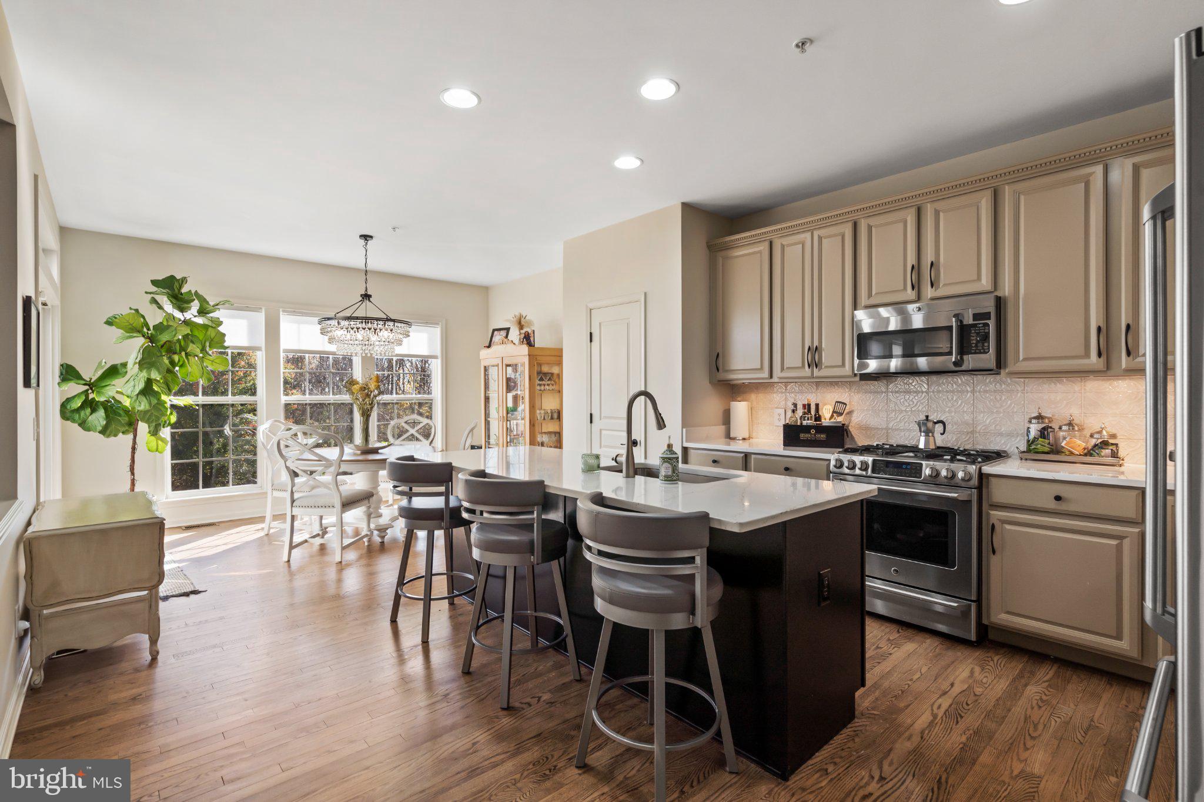
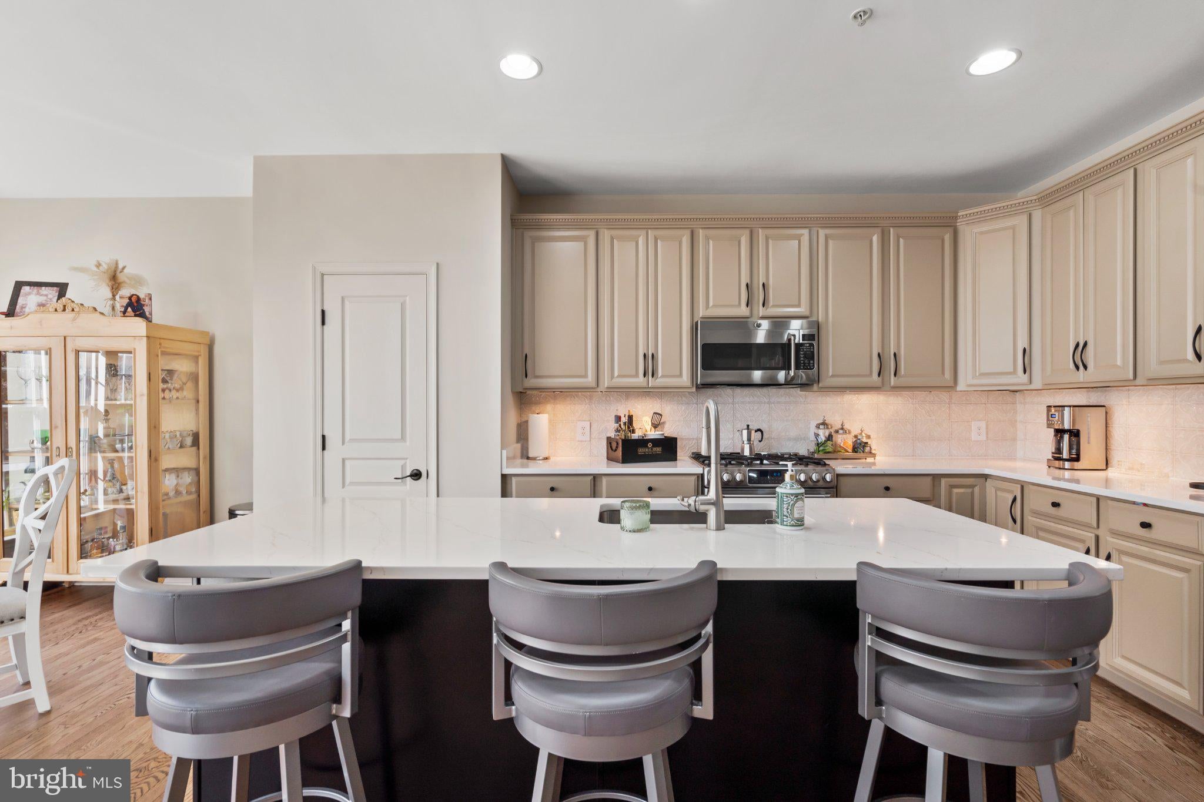
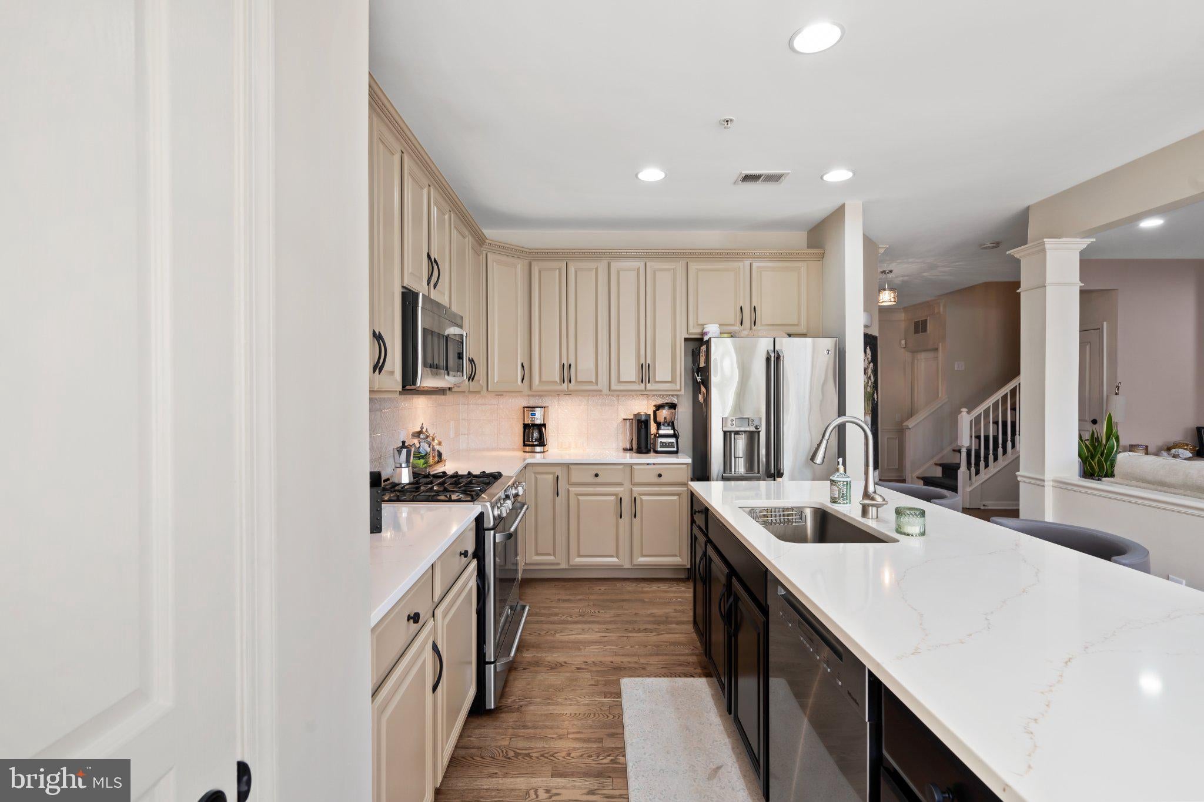
Enter an interest rate to see your estimated monthly payment.Welcome to 2128 Sugar Maple Lane, a beautifully maintained and updated home in the sought-after Bridge Valley at Furlong community. Offering over 3,400 square feet of living space, including a fully finished walk-out basement, this home has been thoughtfully improved over the years and is ready for its next owners. The main level features 9-foot ceilings, plenty of natural light, and beautiful hardwood floors that were recently refinished in 2025. A formal dining room sits just off the entry, while the spacious living room features a cozy gas fireplace. The kitchen was updated in 2024 with new quartz countertops, backsplash, sink, and refinished cabinetry. With stainless steel appliances, a center island, and an adjoining breakfast area, it’s a great space for both everyday living and entertaining. Sliding doors lead out to the brand-new Trex deck, completed in 2026, overlooking a peaceful wooded setting. A remodeled powder room, laundry room, and attached two-car garage complete the first floor. Upstairs, you’ll find three spacious bedrooms with brand-new carpeting installed in 2026. The primary suite features coffered ceilings, a separate sitting area with an electric fireplace, and a large bathroom with a soaking tub, separate shower, and double vanity. Two additional bedrooms with generous closet space share a full hall bathroom. The finished walk-out basement adds nearly 1,100 square feet of additional living space, including a large family room, a potential fourth bedroom, a full bathroom, and two flexible spaces perfect for home offices, a gym, or additional entertaining. Hardwood flooring, natural light, and direct access to the rear paver patio make this space especially inviting. Recent improvements include a new Trex deck, HVAC dehumidifier system, and bedroom carpeting in 2026, refinished hardwood floors in 2025, and kitchen and powder room updates in 2024. The home was also painted in 2024, with the rear roof replaced in 2021 and the hot water heater in 2018. Located in a quiet community with easy access to shopping, restaurants, parks, and major roadways, 2128 Sugar Maple Lane offers a great combination of space, comfort, and recent updates in a beautiful setting. Come see everything this home has to offer!
| 3 hours ago | Listing updated with changes from the MLS | |
| 3 days ago | Status changed to Active | |
| 4 days ago | Listing first seen on site |

The real estate listing information is provided by Bright MLS is for the consumer's personal, non-commercial use and may not be used for any purpose other than to identify prospective properties consumer may be interested in purchasing. Any information relating to real estate for sale or lease referenced on this web site comes from the Internet Data Exchange (IDX) program of the Bright MLS. This web site references real estate listing(s) held by a brokerage firm other than the broker and/or agent who owns this web site. The accuracy of all information is deemed reliable but not guaranteed and should be personally verified through personal inspection by and/or with the appropriate professionals. Properties in listings may have been sold or may no longer be available. The data contained herein is copyrighted by Bright MLS and is protected by all applicable copyright laws. Any unauthorized collection or dissemination of this information is in violation of copyright laws and is strictly prohibited. Copyright © 2020 Bright MLS. All rights reserved.